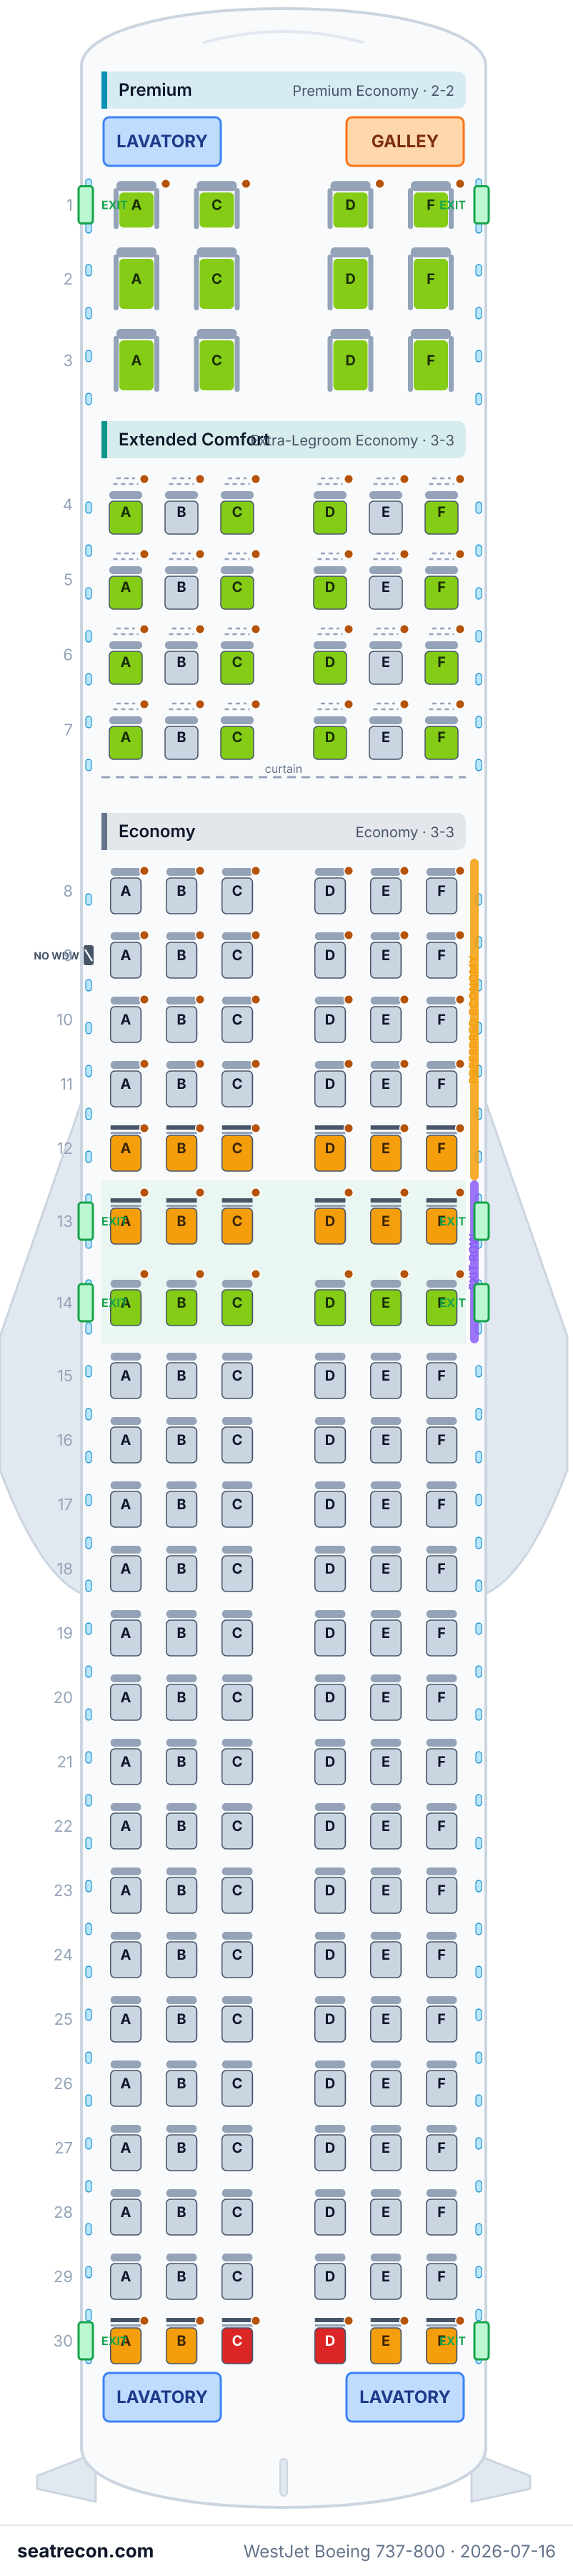
WestJet Boeing 737-800 — mapa de assentos — Legacy layout
Mapa de assentos
Passe o cursor ou toque em qualquer assento para ver a avaliação e os detalhes.
Toque ou passe o cursor sobre um assento para ver a avaliação e os detalhes. No celular, faça o gesto de pinça para dar zoom e arraste para navegar.
- — Wider 2-2 Premium recliner; the bulkhead means there is no seat immediately ahead.
- — Wider 2-2 Premium recliner with 38-inch pitch.
- — Seat does not recline.
- Fileiras de saída de emergência: 13 e 14
- 36 assentos com espaço extra para as pernas
- 4 assentos sem espaço de bagagem sob o assento
Toque em um número de assento para vê-lo no mapa.
Como avaliamos os assentos →Melhores e piores assentos
As escolhas do nosso mecanismo de avaliação para este layout de cabine — veja o raciocínio completo de qualquer assento no mapa acima.
Assentos a evitar
- 30C, 30D — Seat does not recline.
Guia de assentos
Orientação cabine por cabine gerada a partir dos registros verificados desta configuração: quais assentos se destacam nas avaliações, quais merecem cautela e quais fileiras vale conhecer antes de escolher.
Premium
Melhores assentos
- 1A, 1C, 1D, 1F — Wider 2-2 Premium recliner; the bulkhead means there is no seat immediately ahead.
- 2A, 2C, 2D, 2F, 3A, 3C, 3D, 3F — Wider 2-2 Premium recliner with 38-inch pitch.
- 4 assentos sem espaço de bagagem sob o assento
Extended Comfort
Melhores assentos
- 4A, 4C, 4D, 4F, 5A, 5C, 5D, 5F, 6A, 6C, 6D, 6F — Extended Comfort seat with published extra legroom.
- 24 assentos com espaço extra para as pernas
Economy
Melhores assentos
- 14A, 14B, 14C, 14D, 14E, 14F — Extra legroom at the overwing exit.
Assentos a evitar
- 30C, 30D, 12A, 12B, 12C, 12D, 12E, 12F, 13A, 13B, 13C, 13D — Seat does not recline.
- Fileiras de saída de emergência: 13 e 14
- Fileiras ao lado do lavatório: 30
- 12 assentos com espaço extra para as pernas
Perguntas frequentes
- Quantos assentos tem o Boeing 737-800 da WestJet?
- Esta configuração tem 174 assentos: 12 Premium, 24 Extended Comfort, 138 Economy.
- Quais são os melhores assentos do Boeing 737-800 da WestJet?
- Os mais bem avaliados em nossos dados: 1A, 1C, 1D, 1F — Wider 2-2 Premium recliner; the bulkhead means there is no seat immediately ahead; 2A, 2C, 2D, 2F — Wider 2-2 Premium recliner with 38-inch pitch.
- Quais assentos devo evitar?
- Sinalizados em nossos dados: 30C, 30D, 12A, 12B, 12C, 12D, 12E, 12F — Seat does not recline.
- Quais fileiras são saídas de emergência?
- As fileiras 13 e 14 são de saída de emergência.
- O Boeing 737-800 da WestJet tem assentos-cama (lie-flat)?
- Não — esta configuração não tem assentos-cama.
Cabines
Premium
- Pitch
- 38"publicado
- Largura
- 21.3"publicado
- Assento
- Assento reclinável
- Energia
- Tomada AC · USB-A
97 cm (38 in) published for rows 2-3; row 1 faces a bulkhead and has no numeric pitch.
Extended Comfort
- Pitch
- 35"publicado
- Largura
- 17.3"publicado
- Assento
- Assento com espaço extra para as pernas
- Energia
- Tomada AC · USB-A
WestJet publishes 86-89 cm (34-36 in) pitch and 5-10 cm (2-4 in) recline across rows 4-7; exact per-row split is not published on this page.
Economy
- Pitch
- 30"publicado
- Largura
- 16.8"publicado
- Assento
- Assento padrão, Assento sem reclinação
- Energia
- Tomada AC · USB-A
76 cm (30 in) pitch published; width 41-44 cm (16.2-17.3 in).
Instalações a bordo
Desenhadas no mapa interativo acima — passe o cursor sobre um elemento para confirmar a posição.
3 banheiros · 1 galley · 4 pares de portas
Comodidades
Imagem do mapa de assentos
Um instantâneo imprimível deste mesmo layout — salve para consultar no dia do embarque. O mapa interativo acima continua sendo a referência definitiva.
Fontes
Cada medida e afirmação desta página remete a uma destas fontes. Última verificação: 16 de jul. de 2026.
Os trechos de fontes e as notas de pesquisa abaixo são citados em inglês, o idioma em que foram verificados.
- WestJetFONTE PRIMÁRIAConsultado em 16 de jul. de 2026
Current 737-800 layout 1 capacity, cabin quantities, row ranges, published dimensions/recline and onboard services.
https://www.westjet.com/en-ca/aircraft/boeing-737-800-next-generation ↗ - WestJetFONTE PRIMÁRIAConsultado em 16 de jul. de 2026
Published 737-800 layout 1 diagram: exact row/seat grid, cabin/seat categories, exits and monuments.
https://www.westjet.com/content/westjet/ca/en/aircraft/boeing-737-800-next-generation/_jcr_content/root/container/ws_tabs/ws_tab/ws_layout_columns/container-1/ws_image.coreimg.jpeg/1781647523856/wj-737-800-l1.jpeg ↗ - WestJetFONTE PRIMÁRIAConsultado em 1 de out. de 2026
Current official fleet lists 69 MAX 8, 53 737-800, 30 737-700, seven 787-9 and 35 Encore Q400; numbers are type-level, not a split between 174-seat narrowbody layouts.
https://www.westjet.com/en-ca/aircraft ↗ - WestJetFONTE PRIMÁRIAConsultado em 1 de out. de 2026
August 18 release confirms all former Swoop/Sunwing all-economy aircraft refreshed and all briefly 180-seat aircraft returned to 174 seats by mid-June. Legacy narrowbody refurbishment begins September and is expected through end-2027.
https://www.westjet.com/en-ca/news/2026/westjet-celebrates-major-milestone-in-inflight-experience-transf ↗ - WestJetFONTE PRIMÁRIAConsultado em 1 de out. de 2026
Current official configuration tab reviewed for numbered row/column assignments, published dimensions, amenities and category boundaries. Measurements with conflicting metric/imperial equivalents are not certified.
https://www.westjet.com/en-ca/aircraft/boeing-737-800-next-generation ↗ - WestJetFONTE PRIMÁRIAConsultado em 1 de out. de 2026
Current official numbered diagram directly matches existing row labels, column letters, partial rows and product-position boundaries.
https://www.westjet.com/content/dam/westjet/images/graphics/seat-maps/2026/WJ_737-800_L1.jpg ↗
CURRENT LEGACY LAYOUT 1: WestJet's live 737-800 page publishes 174 seats: Premium 2-2 rows 1-3 (12), Extended Comfort rows 4-7 (24), and remaining Economy rows 8-30 (138), including Preferred rows 8-12 and exits 13-14. Row 12, forward exit row 13 and last row 30 do not recline; row 14 retains recline. Premium maps to canonical premium_economy; Extended Comfort maps to extra_legroom_economy. DERIVED: bulkhead storage, exit restrictions, divider and approximate wing band. Config code is a SeatRecon descriptor. Window alignment starts unknown/no_window_seat and binds the variant-exact engineering grid. 2026-10-01 audit: exact numbered seat positions are separately distinguished from derived furniture, approximate wing bounds, window alignment, rating/operational flags and hardware. No configuration is certified in full; prior verification date remains historical.
O que mudou
- 1 de out. de 2026Remove absent source-field hints; preserve all source records and evidence without introducing facts or new claim bindings.
- 1 de out. de 2026Rechecked current official numbered diagram, type specifications and retrofit completion; retained topology and explicitly limited full certification.
- 16 de jul. de 2026Initial creation of 737-800 legacy layout 1 (174 seats: 12 Premium / 24 Extended Comfort / 138 other Economy) from WestJet-published specifications and seat-map diagram; generated by scratchpad/gen-ws-737-family.js.