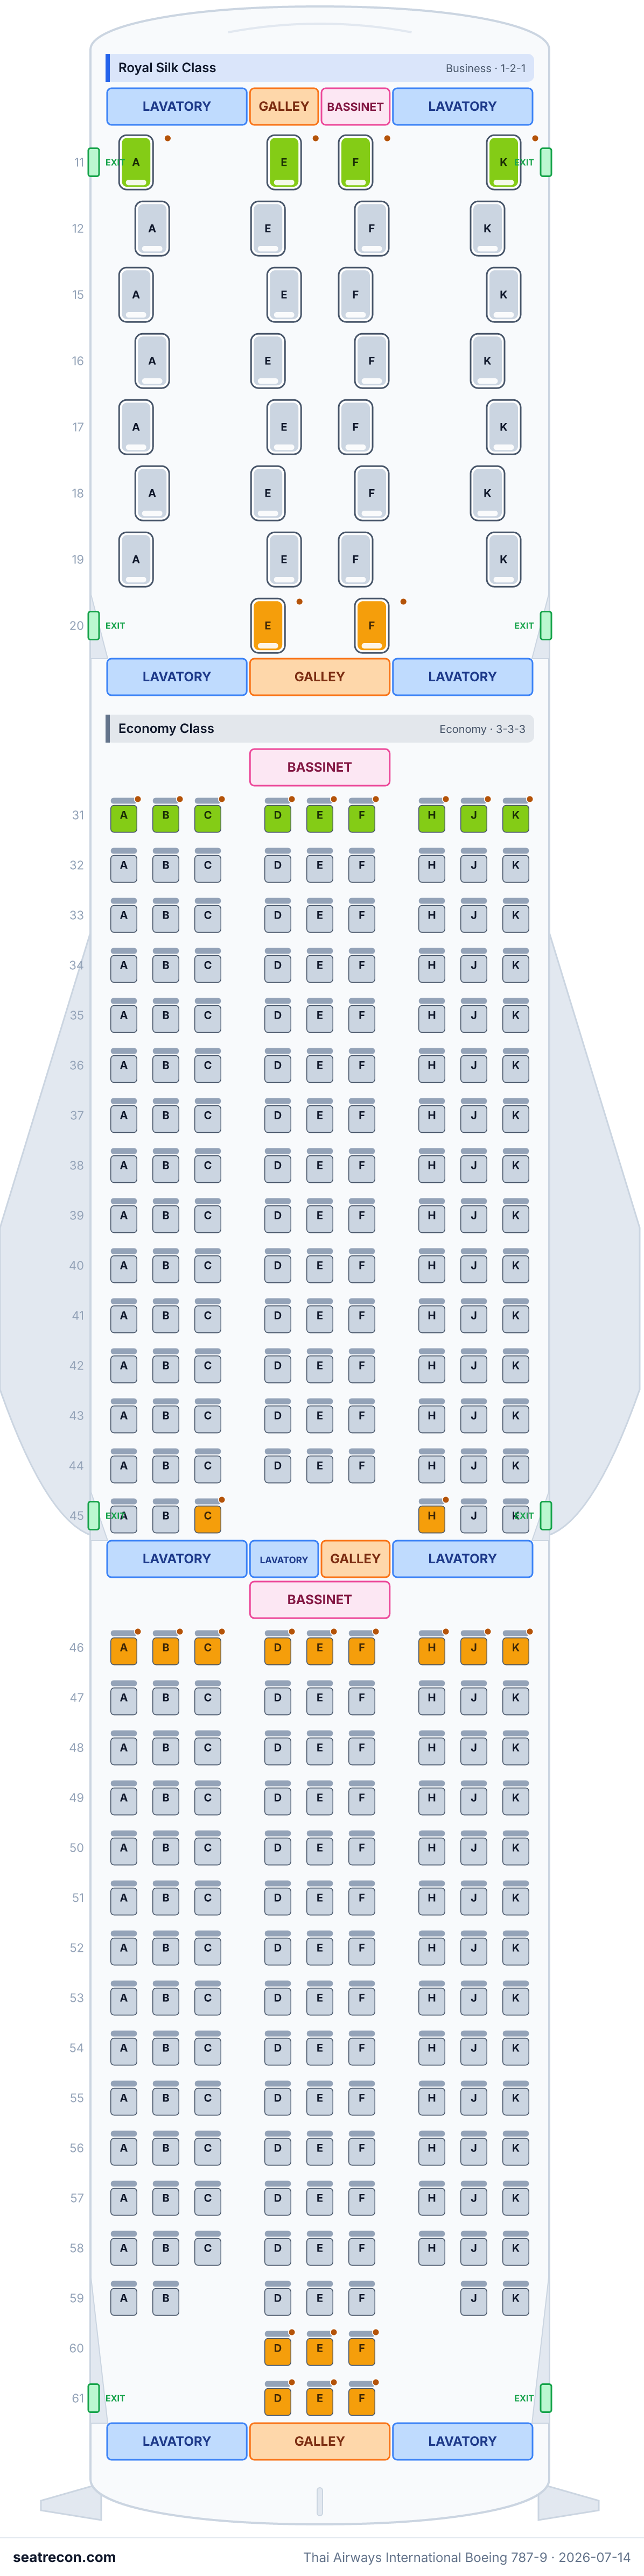
Thai Airways International Boeing 787-9 — rozkład miejsc — 292 fotele
Ocena foteli
Oceny sprawdzono na podstawie podanych źródeł. Szczegóły bez wystarczających dowodów, w tym nieznane ustawienie okien, pozostają niezweryfikowane.
Mapa miejsc
Najedź na dowolny fotel lub go dotknij, aby zobaczyć ocenę i szczegóły.
Dotknij fotela lub najedź na niego, aby zobaczyć ocenę i szczegóły. Na telefonie: rozsuń palce, aby przybliżyć, i przeciągnij, aby przesunąć.
- — Exact native chart places this nearest chair beside the near right lavatory aft Door 1. Possible restroom noise or traffic is qualified and unmeasured; this source-supported drawback caps the within-cabin comfort tier at Be Aware.
- — Exact native chart places this nearest chair beside the centre galley directly behind 20EF before Door 2. Possible preparation noise or light is qualified and unmeasured; this source-supported drawback caps the within-cabin comfort tier at Be Aware.
- — Exact native chart places this nearest chair beside the near left forward Economy lavatory aft Door 2. Possible restroom noise or traffic is qualified and unmeasured; this source-supported drawback caps the within-cabin comfort tier at Be Aware.
Dotknij numeru miejsca, aby zobaczyć je na mapie.
Jak oceniamy miejsca →Najlepsze i najgorsze miejsca
Typy naszego silnika ocen dla tego układu kabiny — pełne uzasadnienie każdego fotela znajdziesz na mapie powyżej.
Warto wiedzieć
- 11K — Exact native chart places this nearest chair beside the near right lavatory aft Door 1. Possible restroom noise or traffic is qualified and unmeasured; this source-supported drawback caps the within-cabin comfort tier at Be Aware.
- 20E, 20F — Exact native chart places this nearest chair beside the centre galley directly behind 20EF before Door 2. Possible preparation noise or light is qualified and unmeasured; this source-supported drawback caps the within-cabin comfort tier at Be Aware.
- 31A, 31B, 31C — Exact native chart places this nearest chair beside the near left forward Economy lavatory aft Door 2. Possible restroom noise or traffic is qualified and unmeasured; this source-supported drawback caps the within-cabin comfort tier at Be Aware.
Przewodnik po miejscach
Wskazówki kabina po kabinie, wygenerowane ze zweryfikowanych danych układu tej mapy: które miejsca wyróżniają się w ocenach, nad którymi warto się zastanowić i które rzędy warto znać przed wyborem.
Royal Silk Class
Miejsca, których lepiej unikać
- 11K — Exact native chart places this nearest chair beside the near right lavatory aft Door 1. Possible restroom noise or traffic is qualified and unmeasured; this source-supported drawback caps the within-cabin comfort tier at Be Aware.
- 20E, 20F — Exact native chart places this nearest chair beside the centre galley directly behind 20EF before Door 2. Possible preparation noise or light is qualified and unmeasured; this source-supported drawback caps the within-cabin comfort tier at Be Aware.
- Rzędy przy kuchni pokładowej: 20
- Rzędy przy toalecie: 11
Economy Class
Miejsca, których lepiej unikać
- 31A, 31B, 31C — Exact native chart places this nearest chair beside the near left forward Economy lavatory aft Door 2. Possible restroom noise or traffic is qualified and unmeasured; this source-supported drawback caps the within-cabin comfort tier at Be Aware.
- 31D, 31E, 31F, 31H, 31J, 31K — Exact native chart places this nearest chair beside the near centre/right forward Economy galleys aft Door 2. Possible preparation noise or light is qualified and unmeasured; this source-supported drawback caps the within-cabin comfort tier at Be Aware.
- 44D, 44E, 44F — Directly next to the nearest labelled lavatory bank in the official schematic; possible restroom noise or traffic is an unmeasured editorial caution.
- Rzędy przy kuchni pokładowej: 31 i 59
- Rzędy przy toalecie: 31, 44, 45, 59 i 61
Najczęstsze pytania
- Ile miejsc ma Boeing 787-9 linii Thai Airways International?
- Ta konfiguracja ma 292 miejsc: 30 Royal Silk Class, 262 Economy Class.
- Które miejsca w Boeing 787-9 linii Thai Airways International są najlepsze?
- Dostępne dowody nie wskazują wyróżniającego się fotela w tym układzie. Nierozstrzygnięte szczegóły komfortu pozostają niezweryfikowane.
- Których miejsc unikać?
- Oznaczone w naszych danych: 11K — Exact native chart places this nearest chair beside the near right lavatory aft Door 1. Possible restroom noise or traffic is qualified and unmeasured; this source-supported drawback caps the within-cabin comfort tier at Be Aware; 20E, 20F — Exact native chart places this nearest chair beside the centre galley directly behind 20EF before Door 2. Possible preparation noise or light is qualified and unmeasured; this source-supported drawback caps the within-cabin comfort tier at Be Aware; 31A, 31B, 31C — Exact native chart places this nearest chair beside the near left forward Economy lavatory aft Door 2. Possible restroom noise or traffic is qualified and unmeasured; this source-supported drawback caps the within-cabin comfort tier at Be Aware; 31D, 31E — Exact native chart places this nearest chair beside the near centre/right forward Economy galleys aft Door 2. Possible preparation noise or light is qualified and unmeasured; this source-supported drawback caps the within-cabin comfort tier at Be Aware.
- Czy Boeing 787-9 linii Thai Airways International ma miejsca rozkładane na płasko (lie-flat)?
- Nie — ta konfiguracja nie ma miejsc rozkładanych na płasko.
Kabiny
Royal Silk Class
- Fotel
- Fotel standardowy
Economy Class
- Fotel
- Fotel standardowy
Wyposażenie pokładu
Naniesione na interaktywną mapę powyżej — najedź na dany element, aby potwierdzić jego położenie.
9 toalet · 8 kuchni · 4 pary drzwi
Grafika mapy miejsc
Gotowy do wydruku obraz dokładnie tego układu — zapisz go na dzień podróży. Źródłem prawdy pozostaje interaktywna mapa powyżej.
Źródła
Każdy wymiar i każda informacja na tej stronie prowadzi do jednego z poniższych źródeł. Ostatnia weryfikacja: 6 paź 2026.
Cytaty ze źródeł i notatki badawcze poniżej pozostawiamy po angielsku — w języku, w którym zostały zweryfikowane.
- Thai Airways InternationalŹRÓDŁO PIERWOTNEPobrano 6 paź 2026
Exact native 78W numbered seat diagram: every row, column, partial row, skipped number and nearest labelled service symbol independently reviewed. Schematic is not a window engineering grid or calibrated geometry. The native drawing itself shows outward angled single-seat orientation; the geometry hint describes these drawn angles and does not identify hardware or certify bed operation.
https://www.thaiairways.com/content/dam/thaiairways/images/ouraircraft/seat-maps/787_9_(78W)_layout.svg ↗ - Thai Airways InternationalŹRÓDŁO PIERWOTNEPobrano 6 paź 2026
Current official sold cabin totals and aircraft variant. Product tables retained as specifications-only evidence; hardware and dimensions not consistently linked to the exact native diagram are withheld.
Direct raw HTML 403; official page independently retrieved through web reader; native diagram downloaded directly with HTTP 200.
https://www.thaiairways.com/en-th/content/our-fleet/B787-9/ ↗ - Thai Airways InternationalŹRÓDŁO PIERWOTNEPobrano 6 paź 2026
Preferred selection may be chargeable; exit passengers require eligibility including age 15 minimum and unaccompanied minors aged 5–17 excluded, counter verification. Selection and eligibility alone do not alter comfort ratings.
General policy only. No seat-specific regulated exit-seat legend is supplied by this native chart; assignments are not inferred from door proximity or cabin-zone colours.
https://www.thaiairways.com/en-th/content/more-services/preferred-seats/ ↗
Official THAI 78W native diagram transcribed by exact numbered seat positions, including partial rows and skipped numbering. Every seat evaluated within its sold cabin; ordinary position, premium cabin amenities, preferred-selection charges and exit eligibility are not comfort upgrades. Native service-bank cautions are categorical, qualified and unmeasured; no inference across doors, nearer unknown blocks or uncalibrated gaps. No diagram window-alignment warning is present: outboard seats remain unknown; engineering overlays disabled. No row-specific pitch, recline limitation, fixed-armrest width loss, cold-door effect or storage restriction is inferred. Numeric dimensions and hardware are withheld where the current specification table cannot be linked consistently to this exact native drawing; source ledger retains specifications separately. Individually identified native service banks are reviewed on both sides. Only the nearest occupied chair block without an intervening door, occupied chair row or nearer unidentified block receives a qualified caution. Skipped row numbers do not imply a physical empty row. The native bank ledger records inclusions and exclusions; furniture anchors do not certify their physical ordering. The native chart labels exit doors but provides no seat-specific legend identifying regulated exit seats. General airline exit eligibility is disclosed at source/config level; exact restricted-seat assignments require airline confirmation and are not invented from door proximity or zone colours. Native same-band lateral adjacency is also evaluated:61DEF directly borders the labelled right lavatory. The unlabelled centre blocks behind 61 do not interrupt that lateral bank relation and do not generate another warning.
Co się zmieniło
- 6 paź 2026Source-proven exact native seat-grid transcription and substantive within-cabin assessment; unsupported advantages and geometry claims withdrawn, windows unknown.
- 14 lip 2026Initial Thai Airways 787-9 78W config (30J/262Y=292) transcribed row-by-row from the official thaiairways.com published seat map (SVG) and seat-information table.