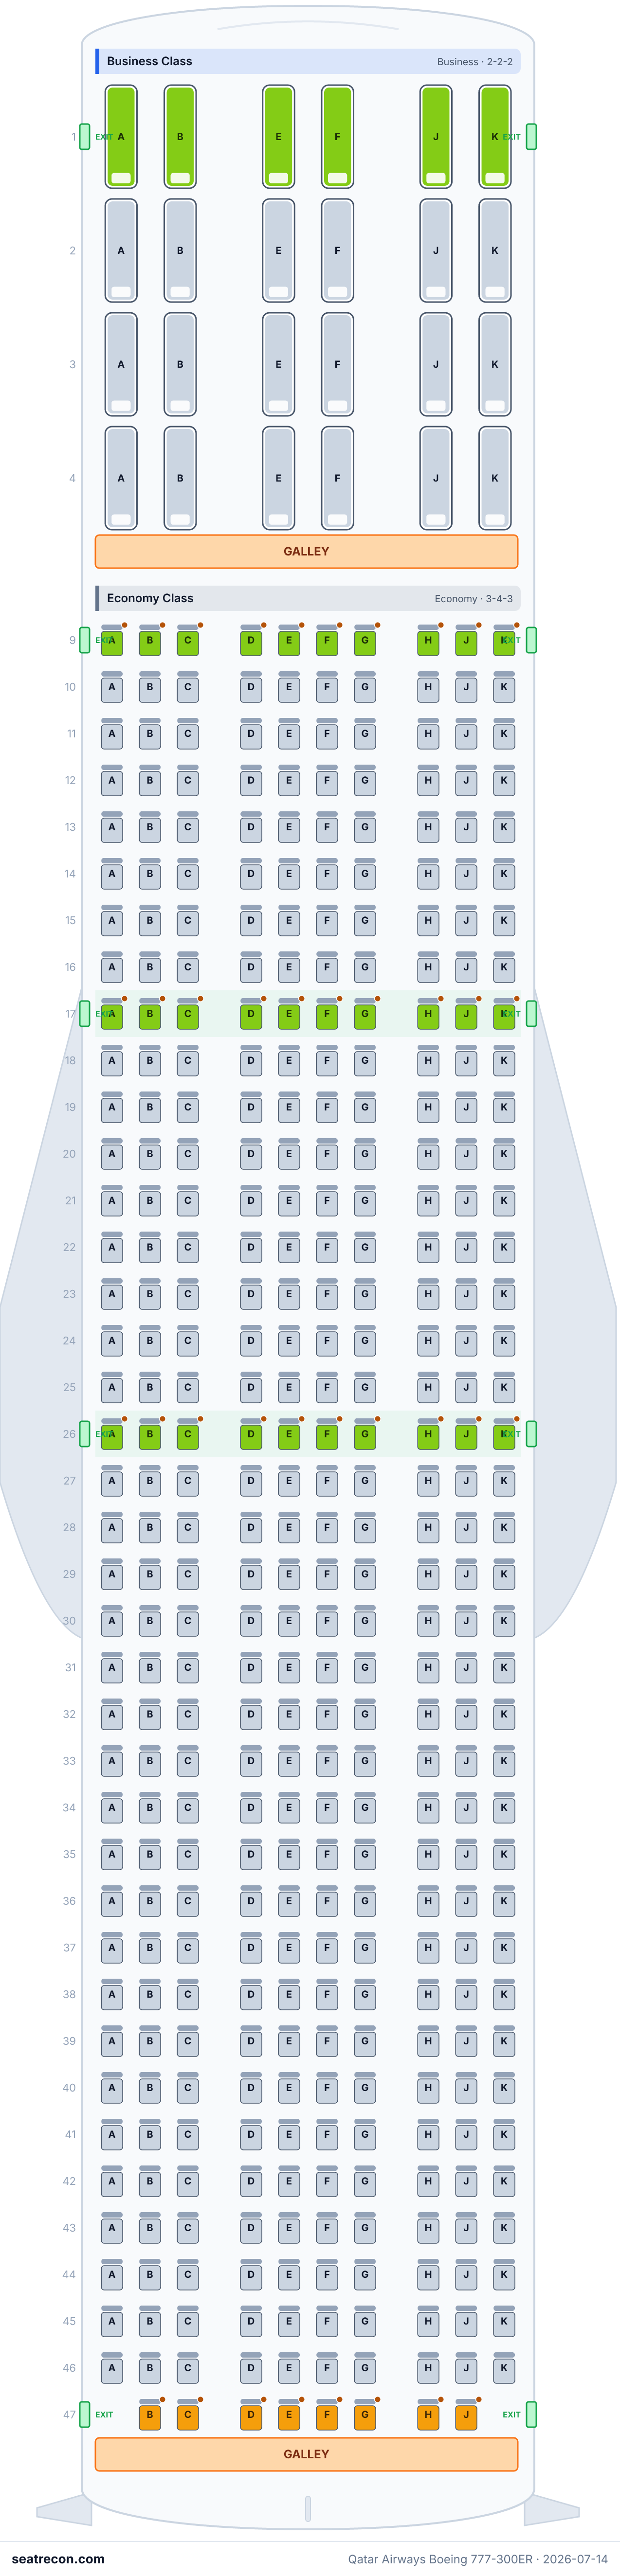
Qatar Airways Boeing 777-300ER — rozkład miejsc — 412 foteli
Ocena foteli
Oceny sprawdzono na podstawie podanych źródeł. Szczegóły bez wystarczających dowodów, w tym nieznane ustawienie okien, pozostają niezweryfikowane.
Mapa miejsc
Najedź na dowolny fotel lub go dotknij, aby zobaczyć ocenę i szczegóły.
Dotknij fotela lub najedź na niego, aby zobaczyć ocenę i szczegóły. Na telefonie: rozsuń palce, aby przybliżyć, i przeciągnij, aby przesunąć.
- — The archived official Qatar Airways diagram shows a galley area immediately behind in this seat’s lateral bank; possible service noise and light. Current aircraft furniture and exact distance are unverified.
Dotknij numeru miejsca, aby zobaczyć je na mapie.
Jak oceniamy miejsca →Najlepsze i najgorsze miejsca
Typy naszego silnika ocen dla tego układu kabiny — pełne uzasadnienie każdego fotela znajdziesz na mapie powyżej.
Warto wiedzieć
- 4A, 4B, 4E, 4F, 4J, 4K — The archived official Qatar Airways diagram shows a galley area immediately behind in this seat’s lateral bank; possible service noise and light. Current aircraft furniture and exact distance are unverified.
Przewodnik po miejscach
Wskazówki kabina po kabinie, wygenerowane ze zweryfikowanych danych układu tej mapy: które miejsca wyróżniają się w ocenach, nad którymi warto się zastanowić i które rzędy warto znać przed wyborem.
Business Class
Miejsca, których lepiej unikać
- 4A, 4B, 4E, 4F, 4J, 4K — The archived official Qatar Airways diagram shows a galley area immediately behind in this seat’s lateral bank; possible service noise and light. Current aircraft furniture and exact distance are unverified.
- Rzędy przy kuchni pokładowej: 4
Economy Class
Miejsca, których lepiej unikać
- 16A, 16B, 16C, 16H, 16J, 16K, 42A, 42B, 42C, 42H, 42J, 42K — The archived official Qatar Airways diagram shows a lavatory area immediately ahead in this seat’s lateral bank; possible noise and queueing. Current aircraft furniture and exact distance are unverified.
- Rzędy przy kuchni pokładowej: 16, 41, 42 i 55
- Rzędy przy toalecie: 16, 29, 42 i 55
Najczęstsze pytania
- Ile miejsc ma Boeing 777-300ER linii Qatar Airways?
- Ta konfiguracja ma 412 miejsc: 24 Business Class, 388 Economy Class.
- Które miejsca w Boeing 777-300ER linii Qatar Airways są najlepsze?
- Dostępne dowody nie wskazują wyróżniającego się fotela w tym układzie. Nierozstrzygnięte szczegóły komfortu pozostają niezweryfikowane.
- Których miejsc unikać?
- Oznaczone w naszych danych: 4A, 4B, 4E, 4F, 4J, 4K, 41A, 41B — The archived official Qatar Airways diagram shows a galley area immediately behind in this seat’s lateral bank; possible service noise and light. Current aircraft furniture and exact distance are unverified.
- Czy Boeing 777-300ER linii Qatar Airways ma miejsca rozkładane na płasko (lie-flat)?
- Tak — kabina Business Class oferuje miejsca rozkładane do w pełni płaskiego łóżka (24).
Kabiny
Business Class
- Rozstaw
- 78"publikowane
- Szerokość
- 21.8"publikowane
- Fotel
- Fotel rozkładany na płasko
78.0 in pitch and 21.82 in width published by Qatar Airways.
Economy Class
- Rozstaw
- 32"publikowane
- Szerokość
- 17"publikowane
- Fotel
- Fotel standardowy
31-33 in pitch and 16.6-17.37 in width published by Qatar Airways.
Wyposażenie pokładu
Naniesione na interaktywną mapę powyżej — najedź na dany element, aby potwierdzić jego położenie.
11 toalet · 14 kuchni
Udogodnienia
Grafika mapy miejsc
Gotowy do wydruku obraz dokładnie tego układu — zapisz go na dzień podróży. Źródłem prawdy pozostaje interaktywna mapa powyżej.
Źródła
Każdy wymiar i każda informacja na tej stronie prowadzi do jednego z poniższych źródeł. Ostatnia weryfikacja: 4 paź 2026.
Cytaty ze źródeł i notatki badawcze poniżej pozostawiamy po angielsku — w języku, w którym zostały zweryfikowane.
- Qatar AirwaysŹRÓDŁO PIERWOTNEPobrano 14 lip 2026
Archived native numbered row/seat-letter diagram, exact cabin counts, published pitch/width/recline, and amenities panel: personal TV with AVOD at every seat, complimentary meals and 20 special-meal types. Amenity statements describe the archived document; present availability is unverified. October 4 re-reading additionally supports the recorded schematic service-area proximity assessment; this does not verify physical distances, current PDF byte identity or engineering window positions.
Historical retrieval record retained: Official Qatar Airways fleet seat-map PDF. qatarairways.com blocks direct automated fetch, so the exact bytes were retrieved from the Wayback Machine and archived. The map confirms cabin layouts, counts and dimensions; exact row numbers and monument positions are not legible in the low-resolution render and were reconstructed. October 3, 2026 review supersedes any earlier count-derived grid reconstruction described in that historical record. Original archived bytes/hash and retrieval date are preserved. The archived native grid was visually inspected at high resolution. Current fleet publication of the capacity was checked separately; direct current-PDF retrieval returned HTTP 403 and current byte identity is unverified. No current row-range claim relies on the unsnapshotted fleet page.
https://www.qatarairways.com/content/dam/documents/fleet/777-300ER_412_non_qsuite.pdf ↗ - Qatar AirwaysŹRÓDŁO PIERWOTNEPobrano 3 paź 2026
Current fleet page links this configuration and its published total capacity; not evidence of fleet-wide variant counts.
https://www.qatarairways.com/en/fleet.html ↗
Boeing 777-300 ER non-Qsuite 412: 24 Business seats in 2-2-2 rows 1-4 and 388 Economy seats in rows 16-55. The native grid replaces the former count-derived Economy 9-47 reconstruction. Business pitch 78 in/width 21.82 in and fully-flat 180-degree bed; Economy pitch 31-33 in/width 16.6-17.37 in. No Qsuite door, Double Suite or Quad claim applies. Furniture row/side anchors remain a grouped schematic interpretation marked derived; their native categorical identities and bank order are separately audited. Row/seat positions are verified against the identified archived Qatar PDF, not newly downloaded current bytes. Qatar’s current fleet page was read on 2026-10-03 and links this capacity; direct current-PDF retrieval returned HTTP 403, so byte equality and current amenities remain unverified. Window alignment is unknown. Inferred facing, unsupported aisle-access/headrest/footrest/legrest and double-bed seat-type promises, unsupported special seat flags are omitted; October 4 sourced schematic service-area ratings supersede the earlier neutral rating placeholders. October 4 ratings assessment: sourced schematic galley/lavatory proximity is capped at be_aware with a plain-English reason. Other seats are standard within their cabin because the reviewed evidence establishes no supported seat-specific advantage or drawback; standard is not certification of comfort. Exit/bulkhead/recline/under-seat storage differences and window alignment remain unknown where exact per-seat evidence is absent. Final native furniture re-review supersedes earlier derived exit/door claims: the primary legend labels galley, ordinary restroom and blue wheelchair-accessible restroom icons, but does not identify the unlabelled gray transverse bars as doors. No actual exit/entry station is established from those bars. Such exit furniture is removed; service gaps remain uncalibrated schematic spaces. Forward restrooms are left and center, not right. The middle Economy restroom pair is center, not outboard. Distinct source galley/restroom blocks and their accessibility labels are transcribed individually; coarse anchors do not establish exact monument width, physical immediacy or complete longitudinal geometry. No additional comfort penalties are inferred across unlabelled gaps. Aft55D has a center-left galley inference;55F a center-right lavatory inference;55E lies near the mixed boundary and the two flags describe one correlated service-area exposure, not automatic compounding or Avoid. Physical geometry and exact distances remain unverified.
Co się zmieniło
- 5 paź 2026Native service-block consistency corrections after actual Claude N4 review: source-specific aft center-left/right reasons, explicit uncalibrated-gap exclusions, and QR358 right-side row35 lavatory caution. Mixed boundary exposure is one correlated service-area drawback. IDs, seat counts/layouts, dimensions and window states preserved.
- 4 paź 2026Native furniture symbol audit corrected source-specific galley/restroom banks and primary-keyed accessible restroom types. Removed unsupported derived exit doors because unlabelled gray bars do not identify actual doors. Seat IDs, counts, layouts, ratings, dimensions and window states are unchanged; historical observations are explicitly superseded.
- 4 paź 2026Assessed sourced schematic service-area proximity conservatively; preserved seat layout, measurements and unknown window alignment.
- 3 paź 2026Native archived seat-map audit: corrected reconstructed numbered grid; corrected supported measurement ranges/lineage, preserved historical archive provenance, removed unsupported geometry/features/facing and clarified current-byte HTTP 403 limit. Actual Claude QR01/02 metadata findings resolved; re-review pending.
- 14 lip 2026Initial non-Qsuite high-density 777-300ER (412) config from the official QR seat-map PDF; row grid derived to reconcile published counts.