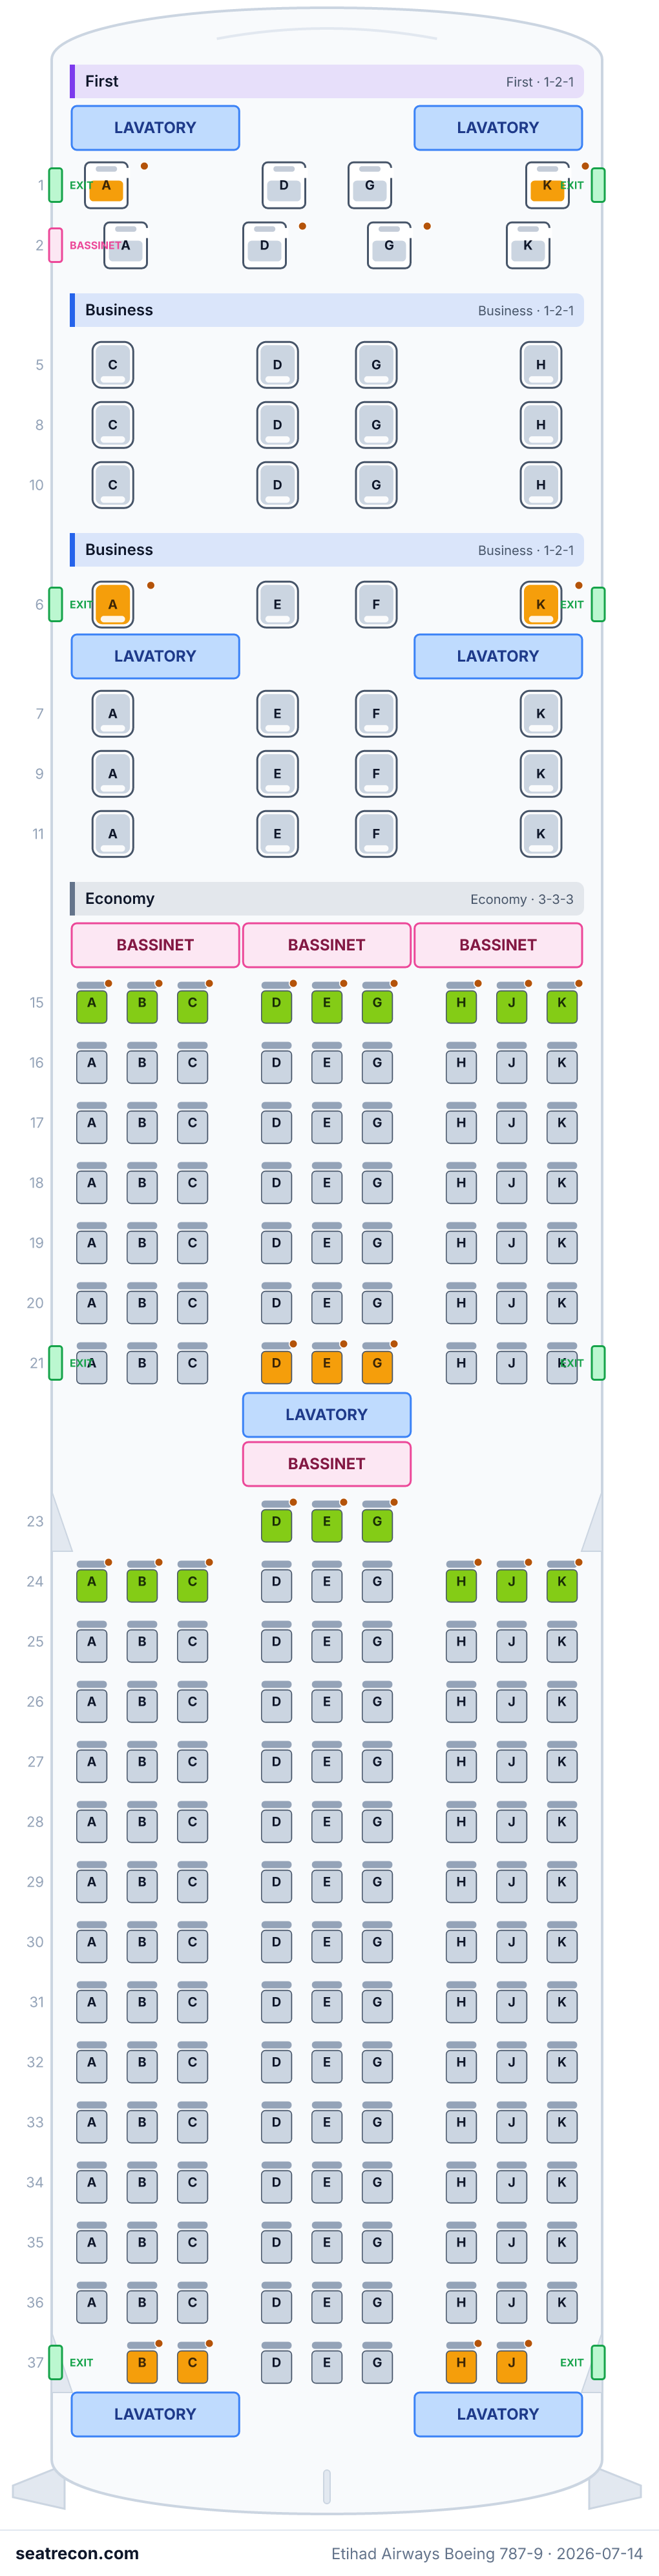
Etihad Airways Boeing 787-9 — rozkład miejsc — 226 foteli
Ocena foteli
Oceny sprawdzono na podstawie podanych źródeł. Szczegóły bez wystarczających dowodów, w tym nieznane ustawienie okien, pozostają niezweryfikowane.
Mapa miejsc
Najedź na dowolny fotel lub go dotknij, aby zobaczyć ocenę i szczegóły.
Dotknij fotela lub najedź na niego, aby zobaczyć ocenę i szczegóły. Na telefonie: rozsuń palce, aby przybliżyć, i przeciągnij, aby przesunąć.
- — Immediately beside the published lavatory area — possible noise and queueing.
- Rzędy z mocowaniem gondoli (bassinet): 15 i 23
Dotknij numeru miejsca, aby zobaczyć je na mapie.
Jak oceniamy miejsca →Najlepsze i najgorsze miejsca
Typy naszego silnika ocen dla tego układu kabiny — pełne uzasadnienie każdego fotela znajdziesz na mapie powyżej.
Warto wiedzieć
- 1A, 1K, 6A, 6K, 21D, 21E — Immediately beside the published lavatory area — possible noise and queueing.
Przewodnik po miejscach
Wskazówki kabina po kabinie, wygenerowane ze zweryfikowanych danych układu tej mapy: które miejsca wyróżniają się w ocenach, nad którymi warto się zastanowić i które rzędy warto znać przed wyborem.
First
Miejsca, których lepiej unikać
- 1A, 1K — Immediately beside the published lavatory area — possible noise and queueing.
- Rzędy przy toalecie: 1
Business
Oceny w tej kabinie są wyrównane — w naszych danych nie ma miejsc wyróżniających się ani problematycznych.
Business
Miejsca, których lepiej unikać
- 6A, 6K — Immediately beside the published lavatory area — possible noise and queueing.
- Rzędy przy toalecie: 6
Economy
Miejsca, których lepiej unikać
- 15B, 15E, 15J, 23E — Bassinet position nearby — families with infants are often seated here.
- 21D, 21E, 21G, 37B, 37C, 37H, 37J — Immediately beside the published lavatory area — possible noise and queueing.
- Rzędy z mocowaniem gondoli (bassinet): 15 i 23
- Rzędy przy toalecie: 21 i 37
Najczęstsze pytania
- Ile miejsc ma Boeing 787-9 linii Etihad Airways?
- Ta konfiguracja ma 226 miejsc: 8 First, 12 Business, 16 Business, 190 Economy.
- Które miejsca w Boeing 787-9 linii Etihad Airways są najlepsze?
- Dostępne dowody nie wskazują wyróżniającego się fotela w tym układzie. Nierozstrzygnięte szczegóły komfortu pozostają niezweryfikowane.
- Których miejsc unikać?
- Oznaczone w naszych danych: 1A, 1K, 6A, 6K, 21D, 21E, 21G, 37B — Immediately beside the published lavatory area — possible noise and queueing.
- W których rzędach są mocowania gondoli?
- Mocowania gondoli obsługują rzędy 15 i 23.
- Czy Boeing 787-9 linii Etihad Airways ma miejsca rozkładane na płasko (lie-flat)?
- Tak — kabina First oferuje miejsca rozkładane do w pełni płaskiego łóżka (36).
Kabiny
First
- Fotel
- Zamknięta suita
- Ekran
- Ekran zamontowany (rozmiar nieopublikowany)
Business
- Fotel
- Fotel rozkładany na płasko
- Ekran
- Ekran zamontowany (rozmiar nieopublikowany)
Business
- Fotel
- Fotel rozkładany na płasko
- Ekran
- Ekran zamontowany (rozmiar nieopublikowany)
Economy
- Fotel
- Fotel standardowy
- Ekran
- Ekran zamontowany (rozmiar nieopublikowany)
W tej kabinie: Rozrywka: seatback
Wyposażenie pokładu
Naniesione na interaktywną mapę powyżej — najedź na dany element, aby potwierdzić jego położenie.
7 toalet · 3 pary drzwi
Udogodnienia
Grafika mapy miejsc
Gotowy do wydruku obraz dokładnie tego układu — zapisz go na dzień podróży. Źródłem prawdy pozostaje interaktywna mapa powyżej.
Źródła
Każdy wymiar i każda informacja na tej stronie prowadzi do jednego z poniższych źródeł. Ostatnia weryfikacja: 4 paź 2026.
Cytaty ze źródeł i notatki badawcze poniżej pozostawiamy po angielsku — w języku, w którym zostały zweryfikowane.
- Etihad AirwaysŹRÓDŁO PIERWOTNEPobrano 14 lip 2026
Official Boeing 787-9 Layout 1 seat map: First, Business and Economy seat identifiers row by row; front/rear Economy zones; bulkheads, bassinets, toilets and doors. Enumerating the published seats yields 8 First / 28 Business / 190 Economy = 226.
Retrieved through Wayback raw snapshot 2025-09-08 because the live Etihad PDF timed out. The PDF has no numeric capacity table; totals are exact enumerations of the seats drawn. The schematic does not prove window alignment or numeric seat dimensions.
https://www.etihad.com/content/dam/eag/etihadairways/etihadcom/2025/global/products/our-fleet/b787/Boeing%20787_Seatmap_V1.pdf ↗ - Etihad AirwaysŹRÓDŁO PIERWOTNEPobrano 14 lip 2026
Etihad current-fleet page links three Boeing 787-9 seat maps, explicitly labeled v1, v2 and v3.
The live Etihad origin timed out during retrieval; archived from the Wayback raw snapshot dated 2026-05-13. The page establishes that Etihad publishes three 787-9 layout variants but does not state their seat totals.
https://www.etihad.com/en-us/plan/fly-with-etihad/our-fleet ↗ - Etihad AirwaysŹRÓDŁO PIERWOTNEPobrano 14 lip 2026
Current Boeing 787 product page: First Suite privacy doors and fully-flat bed; Business fully-flat bed; touch screens at every seat; Economy SMART SEAT, extra-legroom availability and USB charging.
Fleet-wide 787 product overview rather than a layout-specific specification; no numeric pitch or width is used from it.
https://www.etihad.com/en/plan/fly-with-etihad/our-fleet/boeing-787 ↗ - Etihad AirwaysŹRÓDŁO PIERWOTNEPobrano 3 paź 2026
Current fleet page links this configuration native seat-map PDF on 3 October 2026.
Current fleet page and PDF text accessed through web reader; visual verification uses the previously saved native PDF bytes whose source snapshot and earlier retrieval date remain recorded. No assertion that live PDF bytes equal archived bytes.
https://www.etihad.com/en/plan/fly-with-etihad/our-fleet ↗ - Etihad AirwaysŹRÓDŁO PIERWOTNEPobrano 3 paź 2026
3 October 2026 product text recheck confirms Business fully-flat beds, First Suite doors and fully-flat bed, personal touchscreens, Economy SMART SEAT and USB charging. It does not name a layout-specific Business product or promise direct aisle access.
Unsnapshotted web-reader text; generic fleet product description cannot establish layout-specific measurements or hardware. Native geometry still rests on the dated saved PDF.
https://www.etihad.com/en/plan/fly-with-etihad/our-fleet/boeing-787 ↗
Etihad current fleet page publishes this as Boeing 787-9 v1 / Layout 1. Transcribed row by row from the official PDF. FIRST: rows 1-2 are 1-2-1 (A,D,G,K), 2x4 = 8. BUSINESS uses the airline's mixed published seat-letter pattern: rows 5/8/10 are C,D,G,H (3x4=12) and rows 6/7/9/11 are A,E,F,K (4x4=16), grouped as one 28-seat sold cabin through cabinGroupId. ECONOMY: front rows 15-21 are 7x9=63; rear row 23 has D/E/G (3), rows 24-36 are 13x9=117, and tapered row 37 has B/C/D/E/G/H/J (7), giving 127 rear and 190 total. The dark seats with a black cap are explicitly keyed as Bulkhead, distinct from the separate Extra legroom and Standard legend entries; they remain canonical Economy and carry a qualified bulkhead note rather than being promoted to a separately sold tier. windowAlignment stays unknown for window positions because the top-down schematic does not prove window-to-seat alignment. Numeric seat dimensions, wing range and per-tail assignment are not published in the cited map. Editorial precautions reflect drawn bulkheads and immediate monument proximity, not measured clearance or an airline rating. Rendering geometry is unspecified; native diagrams establish seat letters and schematic shapes but not a named hardware or exact-facing guarantee. October 4 methodology re-review supersedes prior immediate adjacency claims across entry vestibules or intervening monuments; historical source observations/changelog remain preserved. Only direct native service-bank relationships retain service-area quality cautions. Bulkhead and extra-legroom evidence is assessed separately. Standard is a within-cabin baseline, not certification that unknown drawbacks are absent; per-seat recline exceptions and engineering window alignment remain unverified. Native First 1A/K restroom icons are directly ahead of the suites. Unlike the later side-chevron exit markers, no forward exit marker is shown in the retained V1 diagram; forward door location is unknown and is not drawn. The V1 native drawing assigns no Extra legroom symbol to any seat; the legend alone does not support a Good promotion. October 4 methodology correction: categorical storage and accessible-restroom claims without precise primary evidence are superseded. Bulkhead-only positions are Standard with specific effects unknown; bassinet, lavatory and galley cautions remain only where individually sourced. The native V1 drawing shows no chef/galley icons; missing galleys are not invented. First 2D/G have integral bassinet positions, preserved as furniture/function. This does not independently prove neighboring infant noise, and no comfort effect or eligibility guarantee is asserted. First-row bulkhead symbols do not establish storage, armrest, recline or clearance restrictions; those details remain unknown.
Co się zmieniło
- 4 paź 2026Removed unsupported forward exit-door marker: the retained V1 primary diagram shows no forward side chevrons. The two ordinary restrooms remain directly ahead of First row 1; no door or vestibule is invented. All seat assessments and later explicit side-chevron markers are preserved.
- 4 paź 2026Resolved actual reviewer consistency findings: native partial-row37B/Jare outboard with unknown window alignment; integral First-suite bassinet functions remain furniture without an unsupported automatic noise flag.
- 4 paź 2026Superseded unsupported crew-seat identity for unlabelled native figure symbols; their function remains unknown.
- 4 paź 2026Applied actual Claude review findings after independent native review: corrected service-bank evidence and removed unsupported categorical claims where applicable. Historical claims are superseded; the native seat grid is preserved.
- 4 paź 2026Superseded7A/K and23D/E/G lavatory proximity across the source-drawn entries; other retained assessments remain limited by source evidence.
- 3 paź 2026Resolved actual Claude EY-R1/R2 findings against native archived diagrams: corrected supported letters, monument types and nearest-seat anchors; removed unsupported aisle/view and named-geometry claims; consistent immediate-monument precautions. Current-byte equality remains unverified.
- 3 paź 2026Resolved actual Claude EY02/EY03 supported findings: removed unsupported aisle-access promises; narrowed product and service claims; harmonised bulkhead precautions and verified immediate monument annotations against each native archived diagram.
- 3 paź 2026Rechecked the existing numbered row grid against the native Etihad PDF snapshot and current fleet link; no seat additions or removals.
- 14 lip 2026Initial Etihad Airways 787-9 8F28J190Y configuration, transcribed row by row from the official Layout 1 PDF.