Emirates Airbus A380-800 — rozkład miejsc — 484 fotele
Ocena foteli
Oceny sprawdzono na podstawie podanych źródeł. Szczegóły bez wystarczających dowodów, w tym nieznane ustawienie okien, pozostają niezweryfikowane.
Mapa miejsc
Najedź na dowolny fotel lub go dotknij, aby zobaczyć ocenę i szczegóły.
Dotknij fotela lub najedź na niego, aby zobaczyć ocenę i szczegóły. Na telefonie: rozsuń palce, aby przybliżyć, i przeciągnij, aby przesunąć.
- — The official Emirates upper-deck SVG places a galley directly behind this last-row First suite; possible service noise and light. The schematic does not establish a physical distance.
- — The official Emirates upper-deck SVG places a lavatory directly behind this last-row First suite; possible noise and queueing. The schematic does not establish a physical distance.
- — The official Emirates SVG places a lavatory in this seat’s lateral bank immediately behind; possible queueing and noise. This is a schematic proximity assessment, not a measured distance.
Dotknij numeru miejsca, aby zobaczyć je na mapie.
Jak oceniamy miejsca →Najlepsze i najgorsze miejsca
Typy naszego silnika ocen dla tego układu kabiny — pełne uzasadnienie każdego fotela znajdziesz na mapie powyżej.
Warto wiedzieć
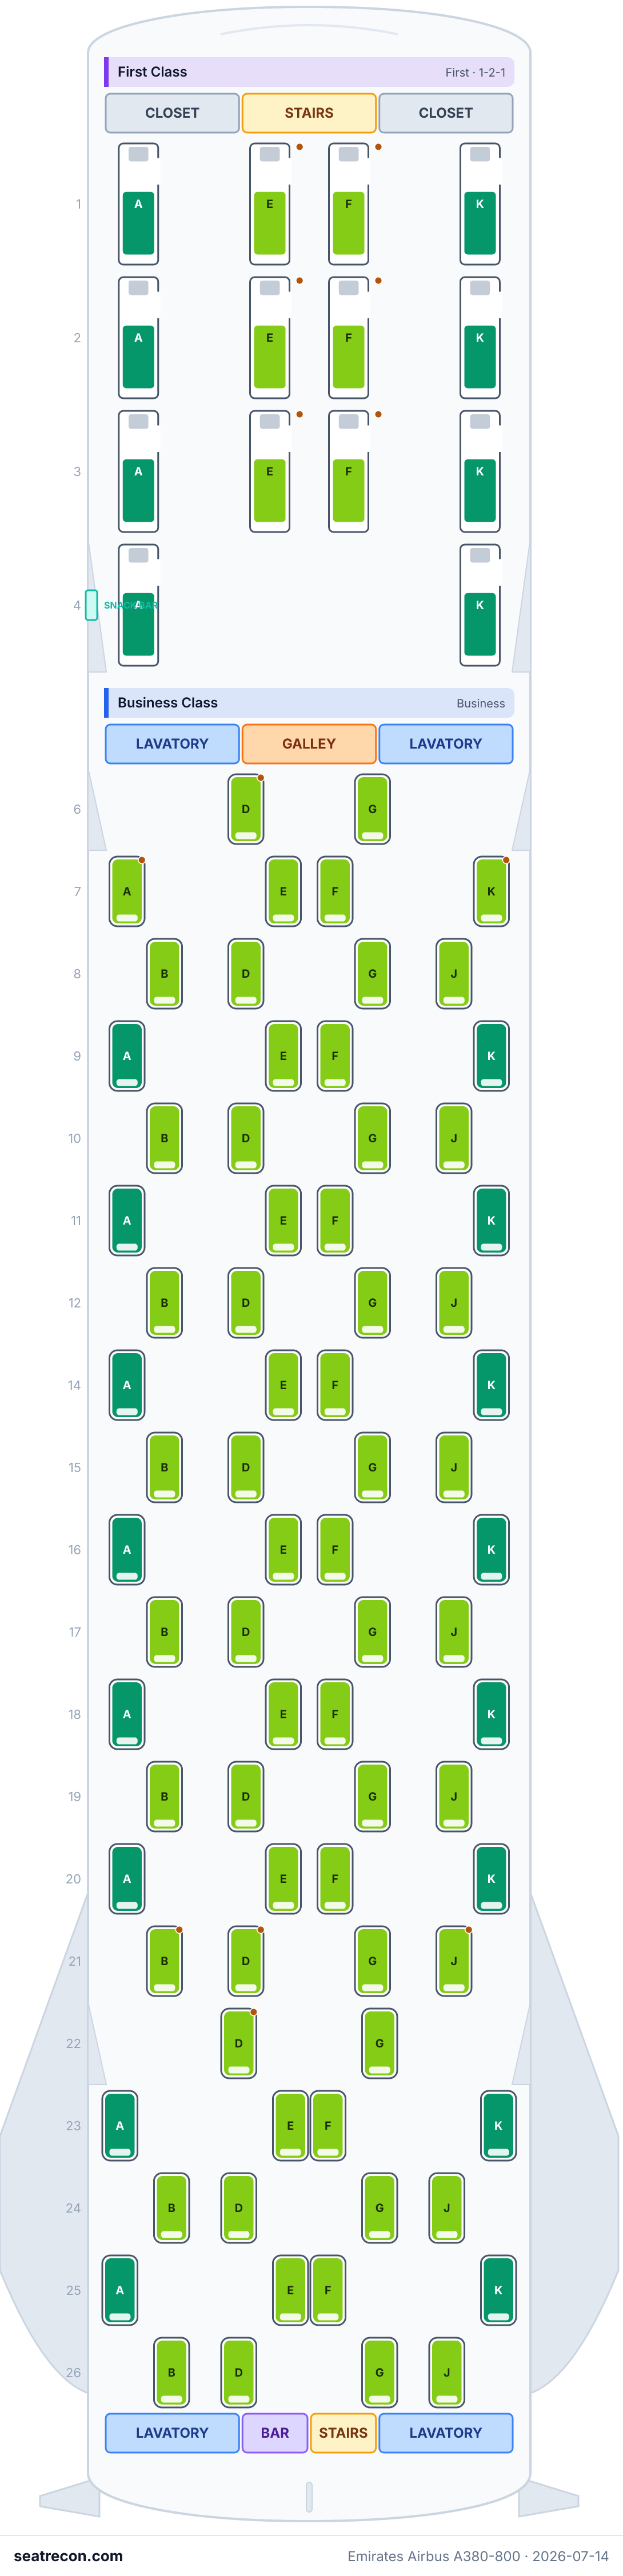
- 4A — The official Emirates upper-deck SVG places a galley directly behind this last-row First suite; possible service noise and light. The schematic does not establish a physical distance.
- 4K — The official Emirates upper-deck SVG places a lavatory directly behind this last-row First suite; possible noise and queueing. The schematic does not establish a physical distance.
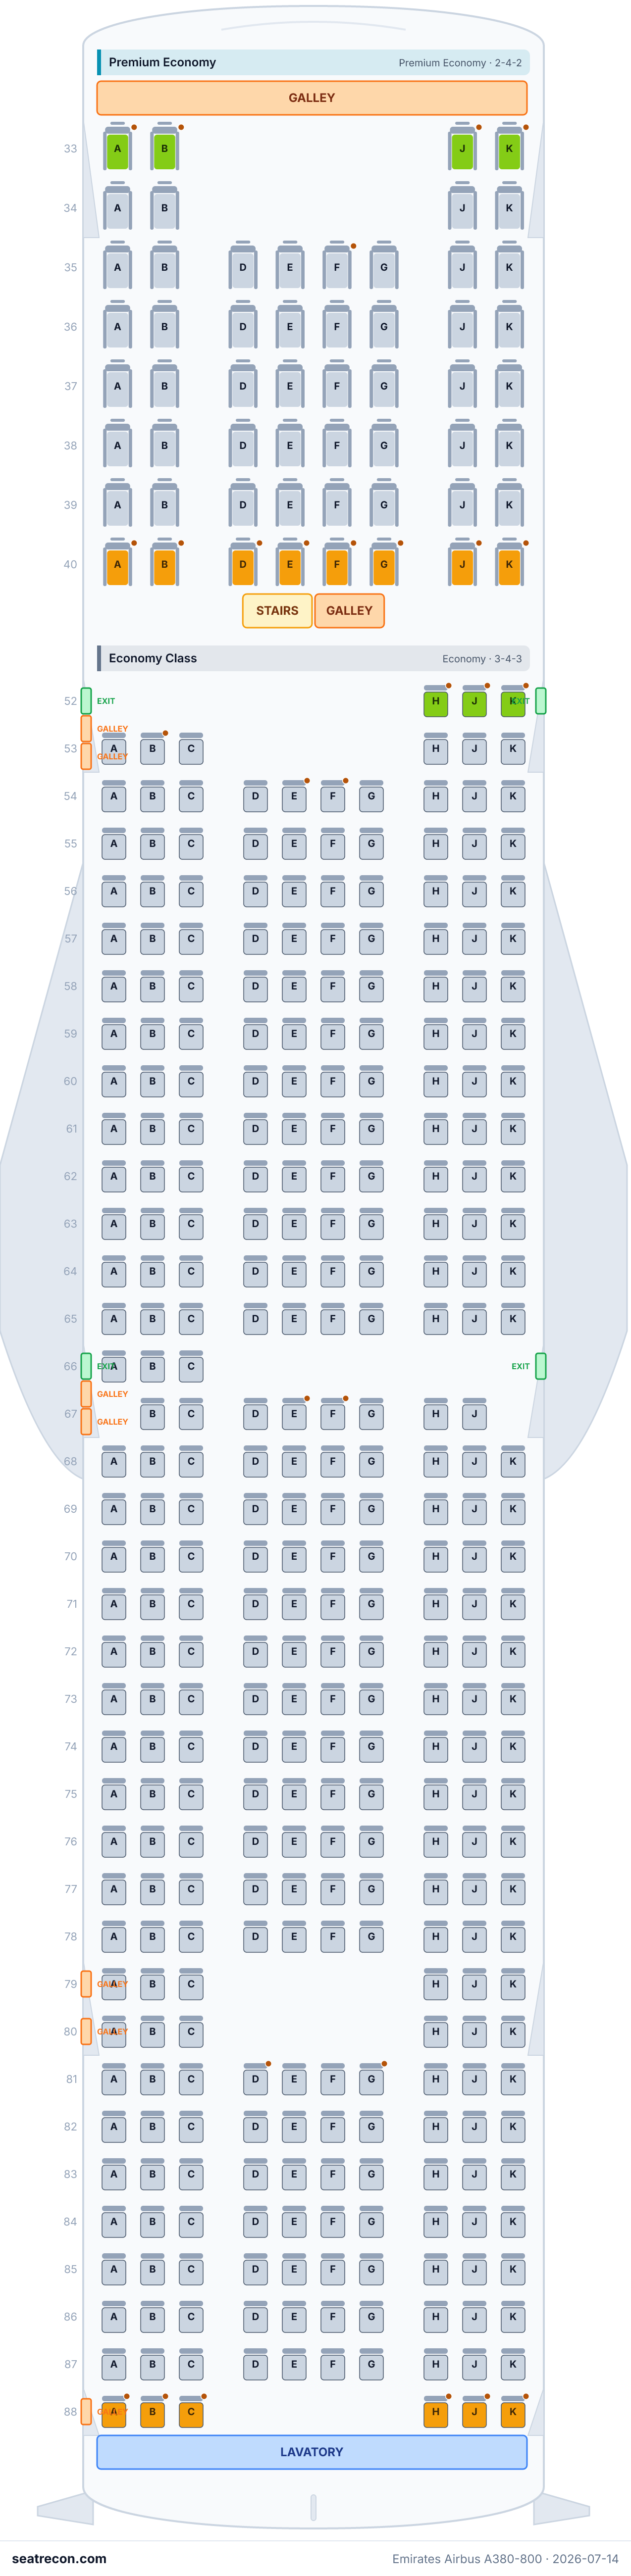
- 65D, 65E, 65F, 65G — The official Emirates SVG places a lavatory in this seat’s lateral bank immediately behind; possible queueing and noise. This is a schematic proximity assessment, not a measured distance.
Przewodnik po miejscach
Wskazówki kabina po kabinie, wygenerowane ze zweryfikowanych danych układu tej mapy: które miejsca wyróżniają się w ocenach, nad którymi warto się zastanowić i które rzędy warto znać przed wyborem.
First Class — Pokład górny
Miejsca, których lepiej unikać
- 4A — The official Emirates upper-deck SVG places a galley directly behind this last-row First suite; possible service noise and light. The schematic does not establish a physical distance.
- 4K — The official Emirates upper-deck SVG places a lavatory directly behind this last-row First suite; possible noise and queueing. The schematic does not establish a physical distance.
- Rzędy przy kuchni pokładowej: 4
- Rzędy przy toalecie: 4
Business Class — Pokład górny
Oceny w tej kabinie są wyrównane — w naszych danych nie ma miejsc wyróżniających się ani problematycznych.
Premium Economy
Oceny w tej kabinie są wyrównane — w naszych danych nie ma miejsc wyróżniających się ani problematycznych.
Economy Class
Miejsca, których lepiej unikać
- 65D, 65E, 65F, 65G, 65H, 65J, 65K, 87D, 87E, 87F, 87G — The official Emirates SVG places a lavatory in this seat’s lateral bank immediately behind; possible queueing and noise. This is a schematic proximity assessment, not a measured distance.
- 67D — The official Emirates SVG places a lavatory in this seat’s lateral bank immediately ahead; possible queueing and noise. This is a schematic proximity assessment, not a measured distance.
- Rzędy przy kuchni pokładowej: 78 i 81
- Rzędy przy toalecie: 65, 67 i 87
Najczęstsze pytania
- Ile miejsc ma Airbus A380-800 linii Emirates?
- Ta konfiguracja ma 484 miejsc: 14 First Class, 76 Business Class, 56 Premium Economy, 338 Economy Class.
- Które miejsca w Airbus A380-800 linii Emirates są najlepsze?
- Dostępne dowody nie wskazują wyróżniającego się fotela w tym układzie. Nierozstrzygnięte szczegóły komfortu pozostają niezweryfikowane.
- Których miejsc unikać?
- Oznaczone w naszych danych: 4A — The official Emirates upper-deck SVG places a galley directly behind this last-row First suite; possible service noise and light. The schematic does not establish a physical distance; 4K — The official Emirates upper-deck SVG places a lavatory directly behind this last-row First suite; possible noise and queueing. The schematic does not establish a physical distance; 65D, 65E, 65F, 65G, 65H, 65J — The official Emirates SVG places a lavatory in this seat’s lateral bank immediately behind; possible queueing and noise. This is a schematic proximity assessment, not a measured distance.
- Czy Airbus A380-800 linii Emirates ma miejsca rozkładane na płasko (lie-flat)?
- Tak — kabina First Class oferuje miejsca rozkładane do w pełni płaskiego łóżka (90).
Kabiny
First Class
- Fotel
- Zamknięta suita
Business Class
- Fotel
- Fotel rozkładany na płasko
Premium Economy
- Fotel
- Fotel z odchylanym oparciem
Economy Class
- Fotel
- Fotel standardowy
Grafika mapy miejsc
Gotowy do wydruku obraz dokładnie tego układu — zapisz go na dzień podróży. Źródłem prawdy pozostaje interaktywna mapa powyżej.
Źródła
Każdy wymiar i każda informacja na tej stronie prowadzi do jednego z poniższych źródeł. Ostatnia weryfikacja: 4 paź 2026.
Cytaty ze źródeł i notatki badawcze poniżej pozostawiamy po angielsku — w języku, w którym zostały zweryfikowane.
- EmiratesŹRÓDŁO PIERWOTNEPobrano 3 paź 2026
Current A380 fleet page lists 484,517,489,615 headline totals and broad First suites/Business flat-bed categories. This does not resolve the native491 vs headline489 conflict or establish route/tail use.
https://www.emirates.com/us/english/experience/our-fleet/a380/ ↗ - EmiratesŹRÓDŁO PIERWOTNEPobrano 3 paź 2026
Published upper-deck seat map (First + Business), every seat enumerated. October 4 re-reading additionally supports the recorded schematic service-area proximity assessment; this does not verify physical distances, current live SVG byte identity beyond the retained October 3 snapshot or engineering window positions.
https://c.ekstatic.net/ecl/aircraft-interior/seating/a380-four-class-ultra-long-range-seating-chart-upper-deck-v3.svg ↗ - EmiratesŹRÓDŁO PIERWOTNEPobrano 3 paź 2026
Published main-deck seat map (Premium Economy + Economy), every seat enumerated. October 4 re-reading additionally supports the recorded schematic service-area proximity assessment; this does not verify physical distances, current live SVG byte identity beyond the retained October 3 snapshot or engineering window positions.
https://c.ekstatic.net/ecl/aircraft-interior/seating/a380-four-class-ultra-long-range-seating-chart-lower-deck-v4.svg ↗ - EmiratesŹRÓDŁO PIERWOTNEPobrano 3 paź 2026
Broad Premium Economy reclining seat category only; products vary by aircraft and configuration. No dimensions or specific amenities adopted.
https://www.emirates.com/us/english/experience/cabin-features/premium-economy-class/ ↗
Exact numbered cabin grid verified against the Emirates-hosted native SVGs associated by count/class structure on 2026-10-03. Active identifies a currently published representative offering; tail and route deployment are not established. Dimensions, amenities, furniture, wing extents, bassinet positions and seat-quality claims are omitted because they were not independently established. Columns describe diagram positions, not promised aisle access. Required seat-type category values are broad provisional classifications unless a separate product source supports them; the numbered diagram verifies cabin tiers, not hardware. October 4 ratings assessment: sourced schematic galley/lavatory proximity is capped at be_aware with a plain-English reason. Other seats are standard within their cabin because the reviewed evidence establishes no supported seat-specific advantage or drawback; standard is not certification of comfort. Exit/bulkhead/recline/under-seat storage differences and window alignment remain unknown where exact per-seat evidence is absent.
Co się zmieniło
- 4 paź 2026Resolved actual Claude review findings: removed contradictory placeholder reasons and corrected source-type wording; where applicable corrected native mirrored-seat bank attribution after independent visual review.
- 4 paź 2026Assessed sourced schematic service-area proximity conservatively; preserved seat layout, measurements and unknown window alignment.
- 3 paź 2026Independent and actual Claude review: retain exact grid, remove unsupported inherited measurements, geometry, ratings, amenities and retrofit lineage; retain explicit source-count limitations.
- 14 lip 2026Initial Emirates A380-800 A388-484 config generated from Emirates' official seating-chart SVGs.