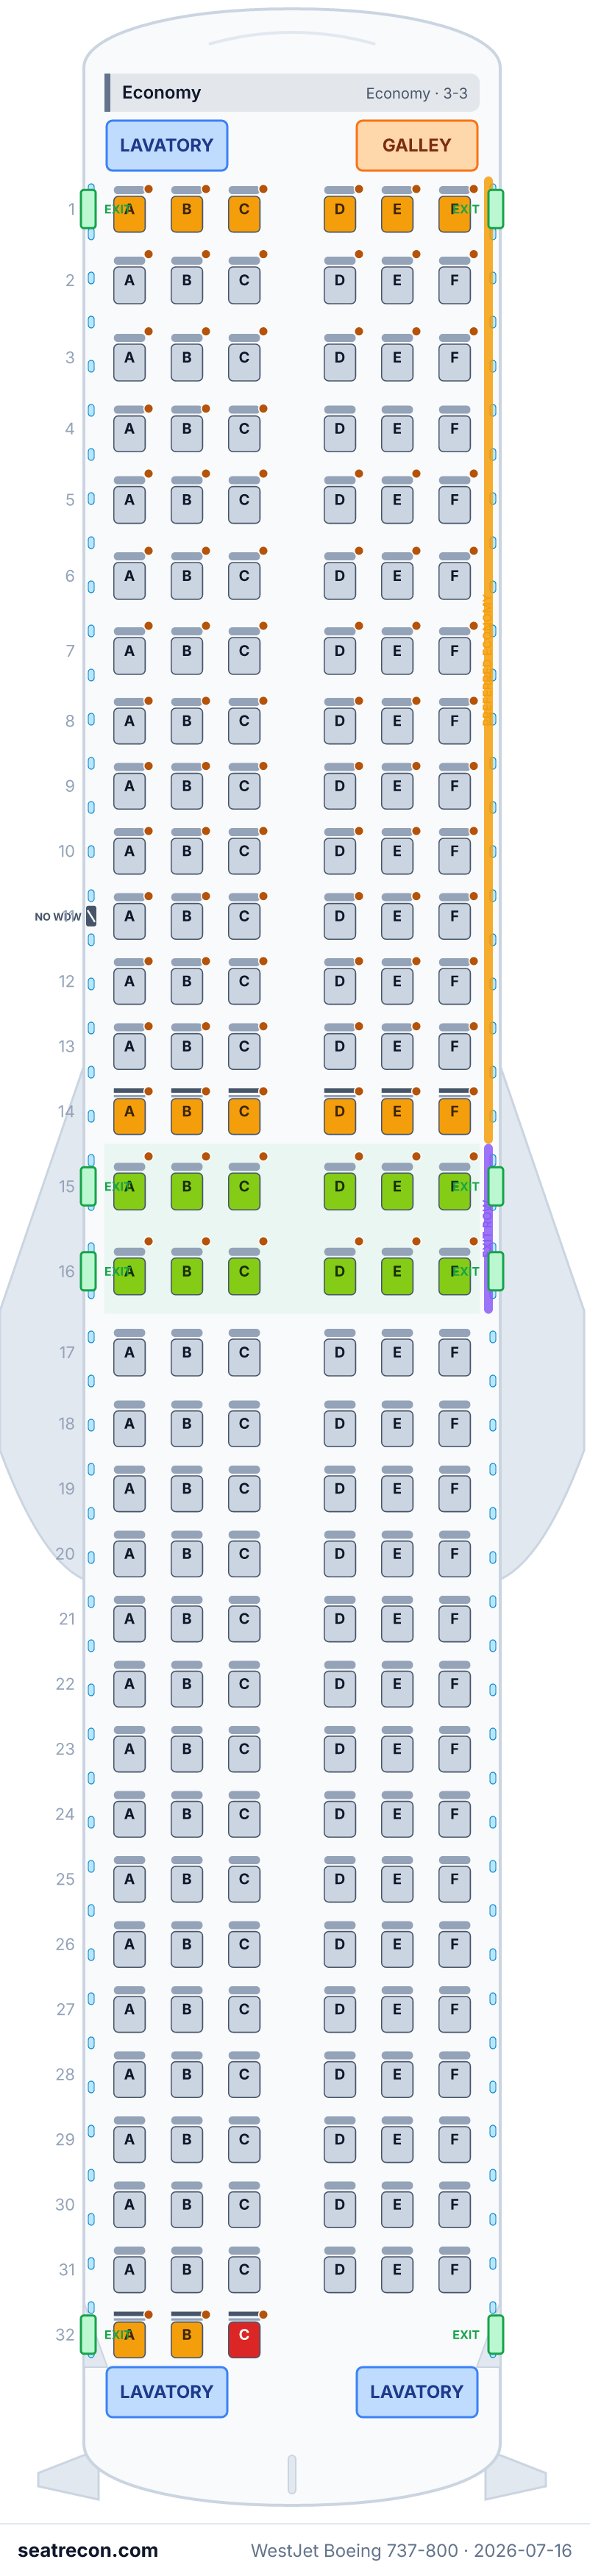
Mapa de asientos del Boeing 737-800 de WestJet — Layout 2
Mapa de asientos
Pasa el cursor o toca cualquier asiento para ver su valoración y detalles.
Toca o pasa el cursor sobre un asiento para ver su valoración y detalles. En el teléfono, pellizca para hacer zoom y arrastra para desplazarte.
- — Extra legroom at the overwing exit.
- — Seat does not recline.
- Filas de salida de emergencia: 15 y 16
- 12 asientos con espacio extra para las piernas
- 6 asientos sin almacenamiento bajo el asiento
Toca un número de asiento para verlo en el mapa.
Cómo valoramos los asientos →Mejores y peores asientos
Las selecciones de nuestro motor de valoración para esta distribución — consulta el razonamiento completo de cualquier asiento en el mapa de arriba.
Asientos a evitar
- 32C — Seat does not recline.
Guía de asientos
Orientación cabina por cabina generada a partir de los registros verificados de esta configuración: qué asientos destacan en las valoraciones, cuáles conviene pensarse dos veces y qué filas conviene conocer antes de elegir.
Economy
Mejores asientos
- 15A, 15B, 15C, 15D, 15E, 15F, 16A, 16B, 16C, 16D, 16E, 16F — Extra legroom at the overwing exit.
Asientos a evitar
- 32C, 14A, 14B, 14C, 14D, 14E, 14F, 32A, 32B, 32D, 32E, 32F — Seat does not recline.
- Filas de salida de emergencia: 15 y 16
- Filas junto a un lavabo: 32
- 12 asientos con espacio extra para las piernas
- 6 asientos sin almacenamiento bajo el asiento
Preguntas frecuentes
- ¿Cuántos asientos tiene el Boeing 737-800 de WestJet?
- Esta configuración tiene 189 asientos: 189 Economy.
- ¿Cuáles son los mejores asientos del Boeing 737-800 de WestJet?
- Los mejor valorados en nuestros datos: 15A, 15B, 15C, 15D, 15E, 15F, 16A, 16B — Extra legroom at the overwing exit.
- ¿Qué asientos debería evitar?
- Señalados en nuestros datos: 32C, 14A, 14B, 14C, 14D, 14E, 14F, 32A — Seat does not recline.
- ¿Qué filas son salidas de emergencia?
- Las filas 15 y 16 son filas de salida de emergencia.
- ¿Tiene el Boeing 737-800 de WestJet asientos cama (lie-flat)?
- No — esta configuración no tiene asientos cama.
Cabinas
Economy
- Pitch
- 29.5"publicado
- Ancho
- 16.8"publicado
- Asiento
- Asiento estándar, Asiento sin reclinación
- Corriente
- Toma de corriente AC · USB-A
Most seats are 74-76 cm (29-30 in) pitch; published exceptions reach 89 cm (35 in). Recline is 3 cm (1 in), with listed 8 cm (3 in) exceptions.
Instalaciones a bordo
Dibujadas en el mapa interactivo de arriba — pasa el cursor sobre un elemento para confirmar su posición.
3 baños · 1 cocina · 4 pares de puertas
Servicios a bordo
Imagen del mapa de asientos
Una captura imprimible de esta misma distribución — guárdala para consultarla el día del vuelo. El mapa interactivo de arriba sigue siendo la referencia definitiva.
Fuentes
Cada medida y afirmación de esta página se remonta a una de estas fuentes. Última verificación: 16 jul 2026.
Los extractos de las fuentes y las notas de investigación que siguen se citan en inglés, el idioma en el que fueron verificados.
- WestJetFUENTE PRIMARIAConsultado el 16 jul 2026
Current 737-800 layout 2: explicit 189-seat capacity, row categories, pitch/width/recline exceptions and onboard services.
The primary table and numbered diagram agree at189 seats:32 ABC triples and31 DEF triples; row4 right triple is absent. No count-derived aft removal is required.
https://www.westjet.com/en-ca/aircraft/boeing-737-800-next-generation ↗ - WestJetFUENTE PRIMARIAConsultado el 16 jul 2026
Published 737-800 layout 2 diagram: rows 1-32, categories, exits and monuments.
Numbered diagram has189 seats, with4ABC only and full32ABCDEF. Representative schematic does not establish engineering dimensions, physical window alignment or per-tail features.
https://www.westjet.com/content/westjet/ca/en/aircraft/boeing-737-800-next-generation/_jcr_content/root/container/ws_tabs/item_1773253672471/ws_layout_columns_co/container-1/ws_image.coreimg.jpeg/1781647526406/wj-737-800-l2.jpeg ↗ - WestJetFUENTE PRIMARIAConsultado el 16 jul 2026
Historical cabin-updates in-progress conversion statement is superseded by the official August18 completion release; this189-seat all-economy configuration is retained as retired history.
https://www.westjet.com/en-ca/aircraft/cabin-updates ↗ - WestJetFUENTE PRIMARIAConsultado el 1 oct 2026
Current official fleet lists 69 MAX 8, 53 737-800, 30 737-700, seven 787-9 and 35 Encore Q400; numbers are type-level, not a split between 174-seat narrowbody layouts.
https://www.westjet.com/en-ca/aircraft ↗ - WestJetFUENTE PRIMARIAConsultado el 1 oct 2026
August 18 release confirms all former Swoop/Sunwing all-economy aircraft refreshed and all briefly 180-seat aircraft returned to 174 seats by mid-June. Legacy narrowbody refurbishment begins September and is expected through end-2027.
https://www.westjet.com/en-ca/news/2026/westjet-celebrates-major-milestone-in-inflight-experience-transf ↗
HISTORICAL RETIRED ECONOMY-ONLY LAYOUT 2: WestJet's live 737-800 page publishes 189 Economy seats, Preferred rows 1-14 (row 4 ABC only), exit rows 15-16 and standard rows 17-32. Layout 2 is materially distinct by recline and services. NUMBERED TOPOLOGY: The primary diagram and numeric table agree at189 seats: rows1–32 ABC, with DEF in every row except4. Row32 is full. Earlier192-seat conflict and aft-triple reconciliation were counting errors and are superseded. This is a historical retired layout, not a current in-progress conversion. Preferred is a location zone and remains standard-rated. Config code is a SeatRecon descriptor. Window alignment begins unknown/no_window_seat with the 737-800 grid bound. Historical layout preserved. The official August 18, 2026 completion release supersedes earlier in-progress conversion claims: this configuration is retired; all affected 180-seat and former all-economy aircraft have been converted to 174 seats. 2026-10-01 audit: exact numbered seat positions are separately distinguished from derived furniture, approximate wing bounds, window alignment, rating/operational flags and hardware. No configuration is certified in full; prior verification date remains historical. FOLLOW-UP LIMIT: Exact corrected row4/32 seat identifiers do not independently certify inherited furniture, approximate wings, hardware, conditional recline or subjective adjacency ratings. New aft-seat ratings encode the same published recline treatment without adding inferred lavatory/noise flags. Representative schematic status remains; no per-flight guarantee is inferred.
Qué cambió
- 1 oct 2026Remove absent source-field hints; preserve all source records and evidence without introducing facts or new claim bindings. Source review corrects published partial-row or product-zone claims where supported and qualifies historical widths, service dates and one-sided row features.
- 1 oct 2026Marked superseded 180/189-seat layout retired using official completed-retrofit evidence; preserved historical topology and lineage.
- 16 jul 2026Initial creation of 737-800 economy-only layout 2 (189 seats; 1-inch baseline recline and WestJet Connect) from WestJet-published specifications and seat-map diagram; generated by scratchpad/gen-ws-737-family.js.