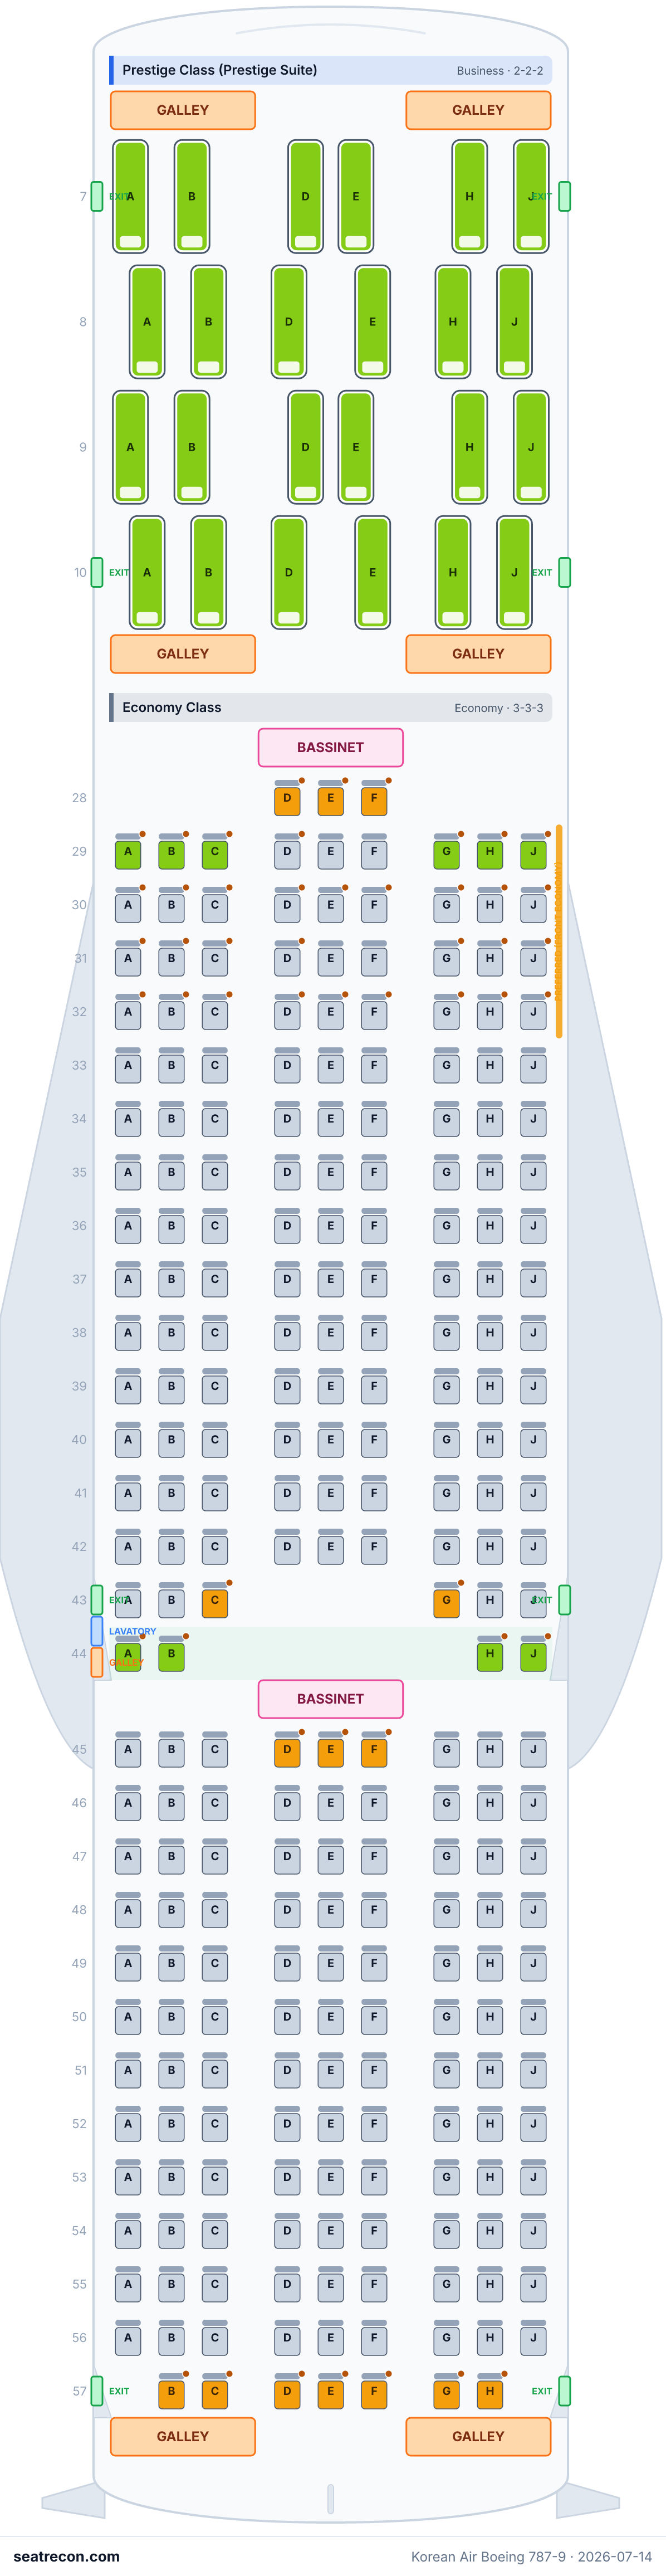
Mapa de asientos del Boeing 787-9 de Korean Air — 278 asientos
Evaluación de los asientos
La evaluación está pendiente por conflictos de fuentes o distribución. Esta auditoría no avala las valoraciones históricas.
Mapa de asientos
Pasa el cursor o toca cualquier asiento para ver su valoración y detalles.
Toca o pasa el cursor sobre un asiento para ver su valoración y detalles. En el teléfono, pellizca para hacer zoom y arrastra para desplazarte.
Cabinas
Prestige Class (Prestige Suite)
- Pitch
- 75"publicado
- Ancho
- 21"publicado
- Asiento
- Asiento cama plano
- Pantalla
- 17"
Korean Air publishes 190 cm (75 in) seat pitch and 53 cm (21 in) seat width; the seat reclines 180° to a fully flat bed.
Economy Class
- Pitch
- 32"publicado
- Ancho
- 17.2"publicado
- Asiento
- Asiento estándar
Korean Air publishes 81 cm (32 in) seat pitch and 44 cm (17.2 in) seat width for Economy on this denser 278-seat configuration.
Instalaciones a bordo
Dibujadas en el mapa interactivo de arriba — pasa el cursor sobre un elemento para confirmar su posición.
1 baño · 4 cocinas · 4 pares de puertas
Servicios a bordo
Imagen del mapa de asientos
Una captura imprimible de esta misma distribución — guárdala para consultarla el día del vuelo. El mapa interactivo de arriba sigue siendo la referencia definitiva.
Fuentes
Cada medida y afirmación de esta página se remonta a una de estas fuentes. Última verificación: 14 jul 2026.
Los extractos de las fuentes y las notas de investigación que siguen se citan en inglés, el idioma en el que fueron verificados.
- Korean AirFUENTE PRIMARIAConsultado el 14 jul 2026
Prestige Suite: fully lie-flat (180°), aisle access from the window seat, personal 17-inch (43 cm) LCD monitor, seat pitch 75 in (190 cm), seat width 21 in (53 cm).
Fetched from koreanair.com via the Internet Archive Wayback Machine (koreanair.com blocks direct automated access); the original Korean Air URL is cited.
https://www.koreanair.com/no/en/in-flight/aircraft/b787/9-269/prestige ↗ - Korean AirFUENTE PRIMARIAConsultado el 14 jul 2026
787-9 278-seat config: 24 Prestige + 254 Economy; Prestige 190 cm (75 in) pitch / 53 cm (21 in) width; Economy 81 cm (32 in) pitch / 44 cm (17.2 in) width; 8 exits, 10 lavatories, 11 galleys, 3 bassinets; Economy has 2 extra-legroom, 26 preferred-front and 5 wheelchair-accessible seats.
Fetched from koreanair.com via the Internet Archive Wayback Machine (koreanair.com blocks direct automated access); the original Korean Air URL is cited.
https://www.koreanair.com/content/koreanair/global/en/plan-your-travel/in-flight-experience/fleet/b787/9-278/seat-map.model.json ↗ - Korean AirFUENTE PRIMARIAConsultado el 14 jul 2026
Official seat-map diagram: Prestige 2-2-2 (columns A,B / D,E / H,J) and Economy 3-3-3 (columns A,B,C / D,E,F / G,H,J), including exit rows, lavatory/galley positions and bassinet, accessible, preferred and pet (PETC) seat markers.
Fetched from koreanair.com via the Internet Archive Wayback Machine (koreanair.com blocks direct automated access); the original Korean Air URL is cited.
https://www.koreanair.com/content/dam/koreanair/plan-your-travel/in-flight-experience/fleet/common/fl-787-278-seatmap-pc.png ↗
Korean Air Boeing 787-9, 278-seat configuration (24 Prestige Suite / 254 Economy) — a denser Economy sub-fleet distinct from the 269-seat config, published as a separate current 787-9 on koreanair.com. Built from Korean Air’s official English seat-map diagram (fl-787-278-seatmap-pc.png), the AEM seat-map model (9-278/seat-map.model.json) and the Prestige Class page. PRESTIGE: identical fully lie-flat "Prestige Suite" (Apex) staggered 2-2-2 (columns A,B / D,E / H,J), numbered rows 7, 8, 9, 10 on the published map = 24; 190 cm (75 in) pitch, 53 cm (21 in) width, 180° recline, 17-inch monitor; 10J is a pet (PETC) seat. ECONOMY: 3-3-3 (columns A,B,C / D,E,F / G,H,J), rows 28–57, at the tighter 81 cm (32 in) pitch; +9 seats vs the 269-seat config coming from fuller rear rows (rows 55, 56 are full 3-3-3 and row 57 seats seven). Structure mirrors the 269 config: row 28 centre bulkhead (bassinet, 28E accessible), rows 29–32 preferred/front block (29 side seats bulkhead extra-legroom, 30–32 the 26 paid preferred, accessible seats 29E/29F/31E/31F), row 43 centre lavatories, row 44 exit row behind Door 3 (44B/44H legroom), row 45 bulkhead behind the mid galley (bassinet); row 57 = B–H (A/J absent) tapering to the rear. 55A/55J are pet (PETC) seats. DERIVATIONS / RECONCILIATION (layoutProvenance "mixed", AUTHORING §5b): as on the 269 config, the schematic depicts roughly three more Economy positions than Korean Air’s authoritative accommodation count of 254 (same "may differ from the actual aircraft" disclaimer); the explicit 254 Economy / 278 total wins and the front-bulkhead centre positions at row 28 are reconciled to centre-only (D,E,F), giving exactly 254 and a grid consistent with the 269 config and with the model’s 26-preferred / 5-accessible seat counts. Economy recline and monitor size are not published (omitted); window alignment "unknown" for window seats (top-down schematic).
Qué cambió
- 14 jul 2026Initial Korean Air 787-9 278-seat config (24 Prestige Suite / 254 Economy) from Korean Air’s official seat-map diagram and accommodation model.