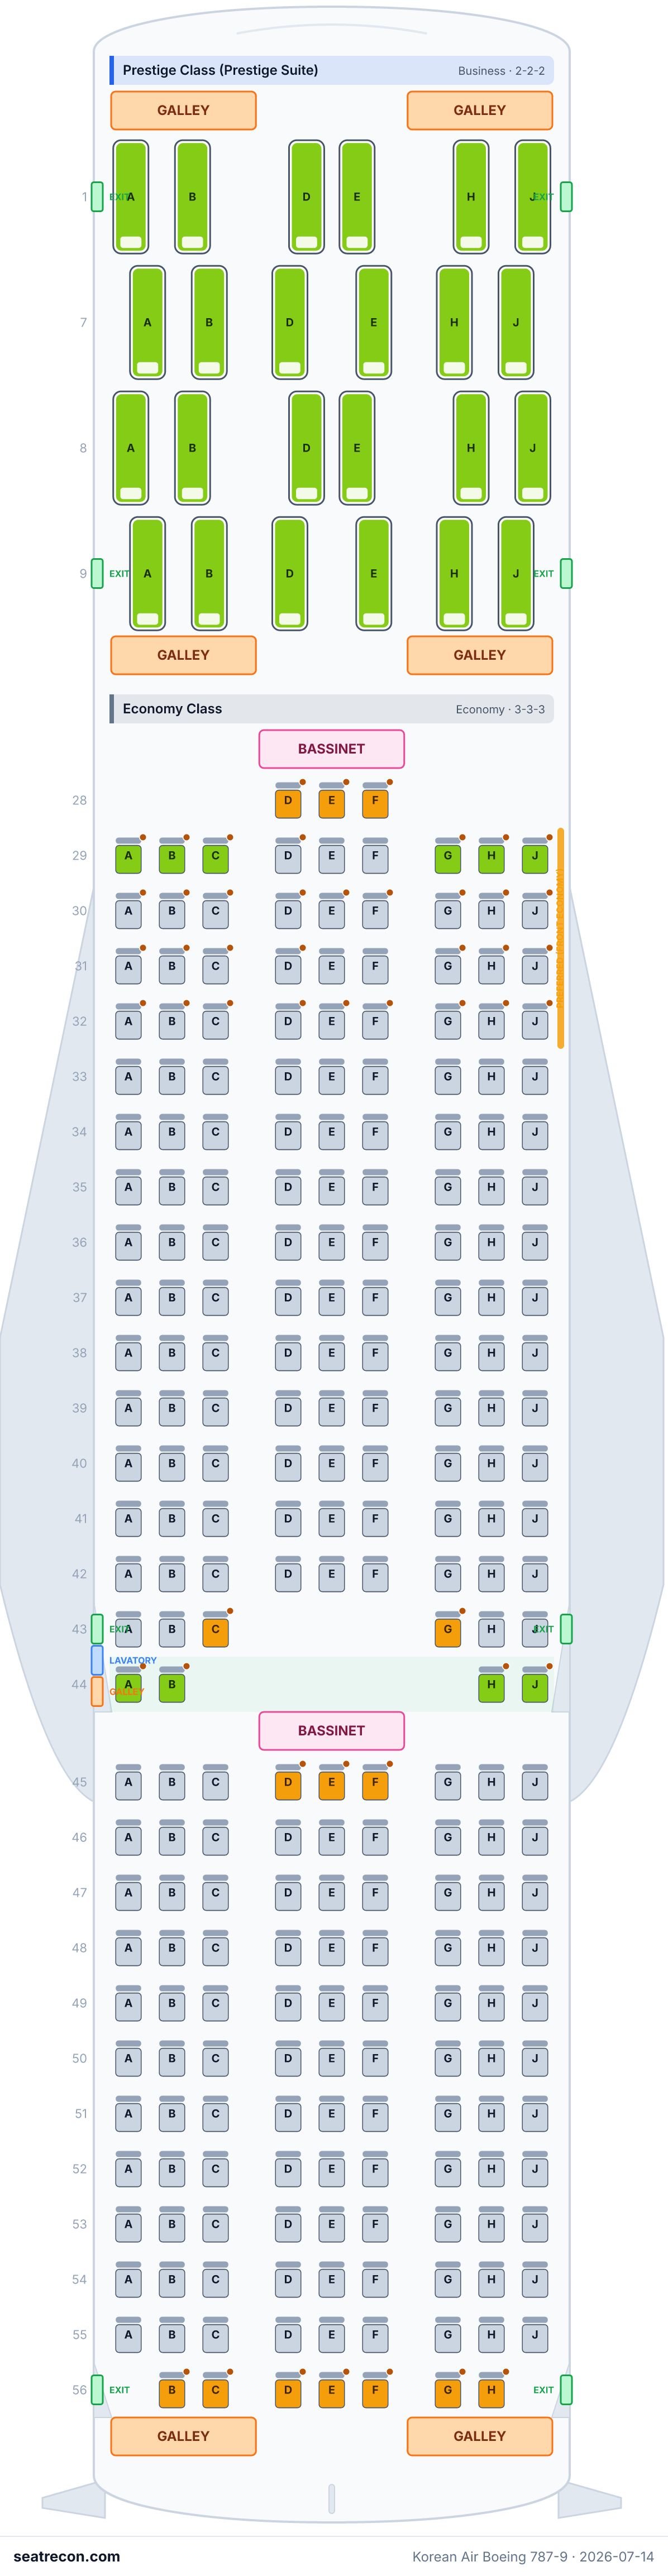
Mapa de asientos del Boeing 787-9 de Korean Air — 269 asientos
Evaluación de los asientos
Valoraciones revisadas según las fuentes citadas. Los detalles sin pruebas suficientes, incluida la alineación desconocida de las ventanillas, siguen sin verificar.
Mapa de asientos
Pasa el cursor o toca cualquier asiento para ver su valoración y detalles.
Toca o pasa el cursor sobre un asiento para ver su valoración y detalles. En el teléfono, pellizca para hacer zoom y arrastra para desplazarte.
- — A galley is drawn ahead of this Prestige center pair; potential service disturbance is an editorial judgment.
- — A lavatory is drawn immediately ahead of the right Prestige pair; possible traffic or disturbance is an editorial judgment.
- — The diagram places a center galley immediately behind this Prestige pair; potential service activity is an editorial reason for caution.
- Filas con posición de cuna (bassinet): 28 y 46
Toca un número de asiento para verlo en el mapa.
Cómo valoramos los asientos →Mejores y peores asientos
Las selecciones de nuestro motor de valoración para esta distribución — consulta el razonamiento completo de cualquier asiento en el mapa de arriba.
Conviene saber
- 1D, 1E — A galley is drawn ahead of this Prestige center pair; potential service disturbance is an editorial judgment.
- 1H, 1J — A lavatory is drawn immediately ahead of the right Prestige pair; possible traffic or disturbance is an editorial judgment.
- 9D, 9E — The diagram places a center galley immediately behind this Prestige pair; potential service activity is an editorial reason for caution.
Guía de asientos
Orientación cabina por cabina generada a partir de los registros verificados de esta configuración: qué asientos destacan en las valoraciones, cuáles conviene pensarse dos veces y qué filas conviene conocer antes de elegir.
Prestige Class (Prestige Suite)
Asientos a evitar
- 1D, 1E — A galley is drawn ahead of this Prestige center pair; potential service disturbance is an editorial judgment.
- 1H, 1J — A lavatory is drawn immediately ahead of the right Prestige pair; possible traffic or disturbance is an editorial judgment.
- 9D, 9E — The diagram places a center galley immediately behind this Prestige pair; potential service activity is an editorial reason for caution.
- Filas junto a la cocina de a bordo: 1 y 9
- Filas junto a un lavabo: 1
Economy Class
Asientos a evitar
- 28D, 28E, 28F — Galley and bassinet symbols appear immediately ahead of the first center Economy row; potential service or infant disturbance is an editorial judgment.
- 29A, 29B, 29C, 29G, 29H, 29J — Lavatories are drawn immediately ahead of the first side Economy blocks; potential traffic is an editorial judgment.
- 43C, 43G — Lavatories occupy the center block beside this aisle seat; potential queueing or disturbance is an editorial judgment.
- 44B — A center galley is drawn directly beside this inner seat at the aisle. Potential service disturbance is an editorial judgment; the upward-arrow marker has no recovered legend and is not adopted as an extra-legroom benefit.
- Filas con posición de cuna (bassinet): 28 y 46
- Filas junto a la cocina de a bordo: 28, 44, 45, 46 y 57
- Filas junto a un lavabo: 29 y 43
Preguntas frecuentes
- ¿Cuántos asientos tiene el Boeing 787-9 de Korean Air?
- Esta configuración tiene 269 asientos: 24 Prestige Class (Prestige Suite), 245 Economy Class.
- ¿Cuáles son los mejores asientos del Boeing 787-9 de Korean Air?
- Las pruebas disponibles no permiten destacar ningún asiento en esta configuración. Los detalles de comodidad sin resolver siguen sin verificar.
- ¿Qué asientos debería evitar?
- Señalados en nuestros datos: 1D, 1E — A galley is drawn ahead of this Prestige center pair; potential service disturbance is an editorial judgment; 1H, 1J — A lavatory is drawn immediately ahead of the right Prestige pair; possible traffic or disturbance is an editorial judgment; 9D, 9E — The diagram places a center galley immediately behind this Prestige pair; potential service activity is an editorial reason for caution; 28D, 28E — Galley and bassinet symbols appear immediately ahead of the first center Economy row; potential service or infant disturbance is an editorial judgment.
- ¿Qué filas tienen posiciones de cuna?
- Las posiciones de cuna corresponden a las filas 28 y 46.
- ¿Tiene el Boeing 787-9 de Korean Air asientos cama (lie-flat)?
- Sí — Prestige Class (Prestige Suite) tiene 24 asientos que se convierten en cama totalmente plana.
Cabinas
Prestige Class (Prestige Suite)
- Pitch
- 75"publicado
- Ancho
- 21"publicado
- Asiento
- Asiento cama plano
- Pantalla
- 17"
Economy Class
- Pitch
- 33"publicado
- Ancho
- 17.2"publicado
- Asiento
- Asiento estándar
Archived official accommodation model publishes 84–86 cm (33–34 inches) Economy pitch. The numeric pitch value 33 is the lower end of that published range.
Instalaciones a bordo
Dibujadas en el mapa interactivo de arriba — pasa el cursor sobre un elemento para confirmar su posición.
1 par de puertas
Imagen del mapa de asientos
Una captura imprimible de esta misma distribución — guárdala para consultarla el día del vuelo. El mapa interactivo de arriba sigue siendo la referencia definitiva.
Fuentes
Cada medida y afirmación de esta página se remonta a una de estas fuentes. Última verificación: 4 oct 2026.
Los extractos de las fuentes y las notas de investigación que siguen se citan en inglés, el idioma en el que fueron verificados.
- Korean AirFUENTE PRIMARIAConsultado el 14 jul 2026
Prestige Suite: fully lie-flat (180°), aisle access from the window seat, personal 17-inch (43 cm) LCD monitor, seat pitch 75 in (190 cm), seat width 21 in (53 cm).
Fetched from koreanair.com via the Internet Archive Wayback Machine (koreanair.com blocks direct automated access); the original Korean Air URL is cited.
https://www.koreanair.com/no/en/in-flight/aircraft/b787/9-269/prestige ↗ - Korean AirFUENTE PRIMARIAConsultado el 14 jul 2026
787-9 269-seat config: 24 Prestige + 245 Economy; Prestige 190 cm (75 in) pitch / 53 cm (21 in) width; Economy 84–86 cm (33–34 in) pitch / 44 cm (17.2 in) width; 8 exits, 9 lavatories, 11 galleys, 3 bassinets; Economy has 2 extra-legroom, 26 preferred-front and 5 wheelchair-accessible seats.
Fetched from koreanair.com via the Internet Archive Wayback Machine (koreanair.com blocks direct automated access); the original Korean Air URL is cited.
https://www.koreanair.com/content/koreanair/global/en/plan-your-travel/in-flight-experience/fleet/b787/9-269/seat-map.model.json ↗ - Korean AirFUENTE PRIMARIAConsultado el 14 jul 2026
Official seat-map diagram: Prestige 2-2-2 (columns A,B / D,E / H,J) and Economy 3-3-3 (columns A,B,C / D,E,F / G,H,J), including exit rows, lavatory/galley positions and bassinet, accessible, preferred and pet (PETC) seat markers.
Fetched from koreanair.com via the Internet Archive Wayback Machine (koreanair.com blocks direct automated access); the original Korean Air URL is cited. Independently visually inspected preserved native PNG on 2026-10-04; exact 245 Economy positions reconcile without row trimming. Live download denied; present-day deployment remains unverified. Methodology category legend is not recovered; historical category claim text remains preserved, but upward-arrow and star meanings are withheld and extra_legroom/preferred_zone flags are not adopted.
https://www.koreanair.com/content/dam/koreanair/plan-your-travel/in-flight-experience/fleet/common/fl-787-269-seatmap-pc.png ↗
Exact 269-seat released approved grid remains unchanged, including Economy row45 ABCGHJ and row57 DEF; no count trimming. Methodology ratings use only documented native adjacency and clearly labeled potential disturbance judgments. Row44 B/H are the inner aisle neighbors of the center galley; A/J have no substantiated immediate monument and are standard. All upward-arrow and star category interpretations are withheld without a recovered legend, including extra-legroom and preferred-zone flags. Archived primary accommodation supports Prestige 75-inch pitch/21-inch width and Economy 33–34-inch pitch/17.2-inch width. Archived native Prestige page supports flat bed and 17-inch LCD; no direct-aisle-access feature, USB or manufacturer/model claim is adopted. Interior alignment changes to no_window_seat follow bank geometry; tapered row56 B/H are outermost and remain unknown. Rear-monument adjacency for row56 is unassessed. Schematic non-exhaustive EXIT anchor before44 records drawing order, not structural station, door grade or clearance. Exit eligibility, floor-storage and recline tradeoffs remain individually unassessed. Two flags on row28 DEF/46 DEF describe one forward service/bassinet context; potential disturbance is not independently measured, so they do not compound to avoid. Current fleet-menu extract has no787-9 entry and live269URL returned zero readable lines; active is historical metadata with present operation unverified. Historical IDs, sources, claim texts and snapshot hashes remain preserved. Assessed flags, product details, ratings and furniture changed; exact seat inventory and total count did not.
Qué cambió
- 4 oct 2026M-KE-01 remediation: removed unsupported direct_aisle_access and USB description; kept archived-source 17-inch LCD and published dimensions. Withheld all upward-arrow/star category meanings: removed 44B/H extra_legroom and all26 preferred_zone flags; retained literal glyph notes. Narrowed row44 adjacency to inner B/H galley neighbors and returned outer A/J to standard with explicit exit-policy limits. Changed row56 B/H to unknown window alignment and window positionOverride; row44 B/H aisle positionOverride documents their missing-C/G bank geometry. Disclosed remaining interior seats changing unknown to no_window_seat, non-exhaustive schematic exit furniture and product-screen restoration. Appended original-source legend caveat without rewriting historical claim/hash; recorded row56 proximity limit and non-compounding disturbance rationale.
- 4 oct 2026Independently rechecked native paired EXIT glyphs and added schematic exit_door anchors before row 44 on both sides. Published drawing order only; no door grade, engineered station or clearance inferred. Resolves exit-row semantic warnings without changing validator or seat assessment.
- 4 oct 2026Methodology reassessment of native numbered diagram and official product evidence: replaced neutral placeholders with limited standard assessments and documented adjacency-based be_aware judgments; restored only source-supported product details and map seat categories, preserved drawback cap, and kept unresolved legend, exit-policy, hardware and window alignment claims unverified. No layout/count changes.
- 4 oct 2026Removed diagram-nonexistent seats 45D/E/F and added native diagram seats 57D/E/F, retaining 24 Prestige / 245 Economy with no count trimming. Corrected layoutProvenance from mixed to published_map after exact visual row transcription. Preserved the historical seat-type key prestige and name Prestige Suite with matching cabin/default references. Restored the published Economy pitch range 33–34 inches as a dimension note. Preserved the PNG source Wayback archival caveat and appended current inspection limits. Qualified historical active status: supplied current fleet-menu extract does not list a 787-9 configuration and the live 9-269 URL returned no readable map. Removed unsupported geometry, hardware, amenities, flags and subjective ratings; mandatory ratings are neutral placeholders.
- 14 jul 2026Initial Korean Air 787-9 269-seat config (24 Prestige Suite / 245 Economy) from Korean Air’s official seat-map diagram and accommodation model.