Sơ đồ ghế Lufthansa Airbus A321neo
Sơ đồ chỗ ngồi
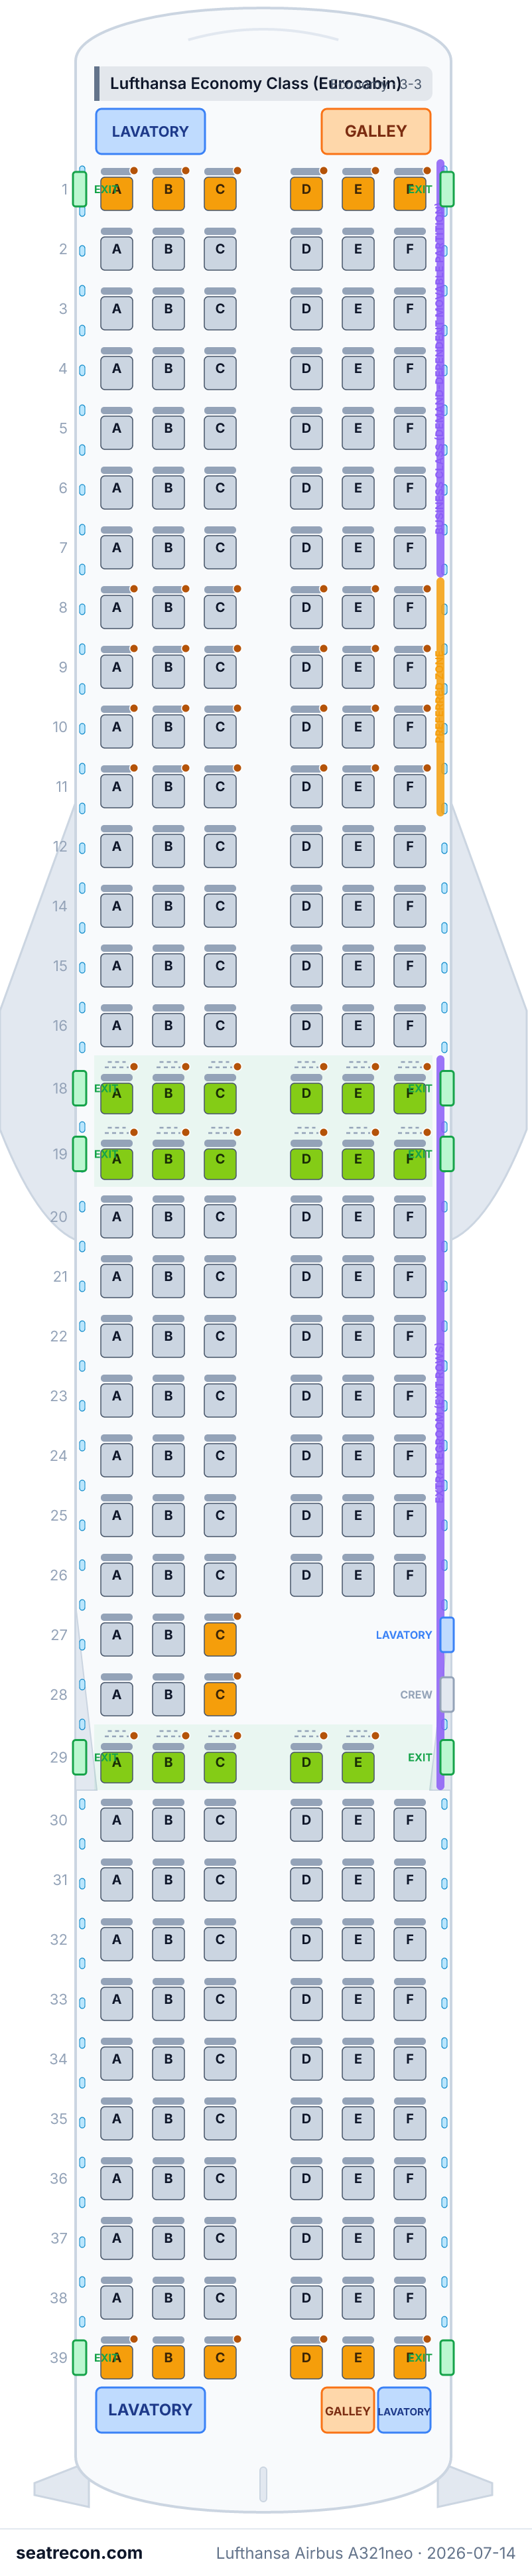
Di chuột hoặc chạm vào ghế bất kỳ để xem đánh giá và chi tiết.
Chạm hoặc di chuột vào một ghế để xem đánh giá và chi tiết. Trên điện thoại, chụm hai ngón để thu phóng và kéo để di chuyển.
- — Extra-legroom position in the published or explicitly derived representative layout.
- Hàng ghế lối thoát hiểm: 18, 19 và 29
Chạm vào số ghế để xem vị trí trên sơ đồ.
Cách chúng tôi xếp hạng ghế →Cẩm nang chọn ghế
Hướng dẫn theo từng khoang, tạo từ dữ liệu bố trí đã xác minh của sơ đồ này: ghế nào được xếp hạng cao, ghế nào nên cân nhắc và những hàng đáng lưu ý trước khi chọn.
Lufthansa Economy Class (Eurocabin)
Ghế tốt nhất
- 18A, 18B, 18C, 18D, 18E, 18F, 19A, 19B, 19C, 19D, 19E, 19F — Extra-legroom position in the published or explicitly derived representative layout.
- Hàng ghế lối thoát hiểm: 18, 19 và 29
Câu hỏi thường gặp
- Airbus A321neo của Lufthansa có bao nhiêu ghế?
- Cấu hình này có 215 ghế: 215 Lufthansa Economy Class (Eurocabin).
- Ghế nào tốt nhất trên Airbus A321neo của Lufthansa?
- Được xếp hạng cao nhất trong dữ liệu của chúng tôi: 18A, 18B, 18C, 18D, 18E, 18F, 19A, 19B — Extra-legroom position in the published or explicitly derived representative layout.
- Nên tránh những ghế nào?
- Không có ghế nào trong bố cục này bị đánh dấu là nên tránh.
- Hàng nào là hàng thoát hiểm?
- Hàng 18, 19 và 29 là hàng thoát hiểm.
- Airbus A321neo của Lufthansa có ghế nằm phẳng (lie-flat) không?
- Không — cấu hình này không có ghế nằm phẳng.
Các khoang
Lufthansa Economy Class (Eurocabin)
- Ghế
- Ghế tiêu chuẩn, Ghế chỗ để chân rộng
Tiện ích trên máy bay
Được vẽ trên sơ đồ tương tác phía trên — di chuột vào một hạng mục để xác nhận vị trí.
4 buồng vệ sinh · 2 khu bếp · 5 cặp cửa
Ảnh sơ đồ chỗ ngồi
Ảnh in được của đúng bố cục này — hãy lưu lại để tra cứu trong ngày bay. Sơ đồ tương tác phía trên vẫn là nguồn chuẩn.
Nguồn
Mọi số đo và thông tin trên trang này đều truy về một trong các nguồn dưới đây. Kiểm chứng lần cuối 30 thg 9, 2026.
Các trích đoạn nguồn và ghi chú khảo cứu dưới đây được giữ nguyên bằng tiếng Anh — ngôn ngữ chúng tôi đã dùng khi kiểm chứng.
- Deutsche Lufthansa AGNGUỒN CHÍNH THỨCTruy cập 30 thg 9, 2026
Published representative numbered seat map, printed total capacity and product/partition legend; canonical N/Y tally is computed from preserved model seats, not printed fixed Business/Economy cabin counts. Seat dimensions, power, Wi-Fi and exact hardware mapping not established.
Current source shows asymmetric right-side omissions at27/28 and an aft-door block around29; baseline omission of29F is a count reconciliation that is not proven by an explicit absent-seat label.
https://www.lufthansa.com/content/dam/lh/documents/discover-lufthansa/lufthansa-fleet/321/202603_A321neo_215.pdf ↗ - Deutsche Lufthansa AGNGUỒN CHÍNH THỨCTruy cập 14 thg 7, 2026
Short/medium-haul seat-maps index listing the A321neo and linking the 215-seat per-config seat-map PDF.
Page is Cloudflare-403 to curl even with a browser user-agent (only the /gb/en and /de/en locales return 200 to a full rendering browser); no snapshot captured. Page format and PDF linkage verified via the July 2026 browser pass recorded in research/lufthansa-ba-primary-sources.md.
https://www.lufthansa.com/gb/en/seat-maps-short-and-medium-haul ↗ - Deutsche Lufthansa AGNGUỒN CHÍNH THỨCTruy cập 14 thg 7, 2026
FlyNet Wi-Fi is available for purchase on short-haul flights, with streaming entertainment delivered to passengers’ own devices via the onboard portal (no seatback screens on short-haul).
Lufthansa marketing pages are Cloudflare-403 to curl; no snapshot captured. Used only for the amenities.wifi/ife descriptions, not for any layout or dimension.
https://www.lufthansa.com/gb/en/flynet ↗ - Lufthansa / Lufthansa GroupNGUỒN CHÍNH THỨCTruy cập 30 thg 9, 2026
Published fleet inventory as of 31 July 2026, including Lufthansa City Airlines; type totals, not per-cabin-variant aircraft counts.
Archived web-tool extraction; direct raw HTML requests were denied by the CDN. A340 counts contradict current seat-map downloads; 787 accommodation table reverses Premium/Economy fields.
https://www.lufthansagroup.com/en/company/fleet/lufthansa-and-regional-partners.html ↗
Audit 2026-09-30: Official numbered Lufthansa PDF re-fetched and archived; published total 215 seats. Current source shows asymmetric right-side omissions at27/28 and an aft-door block around29; baseline omission of29F is a count reconciliation that is not proven by an explicit absent-seat label. Baseline geometry is retained for stable-ID history as a representative reconstruction, not a verified booking layout. Unpublished numeric measurements, hardware features, power, Wi-Fi and seat-specific drawback claims have been withheld. Window alignment remains unknown. Existing historical sources retain their original retrieval dates. Independent review 2026-10-01: N in cabinSummary means canonical extra-legroom economy, not Business. N/Y is a preserved model tally; the Business/Economy partition is demand-dependent. No under-seat storage assertion is supported by the archived diagram.
Những gì đã thay đổi
- 1 thg 10, 2026Remove absent source-field hints; preserve all source records and evidence without introducing facts or new claim bindings. Remove unsupported generation/monument attribution and document contradictory Premium/Economy scaffolds without inventing replacement seat positions.
- 30 thg 9, 2026Archive current primary evidence; separate count/layout verification; withhold unverified measurements/features/status dates; preserve stable baseline IDs and disclose geometry gaps.
- 14 thg 7, 2026Initial mapping of the Lufthansa A321neo 215-seat Eurocabin from the fleet seat-map PDF (rev 2026-03): single 3-3 economy deck with a demand-dependent movable Business/Economy partition, Preferred Zone (rows 8-11), two overwing exit rows (18,19) and an extra-legroom row behind Door 3 (row 29); mid-cabin lavatory and Door 3 create the half-rows 27, 28 and the five-seat row 29.