Sơ đồ ghế Delta Air Lines Airbus A220-100
Sơ đồ chỗ ngồi
Di chuột hoặc chạm vào ghế bất kỳ để xem đánh giá và chi tiết.
Chạm hoặc di chuột vào một ghế để xem đánh giá và chi tiết. Trên điện thoại, chụm hai ngón để thu phóng và kéo để di chuyển.
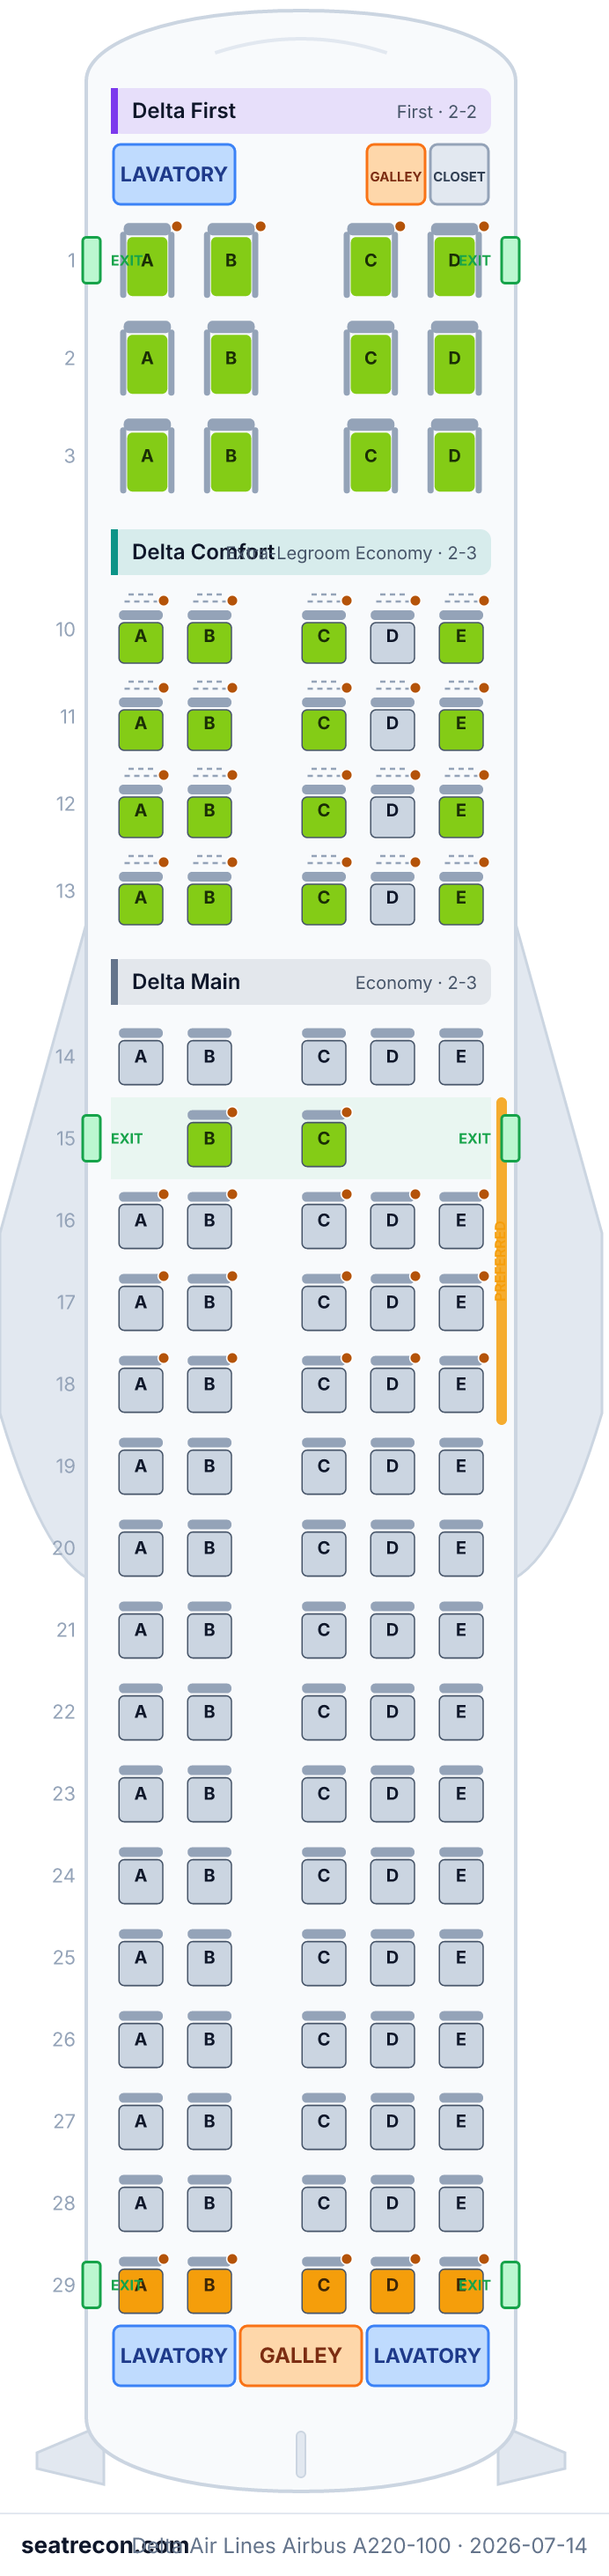
- — Delta First: wide 2-2 recliner with extra pitch and priority service.
- — Last row: the seatback is close to the rear wall and reclines little.
- Hàng ghế lối thoát hiểm: 15
- 22 ghế có chỗ để chân rộng hơn
- 9 ghế không có chỗ để đồ dưới ghế trước
Chạm vào số ghế để xem vị trí trên sơ đồ.
Cách chúng tôi xếp hạng ghế →Ghế tốt nhất & tệ nhất
Lựa chọn của hệ thống đánh giá cho bố cục khoang này — xem lập luận đầy đủ của từng ghế trên sơ đồ phía trên.
Đáng biết trước
- 29A, 29B, 29C, 29D, 29E — Last row: the seatback is close to the rear wall and reclines little.
Cẩm nang chọn ghế
Hướng dẫn theo từng khoang, tạo từ dữ liệu bố trí đã xác minh của sơ đồ này: ghế nào được xếp hạng cao, ghế nào nên cân nhắc và những hàng đáng lưu ý trước khi chọn.
Delta First
Ghế tốt nhất
- 1A, 1B, 1C, 1D, 2A, 2B, 2C, 2D, 3A, 3B, 3C, 3D — Delta First: wide 2-2 recliner with extra pitch and priority service.
- 4 ghế không có chỗ để đồ dưới ghế trước
Delta Comfort
Ghế tốt nhất
- 10A, 10B, 10C, 10E, 11A, 11B, 11C, 11E, 12A, 12B, 12C, 12E — Delta Comfort: extra legroom, dedicated overhead bin space, priority boarding and complimentary drinks.
- 20 ghế có chỗ để chân rộng hơn
- 5 ghế không có chỗ để đồ dưới ghế trước
Delta Main
Ghế tốt nhất
- 15B, 15C — Over-wing exit row: extra legroom in the forward Delta Main "Preferred" zone; occupants must be willing and able to help in an evacuation (no infants or unaccompanied minors).
Ghế nên tránh
- 29A, 29B, 29C, 29D, 29E — Last row: the seatback is close to the rear wall and reclines little.
- Hàng ghế lối thoát hiểm: 15
- Hàng cạnh nhà vệ sinh: 29
- 2 ghế có chỗ để chân rộng hơn
Câu hỏi thường gặp
- Airbus A220-100 của Delta Air Lines có bao nhiêu ghế?
- Cấu hình này có 109 ghế: 12 Delta First, 20 Delta Comfort, 77 Delta Main.
- Ghế nào tốt nhất trên Airbus A220-100 của Delta Air Lines?
- Được xếp hạng cao nhất trong dữ liệu của chúng tôi: 1A, 1B, 1C, 1D, 2A, 2B, 2C, 2D — Delta First: wide 2-2 recliner with extra pitch and priority service.
- Nên tránh những ghế nào?
- Bị đánh dấu trong dữ liệu của chúng tôi: 29A, 29B, 29C, 29D, 29E — Last row: the seatback is close to the rear wall and reclines little.
- Hàng nào là hàng thoát hiểm?
- Hàng 15 là hàng thoát hiểm.
- Airbus A220-100 của Delta Air Lines có ghế nằm phẳng (lie-flat) không?
- Không — cấu hình này không có ghế nằm phẳng.
Các khoang
Delta First
- Khoảng cách ghế
- 37"công bố
- Chiều rộng
- 20.5"công bố
- Ghế
- Ghế ngả sâu
delta.com publishes Delta First width 20.5 in / pitch 37 in (52 cm / 94 cm); under-seat item space 12 in x 9.5 in x 7 in.
Delta Comfort
- Khoảng cách ghế
- 33"công bố
- Chiều rộng
- 18.6"công bố
- Ghế
- Ghế chỗ để chân rộng
delta.com publishes Delta Comfort width 18.6 in / pitch 33 in (47 cm / 84 cm); under-seat item space 12 in x 16 in x 6 in.
Delta Main
- Khoảng cách ghế
- 31"công bố
- Chiều rộng
- 18.6"công bố
- Ghế
- Ghế tiêu chuẩn
delta.com publishes Delta Main width 18.6 in / pitch 30-32 in (47 cm / 76-81 cm); under-seat item space 12 in x 16 in x 6 in.
Tiện ích trên máy bay
Được vẽ trên sơ đồ tương tác phía trên — di chuột vào một hạng mục để xác nhận vị trí.
3 buồng vệ sinh · 2 khu bếp · 3 cặp cửa
Tiện nghi
Ảnh sơ đồ chỗ ngồi
Ảnh in được của đúng bố cục này — hãy lưu lại để tra cứu trong ngày bay. Sơ đồ tương tác phía trên vẫn là nguồn chuẩn.
Nguồn
Mọi số đo và thông tin trên trang này đều truy về một trong các nguồn dưới đây. Kiểm chứng lần cuối 14 thg 7, 2026.
Các trích đoạn nguồn và ghi chú khảo cứu dưới đây được giữ nguyên bằng tiếng Anh — ngôn ngữ chúng tôi đã dùng khi kiểm chứng.
- Delta Air LinesNGUỒN CHÍNH THỨCTruy cập 14 thg 7, 2026
Airbus A220-100 aircraft page (109-seat configuration): Delta First / Delta Comfort / Delta Main seat counts (12/20/77), per-cabin seat width and pitch (20.5/37, 18.6/33, 18.6/30-32 in), under-seat item dimensions, EXITS (6) / GALLEYS (2) / LAVATORIES (3), wheelchair-accessible lavatory behind Row 29 (CDE), movable-armrest locations, and the per-cabin amenity set (Wi-Fi, USB in-seat power, in-seat AC power outlet, Personal Video, Satellite TV).
https://www.delta.com/us/en/aircraft/airbus/a220-100 ↗ - Delta Air LinesNGUỒN CHÍNH THỨCTruy cập 14 thg 7, 2026
Official Delta LOPA seat-map diagram for the A220-100 (Delta Comfort-expanded "mach" layout): Delta First 2-2 (rows 1-3), Delta Comfort 2-3 (rows 10-13), Delta Main 2-3 (rows 14-29), the single over-wing exit beside row 15, the Delta Main Preferred seats (forward Main rows 15-18), the forward closet/galley/lavatory, and the aft galley plus two aft lavatories.
The marketing LOPA renders the over-wing exit row (15) with four seats (E removed only), which would total 79 Main; this instance follows Delta's published 77-seat Main accommodation table and models the exit row as a 2-seat row (see config.notes).
https://www.delta.com/content/dam/delta-www/responsive/airports-aircraft/Airbus/LOPA/a220-100-dc-dom-static-desktop-mach.png ↗ - WikipediaNGUỒN ĐỘC LẬPTruy cập 14 thg 7, 2026
Delta fleet table lists 45 Airbus A220-100 airframes at 109 total seats.
Cited only for fleet size (45 airframes) and the 109-seat total. The table's cabin split (12 First / 15 Comfort+ / 82 Main) is the pre-Comfort-expansion configuration and is superseded by the current 12/20/77 split published on delta.com.
https://en.wikipedia.org/wiki/Delta_Air_Lines_fleet ↗ - Delta Air LinesNGUỒN CHÍNH THỨCTruy cập 30 thg 9, 2026
Current published accommodation table and seat width/pitch or lie-flat bed length for config 221; current page diagram URL inventory. 20.5 in/37 in; 18.6 in/33 in; 18.6 in/30-32 in
Field-level table comparison only. This capture does not verify every historical claim or current operational fleet count; lastVerifiedAt is retained.
https://www.delta.com/us/en/aircraft/airbus/a220-100 ↗
PUBLISHED (delta.com A220-100 aircraft page, retrieved 2026-07-14): total 109 seats; per-cabin counts Delta First 12 / Delta Comfort 20 / Delta Main 77; seat width/pitch (First 20.5 in/37 in, Comfort 18.6 in/33 in, Main 18.6 in/30-32 in); under-seat dimensions; EXITS (6), GALLEYS (2), LAVATORIES (3) with the wheelchair-accessible lavatory located behind Row 29 (seats CDE); movable armrests at all aisle seats in every cabin; and the aircraft-wide amenity set (Wi-Fi, USB in-seat power, in-seat AC power outlet, Personal Video, Satellite TV) shown identically for all three cabins. PUBLISHED (official Delta LOPA seat-map image "a220-100-dc-dom-static-desktop-mach.png"): Delta First 2-2 on columns A/B|C/D (rows 1-3); Delta Comfort 2-3 on A/B|C/D/E (rows 10-13); Delta Main 2-3 (rows 14-29); the single over-wing exit beside row 15 (both sides); the Delta Main "Preferred" seats marked with the Preferred-seat icon across the forward Main rows 15-18; the forward closet/galley/lavatory monuments; and the aft galley plus the two aft lavatories. DERIVED / RECONCILED: the marketing LOPA renders the over-wing exit row (15) with four seats (A/B/C/D present, E removed) which, with every other Main row full, would total 79 Main seats; Delta's own published accommodation table states 77 Main seats / 109 total, so this instance follows the published count and models the over-wing exit row (15) as a 2-seat row (aisle seats B and C), with both window seats (A = port over-wing exit, E = starboard over-wing exit) and the middle (D) removed for the exit passages. layoutProvenance is therefore "mixed" (row grid and all monuments read from the published LOPA; the exit-row seat count reconciled to the published table). The over-wing exit is modeled with the standard evacuation restrictions (no infants / unaccompanied minors); Delta does not print per-seat recline limits on the LOPA, so no recline restriction is asserted on the exit row itself. The last Main row (29) backs onto the aft lavatories/galley and is modeled with limited recline. The wing span (rows ~14-20) and the over_wing row attributes are read approximately from the LOPA drawing. Window alignment is "unknown" for every window seat — no A220 window-belt engineering grid exists and the LOPA does not show window positions. Recline figures are not published by Delta and are omitted. CONTEXT: this is the current Delta Comfort-expanded configuration (Comfort 15->20, Main 82->77, total unchanged at 109); the earlier 12 First / 15 Comfort / 82 Main = 109 layout is still listed on the (stale) Wikipedia fleet table and is not the configuration Delta currently publishes on its A220-100 aircraft page. Preferred diagram markers identify a product location, not proof of a fee or current booking price. Generic USB icons do not certify USB-A; unspecified hardware and upholstery are withheld.
Những gì đã thay đổi
- 1 thg 10, 2026Correct native Preferred marker boundaries and documented product/hardware source limits; preserve numbered seats.
- 30 thg 9, 2026Compared current official accommodation and dimension table; archived field-level evidence. Full configuration freshness remains unverified.
- 14 thg 7, 2026Initial creation of Delta A220-100 config 221 (12F/20 Comfort/77 Main = 109) from the delta.com aircraft page and the official desktop LOPA seat-map image (Delta Comfort-expanded "mach" layout). Over-wing exit row (15) seat count reconciled from the LOPA drawing to the published 77-seat Main table.