Sơ đồ ghế Asiana Airlines Airbus A380-800
Đánh giá ghế
Đánh giá đã được xem xét theo các nguồn trích dẫn. Chi tiết chưa đủ bằng chứng, gồm vị trí cửa sổ chưa rõ, vẫn chưa được xác minh.
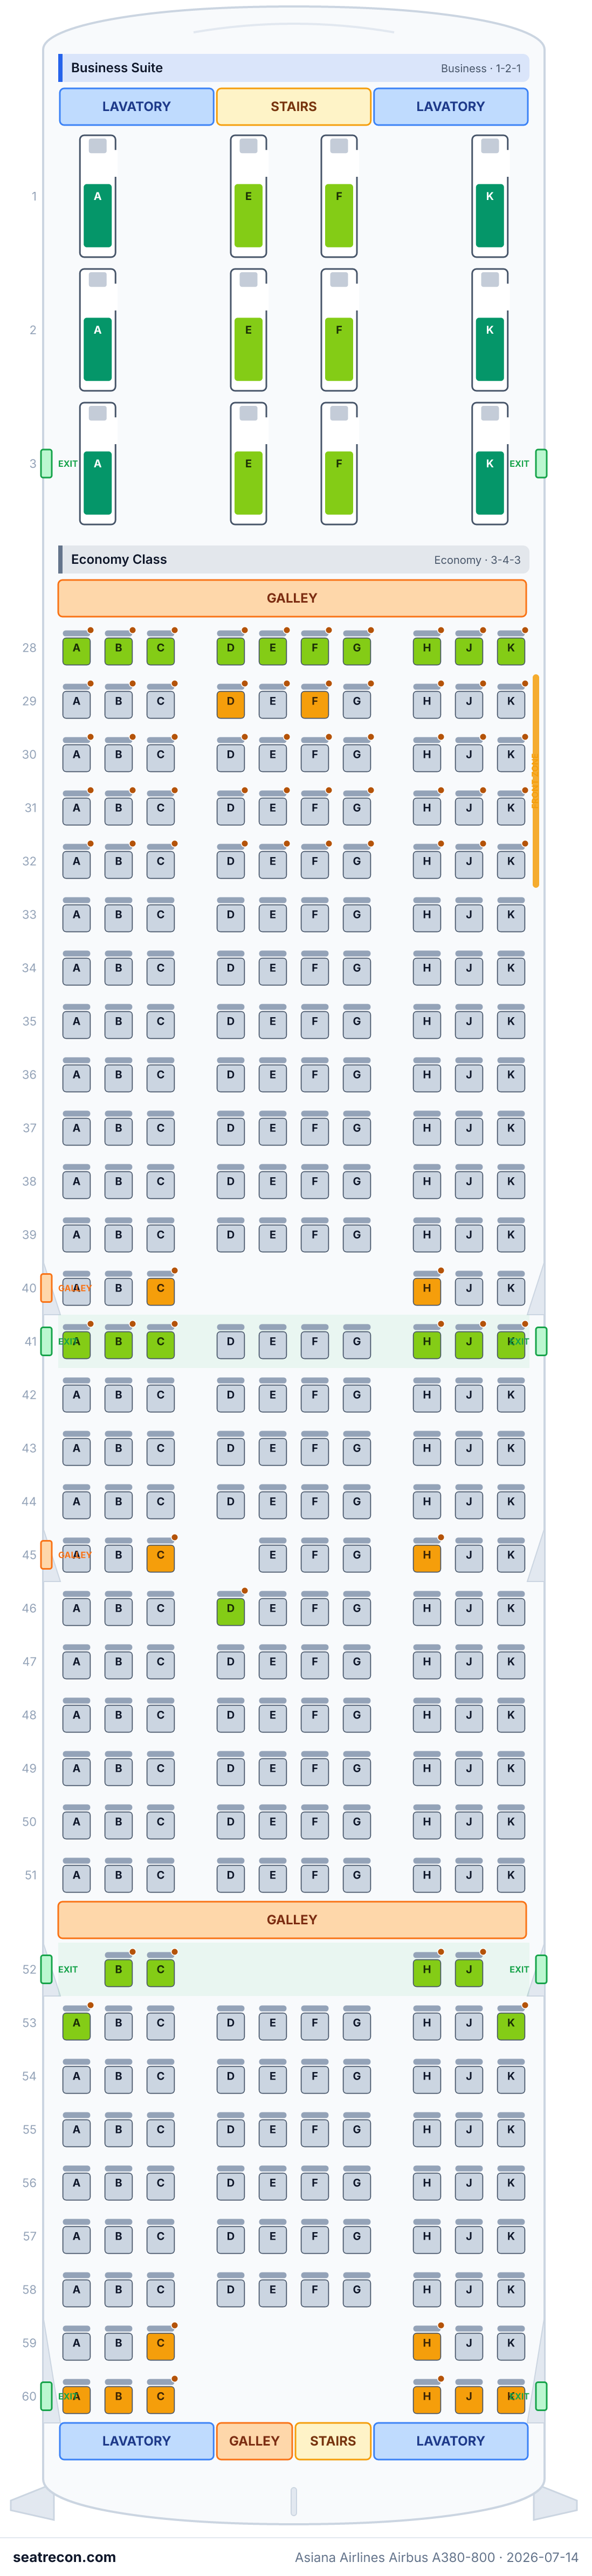
Sơ đồ chỗ ngồi
Di chuột hoặc chạm vào ghế bất kỳ để xem đánh giá và chi tiết.
Chạm hoặc di chuột vào một ghế để xem đánh giá và chi tiết. Trên điện thoại, chụm hai ngón để thu phóng và kéo để di chuyển.
- — A normal seat in this Business product; center-pair or aisle-side placement is visible in the official diagram, without a verified seat-specific advantage.
- Hàng có vị trí nôi em bé (bassinet): 28, 29, 41, 53 và 70
- 31 ghế có chỗ để chân rộng hơn
Chạm vào số ghế để xem vị trí trên sơ đồ.
Cách chúng tôi xếp hạng ghế →Ghế tốt nhất & tệ nhất
Lựa chọn của hệ thống đánh giá cho bố cục khoang này — xem lập luận đầy đủ của từng ghế trên sơ đồ phía trên.
Đáng biết trước
- 1E, 1F, 7E, 7F, 11B, 11E — A normal seat in this Business product; center-pair or aisle-side placement is visible in the official diagram, without a verified seat-specific advantage.
Cẩm nang chọn ghế
Hướng dẫn theo từng khoang, tạo từ dữ liệu bố trí đã xác minh của sơ đồ này: ghế nào được xếp hạng cao, ghế nào nên cân nhắc và những hàng đáng lưu ý trước khi chọn.
Business Suite
Ghế nên tránh
- 1E, 1F — A normal seat in this Business product; center-pair or aisle-side placement is visible in the official diagram, without a verified seat-specific advantage.
Economy Class
Ghế nên tránh
- 28A, 28K, 41A, 41K, 53A, 53K — Outboard position in the official layout; useful for travelers who prefer the sidewall, but actual window alignment remains unverified.
- 28B, 28J, 29E, 29F, 41B, 41F — Interior position between adjacent seats in the official layout; position alone does not establish a physical advantage.
- Hàng có vị trí nôi em bé (bassinet): 28, 29, 41 và 53
- Hàng cạnh khu bếp (galley): 51
- Hàng cạnh nhà vệ sinh: 40
- 23 ghế có chỗ để chân rộng hơn
Business Smartium — Tầng trên
Ghế nên tránh
- 7E, 7F, 11B, 11E, 11F, 11H, 12D, 12G, 14B, 14H, 24B, 24E — A normal seat in this Business product; center-pair or aisle-side placement is visible in the official diagram, without a verified seat-specific advantage.
- Hàng cạnh khu bếp (galley): 11, 12 và 14
- Hàng cạnh nhà vệ sinh: 24
Economy Class — Tầng trên
Ghế nên tránh
- 70A, 70H, 80A, 80H, 83H — Outboard position in the official layout; useful for travelers who prefer the sidewall, but actual window alignment remains unverified.
- 70B, 70C, 70G, 80B, 80G, 83G — Ordinary aisle position in the official layout; location alone does not establish a physical advantage within this cabin.
- 70E — Interior position between adjacent seats in the official layout; position alone does not establish a physical advantage.
- Hàng có vị trí nôi em bé (bassinet): 70
- Hàng cạnh nhà vệ sinh: 83
- 8 ghế có chỗ để chân rộng hơn
Câu hỏi thường gặp
- Airbus A380-800 của Asiana Airlines có bao nhiêu ghế?
- Cấu hình này có 495 ghế: 12 Business Suite, 311 Economy Class, 66 Business Smartium, 106 Economy Class.
- Ghế nào tốt nhất trên Airbus A380-800 của Asiana Airlines?
- Bằng chứng hiện có chưa xác định ghế nổi bật trong bố cục này. Các chi tiết về sự thoải mái chưa được giải quyết vẫn chưa được kiểm chứng.
- Nên tránh những ghế nào?
- Bị đánh dấu trong dữ liệu của chúng tôi: 1E, 1F, 7E, 7F, 11B, 11E, 11F, 11H — A normal seat in this Business product; center-pair or aisle-side placement is visible in the official diagram, without a verified seat-specific advantage.
- Hàng nào có vị trí nôi em bé?
- Vị trí nôi em bé phục vụ hàng 28, 29, 41, 53 và 70.
- Airbus A380-800 của Asiana Airlines có ghế nằm phẳng (lie-flat) không?
- Có — khoang Business Suite có 78 ghế chuyển thành giường nằm phẳng hoàn toàn.
Các khoang
Business Suite
- Khoảng cách ghế
- 83"công bố
- Chiều rộng
- 22"công bố
- Ghế
- Khoang suite khép kín
- Màn hình
- 32"
Trong khoang này: Giải trí: seatback
Economy Class
- Khoảng cách ghế
- 33"công bố
- Chiều rộng
- 18.9"công bố
- Ghế
- Ghế tiêu chuẩn, Ghế chỗ để chân rộng
- Màn hình
- 11.1"
Trong khoang này: Giải trí: seatback
Business Smartium
- Khoảng cách ghế
- 74.5"công bố
- Chiều rộng
- 22"công bố
- Ghế
- Giường nằm phẳng
- Màn hình
- 15.6"
Trong khoang này: Giải trí: seatback
Economy Class
- Khoảng cách ghế
- 33"công bố
- Chiều rộng
- 18.9"công bố
- Ghế
- Ghế tiêu chuẩn, Ghế chỗ để chân rộng
- Màn hình
- 11.1"
Trong khoang này: Giải trí: seatback
Tiện ích trên máy bay
Được vẽ trên sơ đồ tương tác phía trên — di chuột vào một hạng mục để xác nhận vị trí.
8 cửa đơn
Ảnh sơ đồ chỗ ngồi
Ảnh in được của đúng bố cục này — hãy lưu lại để tra cứu trong ngày bay. Sơ đồ tương tác phía trên vẫn là nguồn chuẩn.

Nguồn
Mọi số đo và thông tin trên trang này đều truy về một trong các nguồn dưới đây. Kiểm chứng lần cuối 4 thg 10, 2026.
Các trích đoạn nguồn và ghi chú khảo cứu dưới đây được giữ nguyên bằng tiếng Anh — ngôn ngữ chúng tôi đã dùng khi kiểm chứng.
- Asiana AirlinesNGUỒN CHÍNH THỨCTruy cập 14 thg 7, 2026
Historical source retained for provenance; current numbered geometry is supported by the 2026-10-04 native diagram source below.
Historical metadata retained; no current fleet, retrofit, hardware, dimension or amenity assertions rely on this entry.
https://flyasiana.com/C/US/EN/contents/a380-800 ↗ - Asiana AirlinesNGUỒN CHÍNH THỨCTruy cập 14 thg 7, 2026
Historical source retained for provenance; current numbered geometry is supported by the 2026-10-04 native diagram source below.
Schematic numbered layout supports enumeration and relative monument proximity for editorial judgments. It does not establish measured noise, calibrated dimensions or precise window alignment.
https://ozimg.flyasiana.com/editor/image/20260220/391a3f3e-2745-4143-835d-a45802c59fcf.png ↗ - Asiana AirlinesNGUỒN CHÍNH THỨCTruy cập 14 thg 7, 2026
Historical source retained for provenance; current numbered geometry is supported by the 2026-10-04 native diagram source below.
Schematic numbered layout supports enumeration and relative monument proximity for editorial judgments. It does not establish measured noise, calibrated dimensions or precise window alignment.
https://ozimg.flyasiana.com/editor/image/20260402/adf704e9-7912-4e58-bce7-29c303e53a23.png ↗ - WikipediaNGUỒN ĐỘC LẬPTruy cập 14 thg 7, 2026
Historical source retained for provenance; current numbered geometry is supported by the 2026-10-04 native diagram source below.
Historical metadata retained; no current fleet, retrofit, hardware, dimension or amenity assertions rely on this entry.
https://en.wikipedia.org/wiki/Seat_configurations_of_Airbus_A380 ↗ - WikipediaNGUỒN ĐỘC LẬPTruy cập 14 thg 7, 2026
Historical source retained for provenance; current numbered geometry is supported by the 2026-10-04 native diagram source below.
Historical metadata retained; no current fleet, retrofit, hardware, dimension or amenity assertions rely on this entry.
https://en.wikipedia.org/wiki/Asiana_Airlines ↗ - Aviation A2ZNGUỒN THỨ CẤPTruy cập 14 thg 7, 2026
Historical source retained for provenance; current numbered geometry is supported by the 2026-10-04 native diagram source below.
Historical metadata retained; no current fleet, retrofit, hardware, dimension or amenity assertions rely on this entry.
https://aviationa2z.com/index.php/2025/07/12/asiana-airlines-resumes-a380-flights-to-europe-after-5-years/ ↗ - Asiana AirlinesNGUỒN CHÍNH THỨCTruy cập 4 thg 10, 2026
Official native numbered diagram; per-row seat letters and cabin blocks independently visually transcribed.
Schematic numbered layout supports enumeration and relative monument proximity for editorial judgments. It does not establish measured noise, calibrated dimensions or precise window alignment.
https://ozimg.flyasiana.com/editor/image/20260220/391a3f3e-2745-4143-835d-a45802c59fcf.png ↗ - Asiana AirlinesNGUỒN CHÍNH THỨCTruy cập 4 thg 10, 2026
Official native numbered diagram; per-row seat letters and cabin blocks independently visually transcribed.
Schematic numbered layout supports enumeration and relative monument proximity for editorial judgments. It does not establish measured noise, calibrated dimensions or precise window alignment.
https://ozimg.flyasiana.com/editor/image/20260402/adf704e9-7912-4e58-bce7-29c303e53a23.png ↗ - Asiana AirlinesNGUỒN CHÍNH THỨCTruy cập 4 thg 10, 2026
Current raw HTML variant-specific product tables and numbered after_ popup lists support published pitch/width/seat recline type, screens, amenity availability, Extra Legroom seats. Native image sources separately support relative monument proximity used in editorial ratings.
Some general airplaneInformation strings still use old numbering or stale counts; use matching product-popup counts and current numbered after_ lists. No unpublished row geometry, USB generation or manufacturer seat model is inferred.
https://flyasiana.com/C/US/EN/contents/a380-800 ↗ - Asiana AirlinesNGUỒN CHÍNH THỨCTruy cập 4 thg 10, 2026
Current A380 Business Suite product page states sliding privacy doors. Literal evidence: L217: #### Information on A380 Business Suite Seats L219: * A380 Business Suite seats feature a sliding door that separates the space, providing passengers with a cozy and private space.
Web-tool text extract, not native HTML or diagram. Literal feature-proof excerpt retains original web-tool snapshot docs/audit-methodology-2026-10-04/OZ/sources/business-suite-current-web-extract.txt SHA256 4c601b517fd88892df399005643be8930cf4e6782f1de58678011a6f9e72641d.
https://flyasiana.com/C/US/EN/contents/business-suite-a380-800 ↗ - Asiana AirlinesNGUỒN CHÍNH THỨCTruy cập 4 thg 10, 2026
Extra Legroom policy directs travelers to aircraft-specific maps and sets emergency-exit eligibility restrictions.
General eligibility policy supports caution only; exact seats come from the matching current numbered popup table.
https://flyasiana.com/C/US/EN/contents/advanced-reservation-for-preferred-seating ↗ - Asiana AirlinesNGUỒN CHÍNH THỨCTruy cập 4 thg 10, 2026
Business Smartium product text describes individual entrance for all seats and easy aisle access. Matching variant popup names Business Smartium; the reviewed native single/center-pair banks corroborate the aisle arrangement. Literal evidence: L289: #### Business Smartium Seats L291: Enjoy a relaxing flight in our fully-flatbed with easy access to the aisle. L295: Staggered Layout L297: Individual entrance for all seats provides an easy access to the aisle without being disturbed from the next passengers.
Literal web-tool excerpt, not raw HTML. Generic Smartium feature wording is paired with matching variant product naming and the native schematic; no calibrated hardware geometry is inferred.
https://flyasiana.com/C/US/EN/contents/business-class-in-flight-service ↗
Approved numbered seat grid and IDs are preserved. Ratings are editorial judgments relative to this cabin, grounded in the official numbered layout and current product tables. Native monument proximity supports possible service, queue or infant disturbance; it is not a measured noise claim. A sourced seat-specific drawback caps the rating at be_aware; cabin-wide IFE or power differences do not alter within-cabin ratings. Exact product-level dimensions are published specifications, not a verified proportional row model. Window openings, row-by-row pitch and cabin starting datum are not established, so all window alignments remain unknown; no no_window or misaligned_window anomaly is asserted. Manufacturer hardware models, USB connector generation, exact bed lengths and unlisted per-seat recline differences remain unverified. Historical source URLs and changelog entries are preserved where they exist. Furniture records only selected confirmed exit-door anchors; other door symbols in the native diagram are omitted from this partial furniture list, not denied.
Những gì đã thay đổi
- 4 thg 10, 2026Completed evidence-grounded within-cabin assessment: restored current product specifications, documented native monument proximity and exit Extra Legroom fixed-armrest tradeoffs, retained wall-mounted AVOD exceptions, and disclosed unresolved precise window geometry. Confirmed official Suite privacy-door and Smartium aisle-access text is hash-bound. Grid and counts are unchanged.
- 4 thg 10, 2026Independent official numbered-diagram audit: removed main-deck Economy 28D–G and added 59D–G to match the native diagram, marked Business Smartium row 12 DG as partial, and preserved existing row numbers on both decks; removed unsupported flags, zones, furniture, amenities and dimensions; treated B/H column positions as schematic aisle enum approximations and qualified neutral ratings and hardware placeholders. Removed the Business Smartium geometryHint and described its nominal native letter banks, row 12 DG exception and intentional optional fixed-layout omission.
- 14 thg 7, 2026Initial Asiana A380-800 (495-seat, 78J/417Y) config built from Asiana's official published per-deck seat-map images and per-cabin spec popups; gate-checked A380 still in service post-merger.