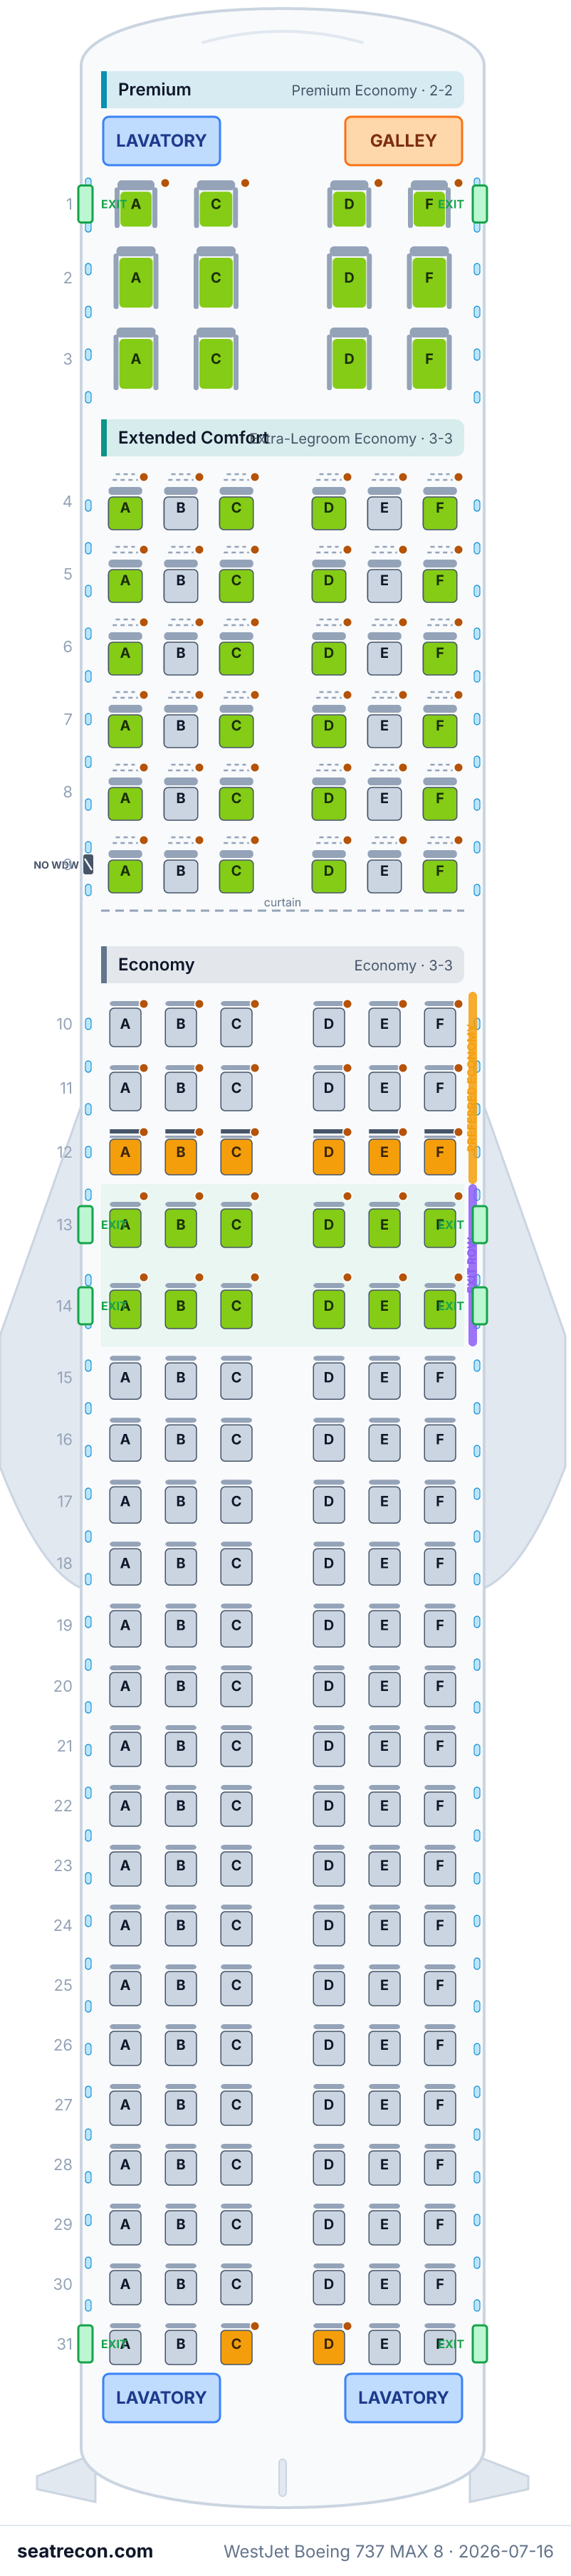
WestJet Boeing 737 MAX 8 — rozkład miejsc — 180 foteli
Mapa miejsc
Najedź na dowolny fotel lub go dotknij, aby zobaczyć ocenę i szczegóły.
Dotknij fotela lub najedź na niego, aby zobaczyć ocenę i szczegóły. Na telefonie: rozsuń palce, aby przybliżyć, i przeciągnij, aby przesunąć.
- — Wider 2-2 Premium recliner; the bulkhead means there is no seat immediately ahead.
- — Wider 2-2 Premium recliner with 38-inch pitch.
- — Seat does not recline.
- Rzędy przy wyjściach awaryjnych: 13 i 14
- 48 miejsc z większą przestrzenią na nogi
- 4 miejsca bez schowka pod fotelem
Dotknij numeru miejsca, aby zobaczyć je na mapie.
Jak oceniamy miejsca →Najlepsze i najgorsze miejsca
Typy naszego silnika ocen dla tego układu kabiny — pełne uzasadnienie każdego fotela znajdziesz na mapie powyżej.
Warto wiedzieć
- 12A, 12B, 12C, 12D, 12E, 12F — Seat does not recline.
Przewodnik po miejscach
Wskazówki kabina po kabinie, wygenerowane ze zweryfikowanych danych układu tej mapy: które miejsca wyróżniają się w ocenach, nad którymi warto się zastanowić i które rzędy warto znać przed wyborem.
Premium
Najlepsze miejsca
- 1A, 1C, 1D, 1F — Wider 2-2 Premium recliner; the bulkhead means there is no seat immediately ahead.
- 2A, 2C, 2D, 2F, 3A, 3C, 3D, 3F — Wider 2-2 Premium recliner with 38-inch pitch.
- 4 miejsca bez schowka pod fotelem
Extended Comfort
Najlepsze miejsca
- 4A, 4C, 4D, 4F, 5A, 5C, 5D, 5F, 6A, 6C, 6D, 6F — Extended Comfort seat with published extra legroom.
- 36 miejsc z większą przestrzenią na nogi
Economy
Najlepsze miejsca
- 13A, 13B, 13C, 13D, 13E, 13F, 14A, 14B, 14C, 14D, 14E, 14F — Extra legroom at the overwing exit.
Miejsca, których lepiej unikać
- 12A, 12B, 12C, 12D, 12E, 12F — Seat does not recline.
- 31C, 31D — Next to the rear lavatory area, where noise and queueing are likely.
- Rzędy przy wyjściach awaryjnych: 13 i 14
- Rzędy przy toalecie: 31
- 12 miejsc z większą przestrzenią na nogi
Najczęstsze pytania
- Ile miejsc ma Boeing 737 MAX 8 linii WestJet?
- Ta konfiguracja ma 180 miejsc: 12 Premium, 36 Extended Comfort, 132 Economy.
- Które miejsca w Boeing 737 MAX 8 linii WestJet są najlepsze?
- Najwyżej oceniane w naszych danych: 1A, 1C, 1D, 1F — Wider 2-2 Premium recliner; the bulkhead means there is no seat immediately ahead; 2A, 2C, 2D, 2F — Wider 2-2 Premium recliner with 38-inch pitch.
- Których miejsc unikać?
- Oznaczone w naszych danych: 12A, 12B, 12C, 12D, 12E, 12F — Seat does not recline; 31C, 31D — Next to the rear lavatory area, where noise and queueing are likely.
- Które rzędy są przy wyjściach awaryjnych?
- Rzędy 13 i 14 to rzędy przy wyjściach awaryjnych.
- Czy Boeing 737 MAX 8 linii WestJet ma miejsca rozkładane na płasko (lie-flat)?
- Nie — ta konfiguracja nie ma miejsc rozkładanych na płasko.
Kabiny
Premium
- Rozstaw
- 38"publikowane
- Szerokość
- 21"publikowane
- Fotel
- Fotel z odchylanym oparciem
- Zasilanie
- Gniazdko AC · USB-C
97 cm (38 in) published for rows 2-3; row 1 faces a bulkhead and has no numeric pitch.
W tej kabinie: Wi-Fi dostępne · Zasilanie: Gniazdko AC, USB-C · Food and beverage offering varies by destination and flight duration.
Extended Comfort
- Rozstaw
- 34"publikowane
- Szerokość
- 17.8"publikowane
- Fotel
- Fotel z dodatkową przestrzenią na nogi
- Zasilanie
- USB-A · USB-C
86 cm (34 in) pitch published.
W tej kabinie: Wi-Fi dostępne · Zasilanie: USB-A, USB-C · Food and beverage offering varies by destination and flight duration.
Economy
- Rozstaw
- 29"publikowane
- Szerokość
- 17.2"publikowane
- Fotel
- Fotel typu slimline, Fotel bez odchylenia oparcia
- Zasilanie
- USB-A · USB-C
Published pitch varies: 76.2 cm (30 in) rows 10-12, 73.6 cm (29 in) rows 15-19 and 71.1 cm (28 in) rows 20-31.
W tej kabinie: Wi-Fi dostępne · Zasilanie: USB-A, USB-C · Food and beverage offering varies by destination and flight duration.
Wyposażenie pokładu
Naniesione na interaktywną mapę powyżej — najedź na dany element, aby potwierdzić jego położenie.
3 toalety · 1 kuchnia · 4 pary drzwi
Udogodnienia
Grafika mapy miejsc
Gotowy do wydruku obraz dokładnie tego układu — zapisz go na dzień podróży. Źródłem prawdy pozostaje interaktywna mapa powyżej.
Źródła
Każdy wymiar i każda informacja na tej stronie prowadzi do jednego z poniższych źródeł. Ostatnia weryfikacja: 16 lip 2026.
Cytaty ze źródeł i notatki badawcze poniżej pozostawiamy po angielsku — w języku, w którym zostały zweryfikowane.
- WestJetŹRÓDŁO PIERWOTNEPobrano 16 lip 2026
737 MAX 8 archived 180-seat densified specifications: capacity, cabin quantities, rows and dimensions.
Archived raw WestJet page retained because the live fleet page replaced the 180-seat tab during the in-progress row-removal program.
https://web.archive.org/web/20260216173026id_/https://www.westjet.com/en-ca/aircraft/boeing-737-8-max ↗ - WestJetŹRÓDŁO PIERWOTNEPobrano 16 lip 2026
WestJet-published 737 MAX 8 180-seat retrofit diagram: exact row grid, cabin blocks, exits and monuments.
Fetched as Wayback raw bytes from the WestJet asset URL.
https://www.westjet.com/content/dam/westjet/images/graphics/seat-maps/2025/20250910-Boeing-737-8-MAX-layout-3-seatmap-EN.png ↗ - WestJetŹRÓDŁO PIERWOTNEPobrano 16 lip 2026
Historical cabin-updates page contains conflicting lead/body timing: final reduced-space refit complete in the lead, stale end-2026 target in the body. Official August18 release supersedes the in-progress claim; this180-seat variant remains retired history.
https://www.westjet.com/en-ca/aircraft/cabin-updates ↗ - WestJetŹRÓDŁO PIERWOTNEPobrano 1 paź 2026
Current official fleet lists 69 MAX 8, 53 737-800, 30 737-700, seven 787-9 and 35 Encore Q400; numbers are type-level, not a split between 174-seat narrowbody layouts.
https://www.westjet.com/en-ca/aircraft ↗ - WestJetŹRÓDŁO PIERWOTNEPobrano 1 paź 2026
August 18 release confirms all former Swoop/Sunwing all-economy aircraft refreshed and all briefly 180-seat aircraft returned to 174 seats by mid-June. Legacy narrowbody refurbishment begins September and is expected through end-2027.
https://www.westjet.com/en-ca/news/2026/westjet-celebrates-major-milestone-in-inflight-experience-transf ↗
HISTORICAL DENSIFIED RETROFIT: WestJet publishes Premium rows 1-3 (12), Extended Comfort rows 4-9 (36), Preferred Economy rows 10-12, exit rows 13-14 and standard Economy aft. The archived first-party map has Economy through row 31, yielding 180 seats (12+168); The historical cabin-updates body retained an end-2026 target while its lead already reported final refit completion; the later August18 official completion release controls retired status. Premium maps to premium_economy and Extended Comfort to extra_legroom_economy. Published fixed pre-recline is represented on standard Economy; row 12 has no recline. Tail width exceptions are applied exactly. DERIVED: bulkhead storage, exit restrictions, divider furniture and approximate wing band. Config code is a SeatRecon descriptor. Window alignment begins unknown/no_window_seat with the variant-exact grid bound. Historical layout preserved. The official August 18, 2026 completion release supersedes earlier in-progress conversion claims: this configuration is retired; all affected 180-seat and former all-economy aircraft have been converted to 174 seats. 2026-10-01 audit: exact numbered seat positions are separately distinguished from derived furniture, approximate wing bounds, window alignment, rating/operational flags and hardware. No configuration is certified in full; prior verification date remains historical.
Co się zmieniło
- 1 paź 2026Remove absent source-field hints; preserve all source records and evidence without introducing facts or new claim bindings. Source review corrects published partial-row or product-zone claims where supported and qualifies historical widths, service dates and one-sided row features.
- 1 paź 2026Marked superseded 180/189-seat layout retired using official completed-retrofit evidence; preserved historical topology and lineage.
- 16 lip 2026Initial creation of 737 MAX 8 refreshed densified layout (180 seats: 12 Premium / 36 Extended Comfort / 132 other Economy) from WestJet-published specifications and seat-map diagram; generated by scratchpad/gen-ws-737-family.js.