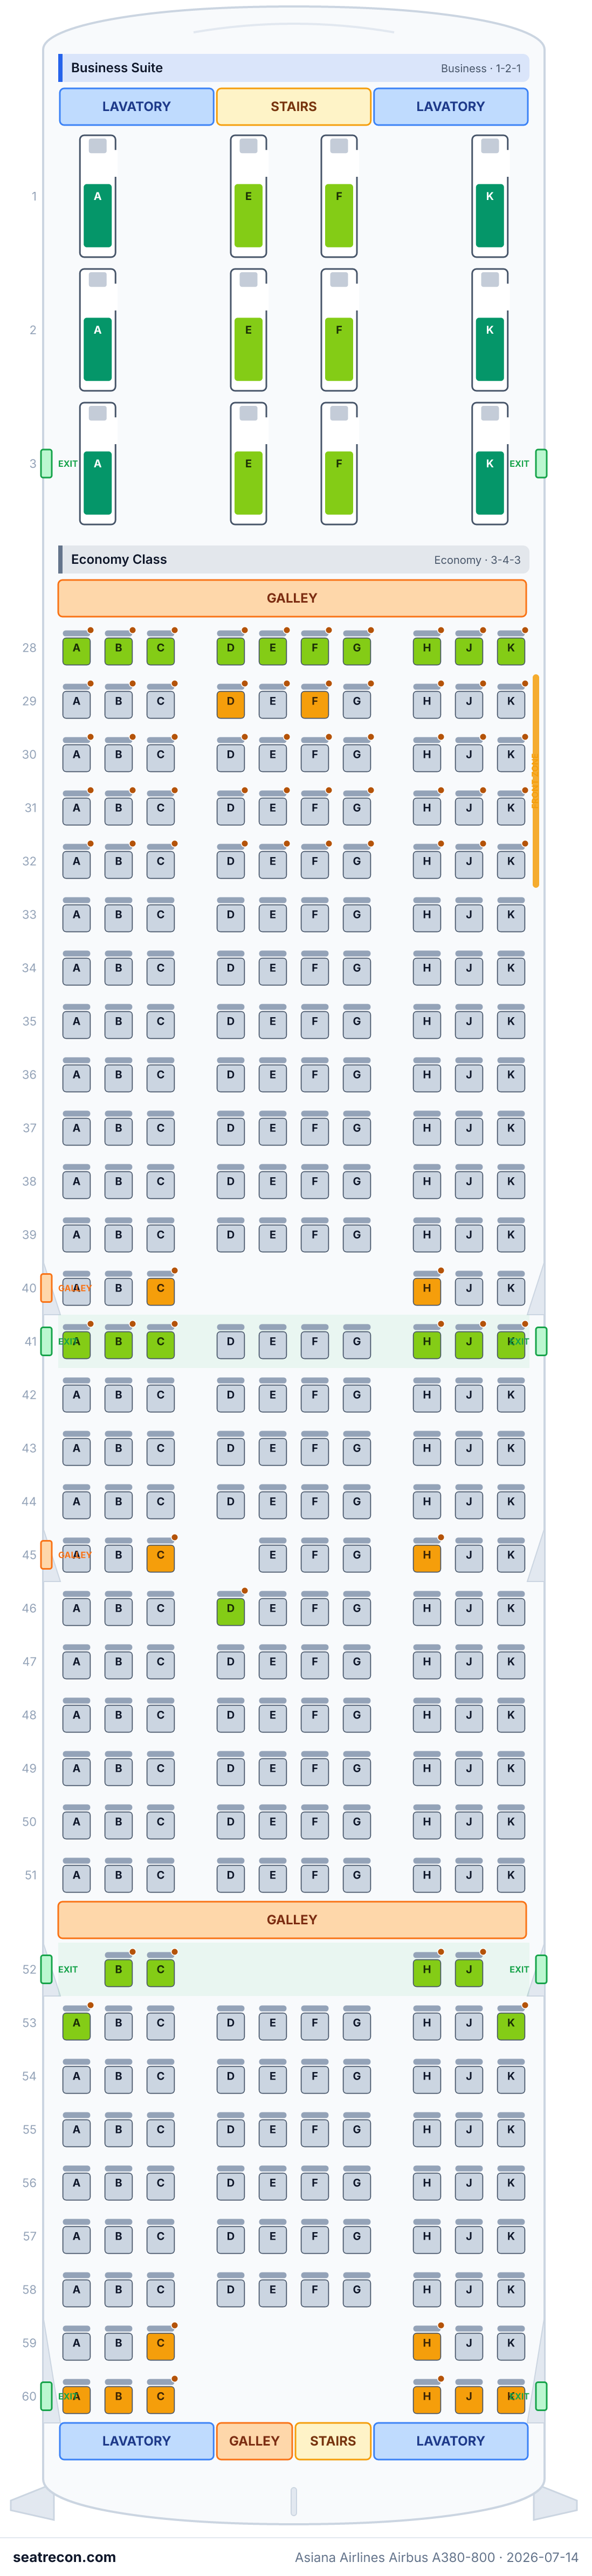
Asiana Airlines Airbus A380-800 — rozkład miejsc
Ocena foteli
Oceny sprawdzono na podstawie podanych źródeł. Szczegóły bez wystarczających dowodów, w tym nieznane ustawienie okien, pozostają niezweryfikowane.
Mapa miejsc
Najedź na dowolny fotel lub go dotknij, aby zobaczyć ocenę i szczegóły.
Dotknij fotela lub najedź na niego, aby zobaczyć ocenę i szczegóły. Na telefonie: rozsuń palce, aby przybliżyć, i przeciągnij, aby przesunąć.
- — A normal seat in this Business product; center-pair or aisle-side placement is visible in the official diagram, without a verified seat-specific advantage.
- Rzędy z mocowaniem gondoli (bassinet): 28, 29, 41, 53 i 70
- 31 miejsc z większą przestrzenią na nogi
Dotknij numeru miejsca, aby zobaczyć je na mapie.
Jak oceniamy miejsca →Najlepsze i najgorsze miejsca
Typy naszego silnika ocen dla tego układu kabiny — pełne uzasadnienie każdego fotela znajdziesz na mapie powyżej.
Warto wiedzieć
- 1E, 1F, 7E, 7F, 11B, 11E — A normal seat in this Business product; center-pair or aisle-side placement is visible in the official diagram, without a verified seat-specific advantage.
Przewodnik po miejscach
Wskazówki kabina po kabinie, wygenerowane ze zweryfikowanych danych układu tej mapy: które miejsca wyróżniają się w ocenach, nad którymi warto się zastanowić i które rzędy warto znać przed wyborem.
Business Suite
Miejsca, których lepiej unikać
- 1E, 1F — A normal seat in this Business product; center-pair or aisle-side placement is visible in the official diagram, without a verified seat-specific advantage.
Economy Class
Miejsca, których lepiej unikać
- 28A, 28K, 41A, 41K, 53A, 53K — Outboard position in the official layout; useful for travelers who prefer the sidewall, but actual window alignment remains unverified.
- 28B, 28J, 29E, 29F, 41B, 41F — Interior position between adjacent seats in the official layout; position alone does not establish a physical advantage.
- Rzędy z mocowaniem gondoli (bassinet): 28, 29, 41 i 53
- Rzędy przy kuchni pokładowej: 51
- Rzędy przy toalecie: 40
- 23 miejsca z większą przestrzenią na nogi
Business Smartium — Pokład górny
Miejsca, których lepiej unikać
- 7E, 7F, 11B, 11E, 11F, 11H, 12D, 12G, 14B, 14H, 24B, 24E — A normal seat in this Business product; center-pair or aisle-side placement is visible in the official diagram, without a verified seat-specific advantage.
- Rzędy przy kuchni pokładowej: 11, 12 i 14
- Rzędy przy toalecie: 24
Economy Class — Pokład górny
Miejsca, których lepiej unikać
- 70A, 70H, 80A, 80H, 83H — Outboard position in the official layout; useful for travelers who prefer the sidewall, but actual window alignment remains unverified.
- 70B, 70C, 70G, 80B, 80G, 83G — Ordinary aisle position in the official layout; location alone does not establish a physical advantage within this cabin.
- 70E — Interior position between adjacent seats in the official layout; position alone does not establish a physical advantage.
- Rzędy z mocowaniem gondoli (bassinet): 70
- Rzędy przy toalecie: 83
- 8 miejsc z większą przestrzenią na nogi
Najczęstsze pytania
- Ile miejsc ma Airbus A380-800 linii Asiana Airlines?
- Ta konfiguracja ma 495 miejsc: 12 Business Suite, 311 Economy Class, 66 Business Smartium, 106 Economy Class.
- Które miejsca w Airbus A380-800 linii Asiana Airlines są najlepsze?
- Dostępne dowody nie wskazują wyróżniającego się fotela w tym układzie. Nierozstrzygnięte szczegóły komfortu pozostają niezweryfikowane.
- Których miejsc unikać?
- Oznaczone w naszych danych: 1E, 1F, 7E, 7F, 11B, 11E, 11F, 11H — A normal seat in this Business product; center-pair or aisle-side placement is visible in the official diagram, without a verified seat-specific advantage.
- W których rzędach są mocowania gondoli?
- Mocowania gondoli obsługują rzędy 28, 29, 41, 53 i 70.
- Czy Airbus A380-800 linii Asiana Airlines ma miejsca rozkładane na płasko (lie-flat)?
- Tak — kabina Business Suite oferuje miejsca rozkładane do w pełni płaskiego łóżka (78).
Kabiny
Business Suite
- Rozstaw
- 83"publikowane
- Szerokość
- 22"publikowane
- Fotel
- Zamknięta suita
- Ekran
- 32"
W tej kabinie: Rozrywka: seatback
Economy Class
- Rozstaw
- 33"publikowane
- Szerokość
- 18.9"publikowane
- Fotel
- Fotel standardowy, Fotel z dodatkową przestrzenią na nogi
- Ekran
- 11.1"
W tej kabinie: Rozrywka: seatback
Business Smartium
- Rozstaw
- 74.5"publikowane
- Szerokość
- 22"publikowane
- Fotel
- Fotel rozkładany na płasko
- Ekran
- 15.6"
W tej kabinie: Rozrywka: seatback
Economy Class
- Rozstaw
- 33"publikowane
- Szerokość
- 18.9"publikowane
- Fotel
- Fotel standardowy, Fotel z dodatkową przestrzenią na nogi
- Ekran
- 11.1"
W tej kabinie: Rozrywka: seatback
Wyposażenie pokładu
Naniesione na interaktywną mapę powyżej — najedź na dany element, aby potwierdzić jego położenie.
8 pojedynczych drzwi
Grafika mapy miejsc
Gotowy do wydruku obraz dokładnie tego układu — zapisz go na dzień podróży. Źródłem prawdy pozostaje interaktywna mapa powyżej.

Źródła
Każdy wymiar i każda informacja na tej stronie prowadzi do jednego z poniższych źródeł. Ostatnia weryfikacja: 4 paź 2026.
Cytaty ze źródeł i notatki badawcze poniżej pozostawiamy po angielsku — w języku, w którym zostały zweryfikowane.
- Asiana AirlinesŹRÓDŁO PIERWOTNEPobrano 14 lip 2026
Historical source retained for provenance; current numbered geometry is supported by the 2026-10-04 native diagram source below.
Historical metadata retained; no current fleet, retrofit, hardware, dimension or amenity assertions rely on this entry.
https://flyasiana.com/C/US/EN/contents/a380-800 ↗ - Asiana AirlinesŹRÓDŁO PIERWOTNEPobrano 14 lip 2026
Historical source retained for provenance; current numbered geometry is supported by the 2026-10-04 native diagram source below.
Schematic numbered layout supports enumeration and relative monument proximity for editorial judgments. It does not establish measured noise, calibrated dimensions or precise window alignment.
https://ozimg.flyasiana.com/editor/image/20260220/391a3f3e-2745-4143-835d-a45802c59fcf.png ↗ - Asiana AirlinesŹRÓDŁO PIERWOTNEPobrano 14 lip 2026
Historical source retained for provenance; current numbered geometry is supported by the 2026-10-04 native diagram source below.
Schematic numbered layout supports enumeration and relative monument proximity for editorial judgments. It does not establish measured noise, calibrated dimensions or precise window alignment.
https://ozimg.flyasiana.com/editor/image/20260402/adf704e9-7912-4e58-bce7-29c303e53a23.png ↗ - WikipediaŹRÓDŁO NIEZALEŻNEPobrano 14 lip 2026
Historical source retained for provenance; current numbered geometry is supported by the 2026-10-04 native diagram source below.
Historical metadata retained; no current fleet, retrofit, hardware, dimension or amenity assertions rely on this entry.
https://en.wikipedia.org/wiki/Seat_configurations_of_Airbus_A380 ↗ - WikipediaŹRÓDŁO NIEZALEŻNEPobrano 14 lip 2026
Historical source retained for provenance; current numbered geometry is supported by the 2026-10-04 native diagram source below.
Historical metadata retained; no current fleet, retrofit, hardware, dimension or amenity assertions rely on this entry.
https://en.wikipedia.org/wiki/Asiana_Airlines ↗ - Aviation A2ZŹRÓDŁO WTÓRNEPobrano 14 lip 2026
Historical source retained for provenance; current numbered geometry is supported by the 2026-10-04 native diagram source below.
Historical metadata retained; no current fleet, retrofit, hardware, dimension or amenity assertions rely on this entry.
https://aviationa2z.com/index.php/2025/07/12/asiana-airlines-resumes-a380-flights-to-europe-after-5-years/ ↗ - Asiana AirlinesŹRÓDŁO PIERWOTNEPobrano 4 paź 2026
Official native numbered diagram; per-row seat letters and cabin blocks independently visually transcribed.
Schematic numbered layout supports enumeration and relative monument proximity for editorial judgments. It does not establish measured noise, calibrated dimensions or precise window alignment.
https://ozimg.flyasiana.com/editor/image/20260220/391a3f3e-2745-4143-835d-a45802c59fcf.png ↗ - Asiana AirlinesŹRÓDŁO PIERWOTNEPobrano 4 paź 2026
Official native numbered diagram; per-row seat letters and cabin blocks independently visually transcribed.
Schematic numbered layout supports enumeration and relative monument proximity for editorial judgments. It does not establish measured noise, calibrated dimensions or precise window alignment.
https://ozimg.flyasiana.com/editor/image/20260402/adf704e9-7912-4e58-bce7-29c303e53a23.png ↗ - Asiana AirlinesŹRÓDŁO PIERWOTNEPobrano 4 paź 2026
Current raw HTML variant-specific product tables and numbered after_ popup lists support published pitch/width/seat recline type, screens, amenity availability, Extra Legroom seats. Native image sources separately support relative monument proximity used in editorial ratings.
Some general airplaneInformation strings still use old numbering or stale counts; use matching product-popup counts and current numbered after_ lists. No unpublished row geometry, USB generation or manufacturer seat model is inferred.
https://flyasiana.com/C/US/EN/contents/a380-800 ↗ - Asiana AirlinesŹRÓDŁO PIERWOTNEPobrano 4 paź 2026
Current A380 Business Suite product page states sliding privacy doors. Literal evidence: L217: #### Information on A380 Business Suite Seats L219: * A380 Business Suite seats feature a sliding door that separates the space, providing passengers with a cozy and private space.
Web-tool text extract, not native HTML or diagram. Literal feature-proof excerpt retains original web-tool snapshot docs/audit-methodology-2026-10-04/OZ/sources/business-suite-current-web-extract.txt SHA256 4c601b517fd88892df399005643be8930cf4e6782f1de58678011a6f9e72641d.
https://flyasiana.com/C/US/EN/contents/business-suite-a380-800 ↗ - Asiana AirlinesŹRÓDŁO PIERWOTNEPobrano 4 paź 2026
Extra Legroom policy directs travelers to aircraft-specific maps and sets emergency-exit eligibility restrictions.
General eligibility policy supports caution only; exact seats come from the matching current numbered popup table.
https://flyasiana.com/C/US/EN/contents/advanced-reservation-for-preferred-seating ↗ - Asiana AirlinesŹRÓDŁO PIERWOTNEPobrano 4 paź 2026
Business Smartium product text describes individual entrance for all seats and easy aisle access. Matching variant popup names Business Smartium; the reviewed native single/center-pair banks corroborate the aisle arrangement. Literal evidence: L289: #### Business Smartium Seats L291: Enjoy a relaxing flight in our fully-flatbed with easy access to the aisle. L295: Staggered Layout L297: Individual entrance for all seats provides an easy access to the aisle without being disturbed from the next passengers.
Literal web-tool excerpt, not raw HTML. Generic Smartium feature wording is paired with matching variant product naming and the native schematic; no calibrated hardware geometry is inferred.
https://flyasiana.com/C/US/EN/contents/business-class-in-flight-service ↗
Approved numbered seat grid and IDs are preserved. Ratings are editorial judgments relative to this cabin, grounded in the official numbered layout and current product tables. Native monument proximity supports possible service, queue or infant disturbance; it is not a measured noise claim. A sourced seat-specific drawback caps the rating at be_aware; cabin-wide IFE or power differences do not alter within-cabin ratings. Exact product-level dimensions are published specifications, not a verified proportional row model. Window openings, row-by-row pitch and cabin starting datum are not established, so all window alignments remain unknown; no no_window or misaligned_window anomaly is asserted. Manufacturer hardware models, USB connector generation, exact bed lengths and unlisted per-seat recline differences remain unverified. Historical source URLs and changelog entries are preserved where they exist. Furniture records only selected confirmed exit-door anchors; other door symbols in the native diagram are omitted from this partial furniture list, not denied.
Co się zmieniło
- 4 paź 2026Completed evidence-grounded within-cabin assessment: restored current product specifications, documented native monument proximity and exit Extra Legroom fixed-armrest tradeoffs, retained wall-mounted AVOD exceptions, and disclosed unresolved precise window geometry. Confirmed official Suite privacy-door and Smartium aisle-access text is hash-bound. Grid and counts are unchanged.
- 4 paź 2026Independent official numbered-diagram audit: removed main-deck Economy 28D–G and added 59D–G to match the native diagram, marked Business Smartium row 12 DG as partial, and preserved existing row numbers on both decks; removed unsupported flags, zones, furniture, amenities and dimensions; treated B/H column positions as schematic aisle enum approximations and qualified neutral ratings and hardware placeholders. Removed the Business Smartium geometryHint and described its nominal native letter banks, row 12 DG exception and intentional optional fixed-layout omission.
- 14 lip 2026Initial Asiana A380-800 (495-seat, 78J/417Y) config built from Asiana's official published per-deck seat-map images and per-cabin spec popups; gate-checked A380 still in service post-merger.