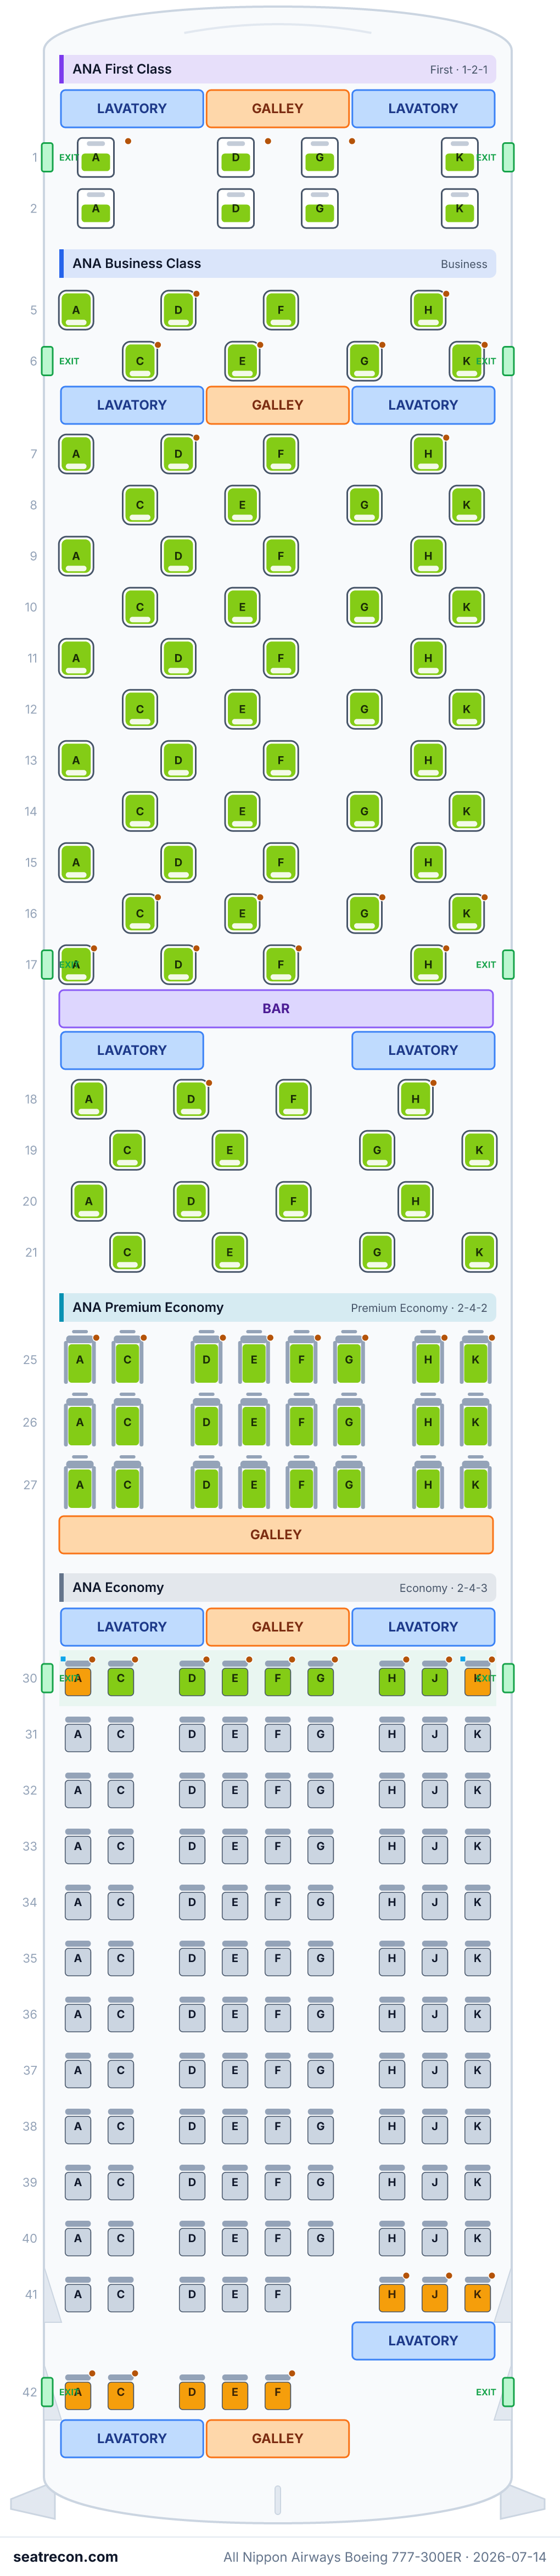
All Nippon Airways Boeing 777-300ER — rozkład miejsc — Legacy cabin
Ocena foteli
Oceny sprawdzono na podstawie podanych źródeł. Szczegóły bez wystarczających dowodów, w tym nieznane ustawienie okien, pozostają niezweryfikowane.
Mapa miejsc
Najedź na dowolny fotel lub go dotknij, aby zobaczyć ocenę i szczegóły.
Dotknij fotela lub najedź na niego, aby zobaczyć ocenę i szczegóły. Na telefonie: rozsuń palce, aby przybliżyć, i przeciągnij, aby przesunąć.
- — ANA marks this seat as having no window.
- — ANA’s diagram marks a bassinet position at this seat; infant noise is possible.
- Rzędy z mocowaniem gondoli (bassinet): 5, 7, 18, 25 i 30
- 2 miejsca przy oknie bez okna lub z przesuniętym oknem
Dotknij numeru miejsca, aby zobaczyć je na mapie.
Jak oceniamy miejsca →Najlepsze i najgorsze miejsca
Typy naszego silnika ocen dla tego układu kabiny — pełne uzasadnienie każdego fotela znajdziesz na mapie powyżej.
Miejsca, których lepiej unikać
- 30A, 30K — ANA marks this seat as having no window.
Przewodnik po miejscach
Wskazówki kabina po kabinie, wygenerowane ze zweryfikowanych danych układu tej mapy: które miejsca wyróżniają się w ocenach, nad którymi warto się zastanowić i które rzędy warto znać przed wyborem.
ANA First Class
Oceny w tej kabinie są wyrównane — w naszych danych nie ma miejsc wyróżniających się ani problematycznych.
ANA Business Class
Miejsca, których lepiej unikać
- 5D, 5H, 7D, 7H, 18D — ANA’s diagram marks a bassinet position at this seat; infant noise is possible.
- 6C, 6K, 18A, 18H — This bank is next to a published lavatory; noise and queueing are possible.
- 7A, 7F — A galley is directly in front of this seat in ANA’s diagram; preparation noise and passing crew are possible.
- Rzędy z mocowaniem gondoli (bassinet): 5, 7 i 18
- Rzędy przy kuchni pokładowej: 7
- Rzędy przy toalecie: 6 i 18
ANA Premium Economy
Miejsca, których lepiej unikać
- 25A, 25K — ANA’s diagram marks a bassinet position at this seat; infant noise is possible.
- 25C, 25D, 25E, 25F, 25G, 25H — ANA publishes footrests from the second row of this matching Premium Economy product; this first row lacks that feature. The missing footrest is a seat-specific physical drawback within the cabin.
- 27A, 27C, 27D, 27E — This seat is directly ahead of a native galley block; preparation noise and foot traffic are possible editorial effects, not measured disturbance.
- Rzędy z mocowaniem gondoli (bassinet): 25
- Rzędy przy kuchni pokładowej: 27
ANA Economy
Miejsca, których lepiej unikać
- 30A, 30K — ANA marks this seat as having no window.
- 30C, 30D, 30E, 30F, 30G, 30H, 30J — ANA identifies a fixed armrest here; it cannot be raised.
- 42F — This bank is next to a published lavatory; noise and queueing are possible.
- Rzędy z mocowaniem gondoli (bassinet): 30
- Rzędy przy kuchni pokładowej: 30
- Rzędy przy toalecie: 42
- 2 miejsca przy oknie bez okna lub z przesuniętym oknem: 30A i 30K
Najczęstsze pytania
- Ile miejsc ma Boeing 777-300ER linii All Nippon Airways?
- Ta konfiguracja ma 212 miejsc: 8 ANA First Class, 68 ANA Business Class, 24 ANA Premium Economy, 112 ANA Economy.
- Które miejsca w Boeing 777-300ER linii All Nippon Airways są najlepsze?
- Dostępne dowody nie wskazują wyróżniającego się fotela w tym układzie. Nierozstrzygnięte szczegóły komfortu pozostają niezweryfikowane.
- Których miejsc unikać?
- Oznaczone w naszych danych: 30A, 30K — ANA marks this seat as having no window; 5D, 5H, 7D, 7H, 18D, 25A — ANA’s diagram marks a bassinet position at this seat; infant noise is possible.
- W których rzędach są mocowania gondoli?
- Mocowania gondoli obsługują rzędy 5, 7, 18, 25 i 30.
- Czy Boeing 777-300ER linii All Nippon Airways ma miejsca rozkładane na płasko (lie-flat)?
- Tak — kabina ANA Business Class oferuje miejsca rozkładane do w pełni płaskiego łóżka (68).
Kabiny
ANA First Class
- Fotel
- Fotel standardowy
ANA Business Class
- Fotel
- Fotel rozkładany na płasko
ANA Premium Economy
- Rozstaw
- 38"ok.
- Fotel
- Fotel standardowy
ANA Economy
- Rozstaw
- 34"ok.
- Fotel
- Fotel standardowy
Grafika mapy miejsc
Gotowy do wydruku obraz dokładnie tego układu — zapisz go na dzień podróży. Źródłem prawdy pozostaje interaktywna mapa powyżej.
Źródła
Każdy wymiar i każda informacja na tej stronie prowadzi do jednego z poniższych źródeł. Ostatnia weryfikacja: 4 paź 2026.
Cytaty ze źródeł i notatki badawcze poniżej pozostawiamy po angielsku — w języku, w którym zostały zweryfikowane.
- ANA (All Nippon Airways)ŹRÓDŁO PIERWOTNEPobrano 14 lip 2026
Official B777-300ER international seat map — per-cabin seat counts, row ranges, seat layouts, emergency-exit rows and doors, no-window seats (30A/30K), and bassinet/lavatory/galley positions for both the New 212-seat (THE Room) and legacy 212-seat configs.
ANA HTML is JS-heavy; fetched with a browser user-agent via curl. The page carries the full accessible text description of both seat maps, which is what the grid is built from. Archival 2026-07-14 snapshot retained for historical provenance; hardware, measurements, fleet/retrofit deployment, furniture locations and other removed claims described here are not asserted by the current document. Current numbered grid independently verified against current native diagram 73B, rather than reconstructed from this archival accessible-text snapshot.
https://www.ana.co.jp/en/jp/guide/prepare/seatmap/international/b777_300er_1/ ↗ - ANA (All Nippon Airways)ŹRÓDŁO PIERWOTNEPobrano 14 lip 2026
First Class cabin specs: THE Suite (sliding door, personal closet, 43-inch 4K monitor, fully-flat) and ANA FIRST SQUARE (high-panel shell, fully-flat).
Archival 2026-07-14 snapshot retained for historical provenance; hardware, measurements, fleet/retrofit deployment, furniture locations and other removed claims described here are not asserted by the current document.
https://www.ana.co.jp/en/us/travel-information/cabin/b777-300er-first-class/ ↗ - ANA (All Nippon Airways)ŹRÓDŁO PIERWOTNEPobrano 14 lip 2026
Business Class cabin specs: THE Room (64 seats, sliding door, direct aisle access, alternating forward/rear-facing, 24-inch 4K monitor, fully-flat) and Business Staggered lie-flat.
Archival 2026-07-14 snapshot retained for historical provenance; hardware, measurements, fleet/retrofit deployment, furniture locations and other removed claims described here are not asserted by the current document.
https://www.ana.co.jp/en/us/travel-information/cabin/b777-300er-business-class/ ↗ - ANA (All Nippon Airways)ŹRÓDŁO PIERWOTNEPobrano 14 lip 2026
Premium Economy specs: 38-inch pitch, 19.3-inch width, leg rest/footrest, 15.6-inch monitor (New) / 10.6-inch (12.1-inch first row, legacy).
Archival 2026-07-14 snapshot retained for historical provenance; hardware, measurements, fleet/retrofit deployment, furniture locations and other removed claims described here are not asserted by the current document.
https://www.ana.co.jp/en/us/travel-information/cabin/b777-300er-premium-economy/ ↗ - ANA (All Nippon Airways)ŹRÓDŁO PIERWOTNEPobrano 14 lip 2026
Economy specs: 34-inch pitch; 13.3-inch monitor (11.6-inch first row, New) / 10.6-inch fixed-back shell (legacy).
Archival 2026-07-14 snapshot retained for historical provenance; hardware, measurements, fleet/retrofit deployment, furniture locations and other removed claims described here are not asserted by the current document.
https://www.ana.co.jp/en/us/travel-information/cabin/b777-300er-economy-class/ ↗ - All Nippon AirwaysŹRÓDŁO PIERWOTNEPobrano 4 paź 2026
Official numbered seat diagram or accompanying ANA seatmap page: aircraft variant, cabin labels and enumerated row/seat letters. Does not certify measurements, product hardware, fleet assignments, window alignment or seat quality.
https://www.ana.co.jp/en/jp/guide/prepare/seatmap/international/b777_300er_1/ ↗ - All Nippon AirwaysŹRÓDŁO PIERWOTNEPobrano 4 paź 2026
Official numbered seat diagram or accompanying ANA seatmap page: aircraft variant, cabin labels and enumerated row/seat letters. Does not certify measurements, product hardware, fleet assignments, window alignment or seat quality.
https://www.ana.co.jp/guide/prepare/seatmap/international/b777_300er_1/images/seatmap_73B.png ↗ - All Nippon AirwaysŹRÓDŁO PIERWOTNEPobrano 4 paź 2026
Current matching ANA accessible text provides configuration-specific seat exceptions and nominal facility locations as enumerated in the assessment ledger. Native diagram symbols separately establish bassinet positions and any image-only exceptions; legend labels alone do not establish a seat-specific exception.
https://www.ana.co.jp/en/jp/guide/prepare/seatmap/international/b777_300er_1/ ↗ - All Nippon AirwaysŹRÓDŁO PIERWOTNEPobrano 4 paź 2026
Current primary First Class product page researched; legacy FIRST SQUARE section does not establish the needed hardware/recline fields. No THE Suite flatness or door property applied to first-square.
https://www.ana.co.jp/en/us/travel-information/cabin/b777-300er-first-class/ ↗ - All Nippon AirwaysŹRÓDŁO PIERWOTNEPobrano 4 paź 2026
Configuration-linked current ANA product publication supports category, dimensions, features for seatType business-staggered. Measurements are nominal/approximate as published, not per-row engineering coordinates or a certified hardware model.
https://www.ana.co.jp/en/us/travel-information/cabin/b777-300er-business-class/ ↗ - All Nippon AirwaysŹRÓDŁO PIERWOTNEPobrano 4 paź 2026
Configuration-linked current ANA product publication supports dimensions for seatType premium-economy. Measurements are nominal/approximate as published, not per-row engineering coordinates or a certified hardware model.
https://www.ana.co.jp/en/us/travel-information/cabin/b777-300er-premium-economy/ ↗ - All Nippon AirwaysŹRÓDŁO PIERWOTNEPobrano 4 paź 2026
Configuration-linked current ANA product publication supports dimensions for seatType economy. Measurements are nominal/approximate as published, not per-row engineering coordinates or a certified hardware model.
https://www.ana.co.jp/en/us/travel-information/cabin/b777-300er-economy-class/ ↗
Numbered row/seat inventory checked visually against the official ANA diagram on 2026-10-04. ANA publishes typical configurations; assignment to a flight or tail is not certified. Historical retrofit status and reciprocal lineage IDs are preserved from the baseline for continuity. Their current deployment and retrofit progress are unverified; ANA currently publishing both diagrams does not prove or disprove the historical transition. Column positions classify nominal native blocks only, without certifying actual aisle access. Native rows17 and18 both use ADFH; this numbering/letter alternation break is preserved without inferred physical-order changes. Column positions represent nominal visible native seat banks. Straightforward bank boundaries are encoded with schematic aisleAfter only; no engineered aisle width, furniture location or actual aisle-access certification is asserted. Staggered union columns omit aisleAfter because alternating letter slots do not form one simultaneous physical grid. Methodology assessment completed 2026-10-04: seat-quality ratings now reflect a visual review of official native symbols and matching accessible seat exceptions, relative within each cabin. Sourced physical drawbacks cap ratings; possible facility/infant noise is a disclosed judgment. Exact engineering window stations/row-pitch origins are unavailable; only ANA’s explicit no-window seats are flagged. Only properties bound to the cited current product sources and the reviewed seat exceptions are asserted. Manufacturer/model, unassigned dimensions, engineered geometry and unlisted window alignment remain unverified.
Co się zmieniło
- 4 paź 2026Disclosed published forward lavatories at 1A/D/G and 30A/C/H/J/K as held across exact native entry/white-block separation; no proximity flag or rating changed. Corrected row25 screen-note spacing and recorded the literal legacy Economy second-row footrest condition, without transferring another product’s rule.
- 4 paź 2026Added directly sourced galley assessment at 7A/D/F/H: 7A/F Standard to Be aware, existing 7D/H tiers unchanged. Replaced generic service holds with exact entry/monument observations at 17A/H, 6C/E/G/K, 41H/J/K and 42A/C/D/E/F. Retained 42F direct lavatory assessment and complete native row 42 A/C/D/E/F grid. Bound Economy evidence to the original product section.
- 4 paź 2026Applied matching first-row Premium Economy missing-footrest condition; larger published first-row monitor disclosed without overriding the drawback cap. Legrest footnote scope held where ambiguous. Assessed exact Economy front-bank footrest condition; other partial/section-bank applications explicitly held.
- 4 paź 2026Assessed native upper galley directly behind row27 selected banks, capped at Be aware; first-row galley held across entry/partition. Legacy row27A/C/D/E/F/G/H/K added.
- 4 paź 2026Bound legacy business anchor to matching lie-flat section and qualified FIRST SQUARE research-only source; no THE Suite properties transferred. Documented native distinction between row30 galley below the entry crossing and held lavatories above it; no new service flags inferred.
- 4 paź 2026Removed obsolete neutral-placeholder and blanket-unverified current notes; bassinet reasons identify native diagram markings, while historical changelog entries remain unchanged.
- 4 paź 2026Completed seat-quality assessment for nh-77w-legacy from current official numbered diagrams and configuration-matched text; supported seat exceptions/facility adjacency added, drawback-capped ratings replace neutral placeholders, configuration-linked published product specs restored where supported. Native seat IDs/grid/counts and historical source URLs preserved; unavailable window-station geometry held unknown.
- 4 paź 2026Actual NH-R2 correction for nh-77w-legacy: removed audit-added representative field to preserve baseline absence, with historical retrofit status and reciprocal lineage retained. No unsupported representative/default selection claim remains.
- 4 paź 2026Completed actual review metadata remediation for nh-77w-legacy: retained nominal native staggered column positions and omitted fixed union-bank boundaries; restored schematic aisleAfter only in straightforward First/Premium Economy/Economy banks; qualified archival source claims per entry. Exact native row/seat IDs and capacities unchanged. Baseline business geometryHint was removed; no baseline wing field existed.
- 4 paź 2026Actual NH-03 remediation: restored baseline retrofit_source status and reciprocal historical lineage ID; qualified current deployment as unverified; neutralized configuration name to published diagram 73B and cabin counts, removing unsupported hardware branding.
- 4 paź 2026Root visual review metadata amendment: unverified seat hardware categories use a neutral standard schema baseline with explicit qualification.
- 4 paź 2026Verified exact row/seat letters from retained official numbered diagrams; preserved historical IDs, URLs and changelog. Removed unsupported present-tense details; neutral mandatory rating baseline. Historical source claims remain archival and do not certify removed fields.
- 14 lip 2026Initial ANA 777-300ER legacy staggered (212, 8F/68J/24W/112Y) config from ANA official seat-map + cabin pages.