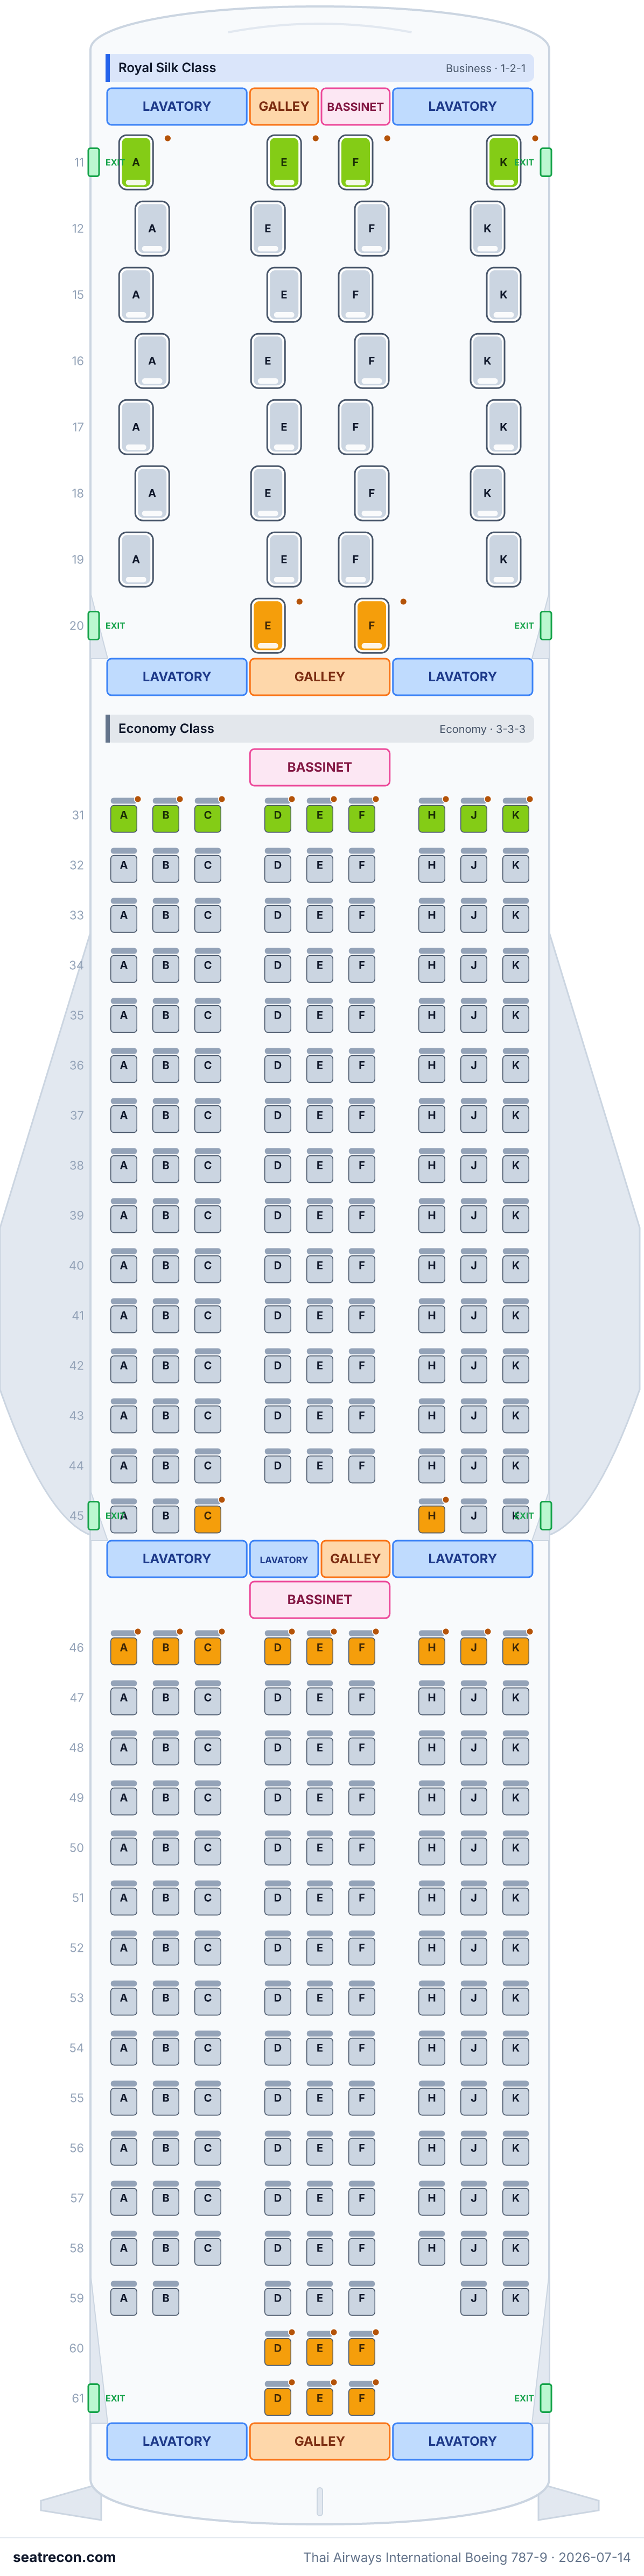
Denah kursi Thai Airways International Boeing 787-9 — 292 kursi
Penilaian kursi
Penilaian ditinjau berdasarkan sumber yang dikutip. Detail tanpa bukti memadai, termasuk posisi jendela yang belum diketahui, belum diverifikasi.
Peta kursi
Arahkan kursor atau ketuk kursi mana pun untuk melihat penilaian dan detailnya.
Ketuk atau arahkan kursor ke kursi untuk melihat penilaian dan detailnya. Di ponsel, cubit untuk memperbesar dan seret untuk menggeser.
- — Exact native chart places this nearest chair beside the near right lavatory aft Door 1. Possible restroom noise or traffic is qualified and unmeasured; this source-supported drawback caps the within-cabin comfort tier at Be Aware.
- — Exact native chart places this nearest chair beside the centre galley directly behind 20EF before Door 2. Possible preparation noise or light is qualified and unmeasured; this source-supported drawback caps the within-cabin comfort tier at Be Aware.
- — Exact native chart places this nearest chair beside the near left forward Economy lavatory aft Door 2. Possible restroom noise or traffic is qualified and unmeasured; this source-supported drawback caps the within-cabin comfort tier at Be Aware.
Ketuk nomor kursi untuk melihatnya di denah.
Cara kami menilai kursi →Kursi terbaik & terburuk
Pilihan mesin penilai kami untuk tata letak kabin ini — lihat alasan lengkap tiap kursi di peta di atas.
Perlu diketahui
- 11K — Exact native chart places this nearest chair beside the near right lavatory aft Door 1. Possible restroom noise or traffic is qualified and unmeasured; this source-supported drawback caps the within-cabin comfort tier at Be Aware.
- 20E, 20F — Exact native chart places this nearest chair beside the centre galley directly behind 20EF before Door 2. Possible preparation noise or light is qualified and unmeasured; this source-supported drawback caps the within-cabin comfort tier at Be Aware.
- 31A, 31B, 31C — Exact native chart places this nearest chair beside the near left forward Economy lavatory aft Door 2. Possible restroom noise or traffic is qualified and unmeasured; this source-supported drawback caps the within-cabin comfort tier at Be Aware.
Panduan kursi
Panduan per kabin yang dihasilkan dari catatan tata letak terverifikasi di balik denah ini: kursi mana yang unggul dalam penilaian, mana yang perlu dipikirkan dua kali, dan baris mana yang perlu diketahui sebelum memilih.
Royal Silk Class
Kursi yang sebaiknya dihindari
- 11K — Exact native chart places this nearest chair beside the near right lavatory aft Door 1. Possible restroom noise or traffic is qualified and unmeasured; this source-supported drawback caps the within-cabin comfort tier at Be Aware.
- 20E, 20F — Exact native chart places this nearest chair beside the centre galley directly behind 20EF before Door 2. Possible preparation noise or light is qualified and unmeasured; this source-supported drawback caps the within-cabin comfort tier at Be Aware.
- Baris di samping dapur (galley): 20
- Baris di samping toilet: 11
Economy Class
Kursi yang sebaiknya dihindari
- 31A, 31B, 31C — Exact native chart places this nearest chair beside the near left forward Economy lavatory aft Door 2. Possible restroom noise or traffic is qualified and unmeasured; this source-supported drawback caps the within-cabin comfort tier at Be Aware.
- 31D, 31E, 31F, 31H, 31J, 31K — Exact native chart places this nearest chair beside the near centre/right forward Economy galleys aft Door 2. Possible preparation noise or light is qualified and unmeasured; this source-supported drawback caps the within-cabin comfort tier at Be Aware.
- 44D, 44E, 44F — Directly next to the nearest labelled lavatory bank in the official schematic; possible restroom noise or traffic is an unmeasured editorial caution.
- Baris di samping dapur (galley): 31 dan 59
- Baris di samping toilet: 31, 44, 45, 59, dan 61
Pertanyaan umum
- Berapa jumlah kursi Boeing 787-9 Thai Airways International?
- Konfigurasi ini memuat 292 kursi: 30 Royal Silk Class, 262 Economy Class.
- Kursi mana yang terbaik di Boeing 787-9 Thai Airways International?
- Bukti yang tersedia belum menetapkan kursi unggulan pada tata letak ini. Detail kenyamanan yang belum jelas tetap belum terverifikasi.
- Kursi mana yang sebaiknya dihindari?
- Ditandai dalam data kami: 11K — Exact native chart places this nearest chair beside the near right lavatory aft Door 1. Possible restroom noise or traffic is qualified and unmeasured; this source-supported drawback caps the within-cabin comfort tier at Be Aware; 20E, 20F — Exact native chart places this nearest chair beside the centre galley directly behind 20EF before Door 2. Possible preparation noise or light is qualified and unmeasured; this source-supported drawback caps the within-cabin comfort tier at Be Aware; 31A, 31B, 31C — Exact native chart places this nearest chair beside the near left forward Economy lavatory aft Door 2. Possible restroom noise or traffic is qualified and unmeasured; this source-supported drawback caps the within-cabin comfort tier at Be Aware; 31D, 31E — Exact native chart places this nearest chair beside the near centre/right forward Economy galleys aft Door 2. Possible preparation noise or light is qualified and unmeasured; this source-supported drawback caps the within-cabin comfort tier at Be Aware.
- Apakah Boeing 787-9 Thai Airways International punya kursi lie-flat?
- Tidak — konfigurasi ini tidak punya kursi lie-flat.
Kabin
Royal Silk Class
- Kursi
- Kursi standar
Economy Class
- Kursi
- Kursi standar
Fasilitas kabin
Digambar di peta interaktif di atas — arahkan kursor ke fasilitasnya untuk memastikan posisinya.
9 toilet · 8 galley · 4 pasang pintu
Gambar peta kursi
Cuplikan tata letak ini yang siap dicetak — simpan untuk rujukan di hari keberangkatan. Peta interaktif di atas tetap menjadi acuan utama.
Sumber
Setiap ukuran dan klaim di halaman ini ditelusuri ke salah satu sumber berikut. Terakhir diverifikasi 6 Okt 2026.
Kutipan sumber dan catatan riset di bawah ini ditampilkan dalam bahasa Inggris — bahasa asli tempat data tersebut diverifikasi.
- Thai Airways InternationalSUMBER PRIMERDiakses 6 Okt 2026
Exact native 78W numbered seat diagram: every row, column, partial row, skipped number and nearest labelled service symbol independently reviewed. Schematic is not a window engineering grid or calibrated geometry. The native drawing itself shows outward angled single-seat orientation; the geometry hint describes these drawn angles and does not identify hardware or certify bed operation.
https://www.thaiairways.com/content/dam/thaiairways/images/ouraircraft/seat-maps/787_9_(78W)_layout.svg ↗ - Thai Airways InternationalSUMBER PRIMERDiakses 6 Okt 2026
Current official sold cabin totals and aircraft variant. Product tables retained as specifications-only evidence; hardware and dimensions not consistently linked to the exact native diagram are withheld.
Direct raw HTML 403; official page independently retrieved through web reader; native diagram downloaded directly with HTTP 200.
https://www.thaiairways.com/en-th/content/our-fleet/B787-9/ ↗ - Thai Airways InternationalSUMBER PRIMERDiakses 6 Okt 2026
Preferred selection may be chargeable; exit passengers require eligibility including age 15 minimum and unaccompanied minors aged 5–17 excluded, counter verification. Selection and eligibility alone do not alter comfort ratings.
General policy only. No seat-specific regulated exit-seat legend is supplied by this native chart; assignments are not inferred from door proximity or cabin-zone colours.
https://www.thaiairways.com/en-th/content/more-services/preferred-seats/ ↗
Official THAI 78W native diagram transcribed by exact numbered seat positions, including partial rows and skipped numbering. Every seat evaluated within its sold cabin; ordinary position, premium cabin amenities, preferred-selection charges and exit eligibility are not comfort upgrades. Native service-bank cautions are categorical, qualified and unmeasured; no inference across doors, nearer unknown blocks or uncalibrated gaps. No diagram window-alignment warning is present: outboard seats remain unknown; engineering overlays disabled. No row-specific pitch, recline limitation, fixed-armrest width loss, cold-door effect or storage restriction is inferred. Numeric dimensions and hardware are withheld where the current specification table cannot be linked consistently to this exact native drawing; source ledger retains specifications separately. Individually identified native service banks are reviewed on both sides. Only the nearest occupied chair block without an intervening door, occupied chair row or nearer unidentified block receives a qualified caution. Skipped row numbers do not imply a physical empty row. The native bank ledger records inclusions and exclusions; furniture anchors do not certify their physical ordering. The native chart labels exit doors but provides no seat-specific legend identifying regulated exit seats. General airline exit eligibility is disclosed at source/config level; exact restricted-seat assignments require airline confirmation and are not invented from door proximity or zone colours. Native same-band lateral adjacency is also evaluated:61DEF directly borders the labelled right lavatory. The unlabelled centre blocks behind 61 do not interrupt that lateral bank relation and do not generate another warning.
Riwayat perubahan
- 6 Okt 2026Source-proven exact native seat-grid transcription and substantive within-cabin assessment; unsupported advantages and geometry claims withdrawn, windows unknown.
- 14 Jul 2026Initial Thai Airways 787-9 78W config (30J/262Y=292) transcribed row-by-row from the official thaiairways.com published seat map (SVG) and seat-information table.