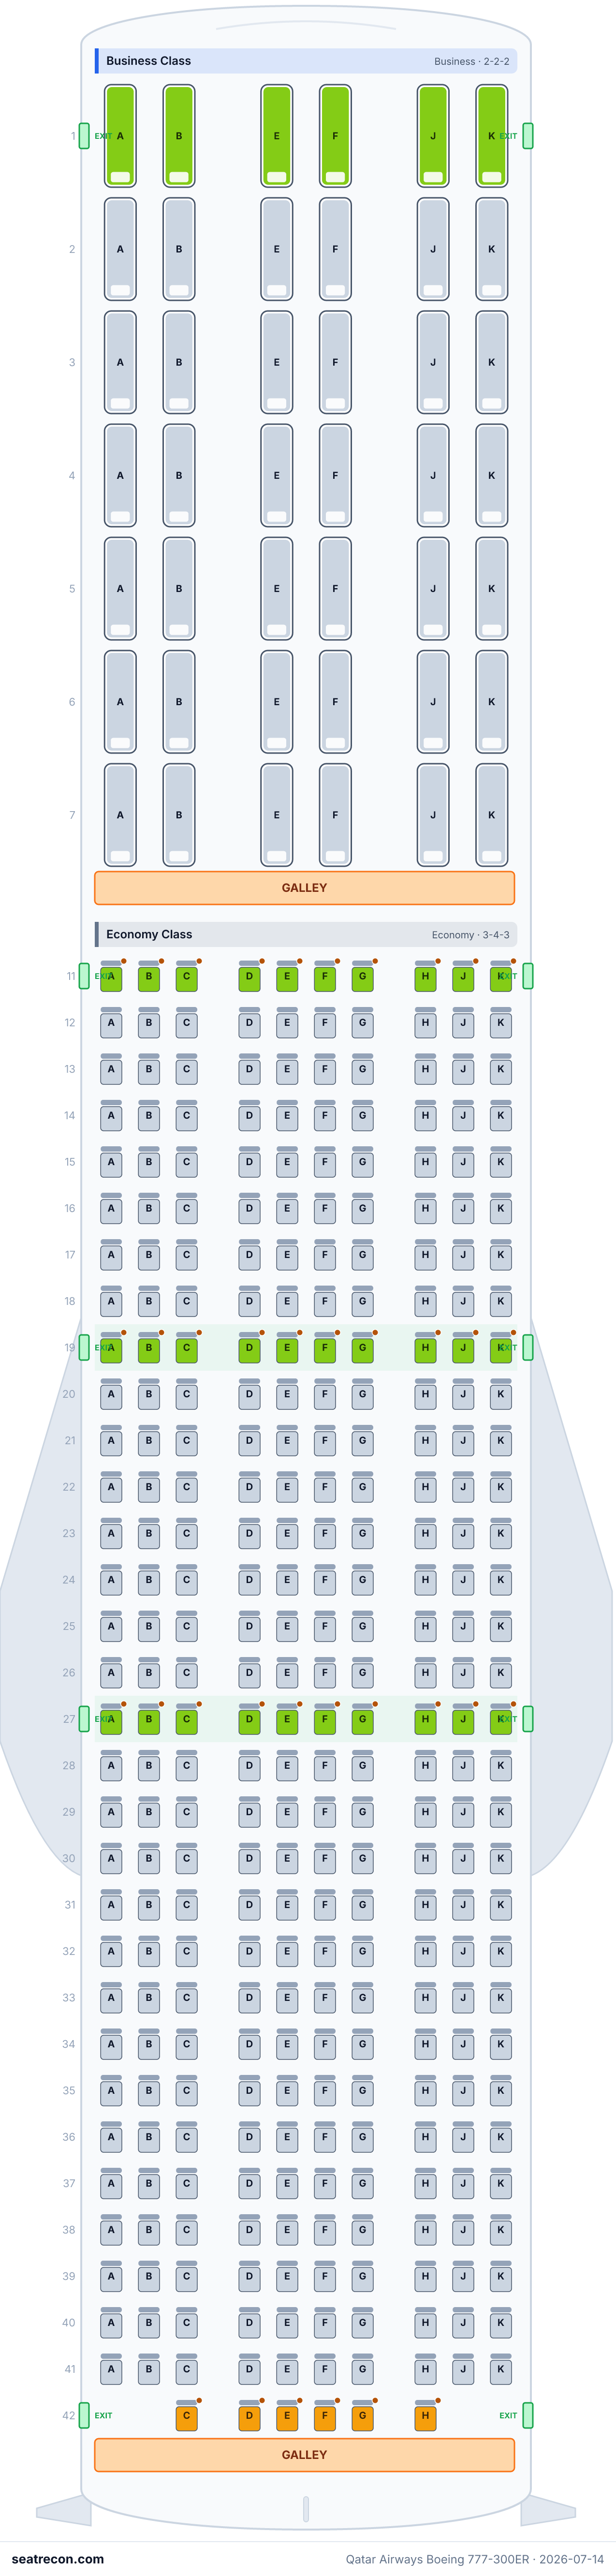
Mapa de asientos del Boeing 777-300ER de Qatar Airways — 358 asientos
Evaluación de los asientos
Valoraciones revisadas según las fuentes citadas. Los detalles sin pruebas suficientes, incluida la alineación desconocida de las ventanillas, siguen sin verificar.
Mapa de asientos
Pasa el cursor o toca cualquier asiento para ver su valoración y detalles.
Toca o pasa el cursor sobre un asiento para ver su valoración y detalles. En el teléfono, pellizca para hacer zoom y arrastra para desplazarte.
- — The archived official Qatar Airways diagram shows a galley area immediately behind in this seat’s lateral bank; possible service noise and light. Current aircraft furniture and exact distance are unverified.
Toca un número de asiento para verlo en el mapa.
Cómo valoramos los asientos →Mejores y peores asientos
Las selecciones de nuestro motor de valoración para esta distribución — consulta el razonamiento completo de cualquier asiento en el mapa de arriba.
Conviene saber
- 4A, 4B, 4E, 4F, 4J, 4K — The archived official Qatar Airways diagram shows a galley area immediately behind in this seat’s lateral bank; possible service noise and light. Current aircraft furniture and exact distance are unverified.
Guía de asientos
Orientación cabina por cabina generada a partir de los registros verificados de esta configuración: qué asientos destacan en las valoraciones, cuáles conviene pensarse dos veces y qué filas conviene conocer antes de elegir.
Business Class
Asientos a evitar
- 4A, 4B, 4E, 4F, 4J, 4K — The archived official Qatar Airways diagram shows a galley area immediately behind in this seat’s lateral bank; possible service noise and light. Current aircraft furniture and exact distance are unverified.
- 5A, 5B, 5J, 5K — The archived official Qatar Airways diagram shows a lavatory area immediately ahead in this seat’s lateral bank; possible noise and queueing. Current aircraft furniture and exact distance are unverified.
- Filas junto a la cocina de a bordo: 4
- Filas junto a un lavabo: 5
Economy Class
Asientos a evitar
- 22D, 22E, 22F, 22G — The archived official Qatar Airways diagram shows a lavatory area immediately behind in this seat’s lateral bank; possible noise and queueing. Current aircraft furniture and exact distance are unverified.
- 34A, 34B, 34C, 34D, 34E, 34F, 34G, 34H — The archived official Qatar Airways diagram shows a galley area immediately behind in this seat’s lateral bank; possible service noise and light. Current aircraft furniture and exact distance are unverified.
- Filas junto a la cocina de a bordo: 34, 35 y 48
- Filas junto a un lavabo: 22, 35 y 48
Preguntas frecuentes
- ¿Cuántos asientos tiene el Boeing 777-300ER de Qatar Airways?
- Esta configuración tiene 358 asientos: 42 Business Class, 316 Economy Class.
- ¿Cuáles son los mejores asientos del Boeing 777-300ER de Qatar Airways?
- Las pruebas disponibles no permiten destacar ningún asiento en esta configuración. Los detalles de comodidad sin resolver siguen sin verificar.
- ¿Qué asientos debería evitar?
- Señalados en nuestros datos: 4A, 4B, 4E, 4F, 4J, 4K, 34A, 34B — The archived official Qatar Airways diagram shows a galley area immediately behind in this seat’s lateral bank; possible service noise and light. Current aircraft furniture and exact distance are unverified.
- ¿Tiene el Boeing 777-300ER de Qatar Airways asientos cama (lie-flat)?
- Sí — Business Class tiene 42 asientos que se convierten en cama totalmente plana.
Cabinas
Business Class
- Pitch
- 78"publicado
- Ancho
- 21.8"publicado
- Asiento
- Asiento cama plano
78.0 in pitch and 21.82 in width published by Qatar Airways.
Economy Class
- Pitch
- 32"publicado
- Ancho
- 17"publicado
- Asiento
- Asiento estándar
31-33 in pitch and 16.6-17.37 in width published by Qatar Airways.
Instalaciones a bordo
Dibujadas en el mapa interactivo de arriba — pasa el cursor sobre un elemento para confirmar su posición.
11 baños · 16 cocinas
Servicios a bordo
Imagen del mapa de asientos
Una captura imprimible de esta misma distribución — guárdala para consultarla el día del vuelo. El mapa interactivo de arriba sigue siendo la referencia definitiva.
Fuentes
Cada medida y afirmación de esta página se remonta a una de estas fuentes. Última verificación: 4 oct 2026.
Los extractos de las fuentes y las notas de investigación que siguen se citan en inglés, el idioma en el que fueron verificados.
- Qatar AirwaysFUENTE PRIMARIAConsultado el 14 jul 2026
Archived native numbered row/seat-letter diagram, exact cabin counts, published pitch/width/recline, and amenities panel: personal TV with AVOD at every seat, complimentary meals and 20 special-meal types. Amenity statements describe the archived document; present availability is unverified. October 4 re-reading additionally supports the recorded schematic service-area proximity assessment; this does not verify physical distances, current PDF byte identity or engineering window positions.
Historical retrieval record retained: Official Qatar Airways fleet seat-map PDF. qatarairways.com blocks direct automated fetch, so the exact bytes were retrieved from the Wayback Machine and archived. The map confirms cabin layouts, counts and dimensions; exact row numbers and monument positions are not legible in the low-resolution render and were reconstructed. October 3, 2026 review supersedes any earlier count-derived grid reconstruction described in that historical record. Original archived bytes/hash and retrieval date are preserved. The archived native grid was visually inspected at high resolution. Current fleet publication of the capacity was checked separately; direct current-PDF retrieval returned HTTP 403 and current byte identity is unverified. No current row-range claim relies on the unsnapshotted fleet page.
https://www.qatarairways.com/content/dam/documents/fleet/777-300ER_358_non_qsuite.pdf ↗ - Qatar AirwaysFUENTE PRIMARIAConsultado el 3 oct 2026
Current fleet page links this configuration and its published total capacity; not evidence of fleet-wide variant counts.
https://www.qatarairways.com/en/fleet.html ↗
Boeing 777-300 ER non-Qsuite 358: 42 Business seats in 2-2-2 rows 1-7 and 316 Economy seats in rows 16-48. The native grid replaces the former count-derived Economy 11-42 reconstruction. Business pitch 78 in/width 21.82 in and fully-flat 180-degree bed; Economy pitch 31-33 in/width 16.6-17.37 in. No Qsuite door, Double Suite or Quad claim applies. Furniture row/side anchors remain a grouped schematic interpretation marked derived; their native categorical identities and bank order are separately audited. Row/seat positions are verified against the identified archived Qatar PDF, not newly downloaded current bytes. Qatar’s current fleet page was read on 2026-10-03 and links this capacity; direct current-PDF retrieval returned HTTP 403, so byte equality and current amenities remain unverified. Window alignment is unknown. Inferred facing, unsupported aisle-access/headrest/footrest/legrest and double-bed seat-type promises, unsupported special seat flags are omitted; October 4 sourced schematic service-area ratings supersede the earlier neutral rating placeholders. October 4 ratings assessment: sourced schematic galley/lavatory proximity is capped at be_aware with a plain-English reason. Other seats are standard within their cabin because the reviewed evidence establishes no supported seat-specific advantage or drawback; standard is not certification of comfort. Exit/bulkhead/recline/under-seat storage differences and window alignment remain unknown where exact per-seat evidence is absent. Final native furniture re-review supersedes earlier derived exit/door claims: the primary legend labels galley, ordinary restroom and blue wheelchair-accessible restroom icons, but does not identify the unlabelled gray transverse bars as doors. No actual exit/entry station is established from those bars. Such exit furniture is removed; service gaps remain uncalibrated schematic spaces. Forward restrooms are left and center, not right. The middle Economy restroom pair is center, not outboard. Distinct source galley/restroom blocks and their accessibility labels are transcribed individually; coarse anchors do not establish exact monument width, physical immediacy or complete longitudinal geometry. No additional comfort penalties are inferred across unlabelled gaps. Aft48D has a center-left galley inference;48F a center-right lavatory inference;48E lies near the mixed boundary and the two flags describe one correlated service-area exposure, not automatic compounding or Avoid. Physical geometry and exact distances remain unverified. The Business4–5 service gap has six distinct G glyphs: left/center/right after4 and left/center/right before5. Nearer lavatories separate5ABJK from the downstream outboard G blocks; only lavatory caution is asserted. A sizable unlabelled gray center block intervenes between5EF and the downstream center G block, so5EF remains Standard with a visible unknown-function note. No block function, physical distance or actual entry is inferred.
Qué cambió
- 5 oct 2026Native six-G inventory between Business4–5 corrected after actual Claude N5A review. Added downstream left/right G records; retained nearer-lavatory-only5ABJK exposure; removed unsupported5EF galley penalty across an intervening unlabelled center block. Seat IDs/counts/layouts, dimensions and windows preserved. Audit dates use UTC.
- 5 oct 2026Native service-block consistency corrections after actual Claude N4 review: source-specific aft center-left/right reasons, explicit uncalibrated-gap exclusions, and QR358 right-side row35 lavatory caution. Mixed boundary exposure is one correlated service-area drawback. IDs, seat counts/layouts, dimensions and window states preserved.
- 4 oct 2026Native furniture symbol audit corrected source-specific galley/restroom banks and primary-keyed accessible restroom types. Removed unsupported derived exit doors because unlabelled gray bars do not identify actual doors. Seat IDs, counts, layouts, ratings, dimensions and window states are unchanged; historical observations are explicitly superseded.
- 4 oct 2026Assessed sourced schematic service-area proximity conservatively; preserved seat layout, measurements and unknown window alignment.
- 3 oct 2026Native archived seat-map audit: corrected reconstructed numbered grid; corrected supported measurement ranges/lineage, preserved historical archive provenance, removed unsupported geometry/features/facing and clarified current-byte HTTP 403 limit. Actual Claude QR01/02 metadata findings resolved; re-review pending.
- 14 jul 2026Initial non-Qsuite 777-300ER (358) config from the official QR seat-map PDF; row grid derived to reconcile published counts.