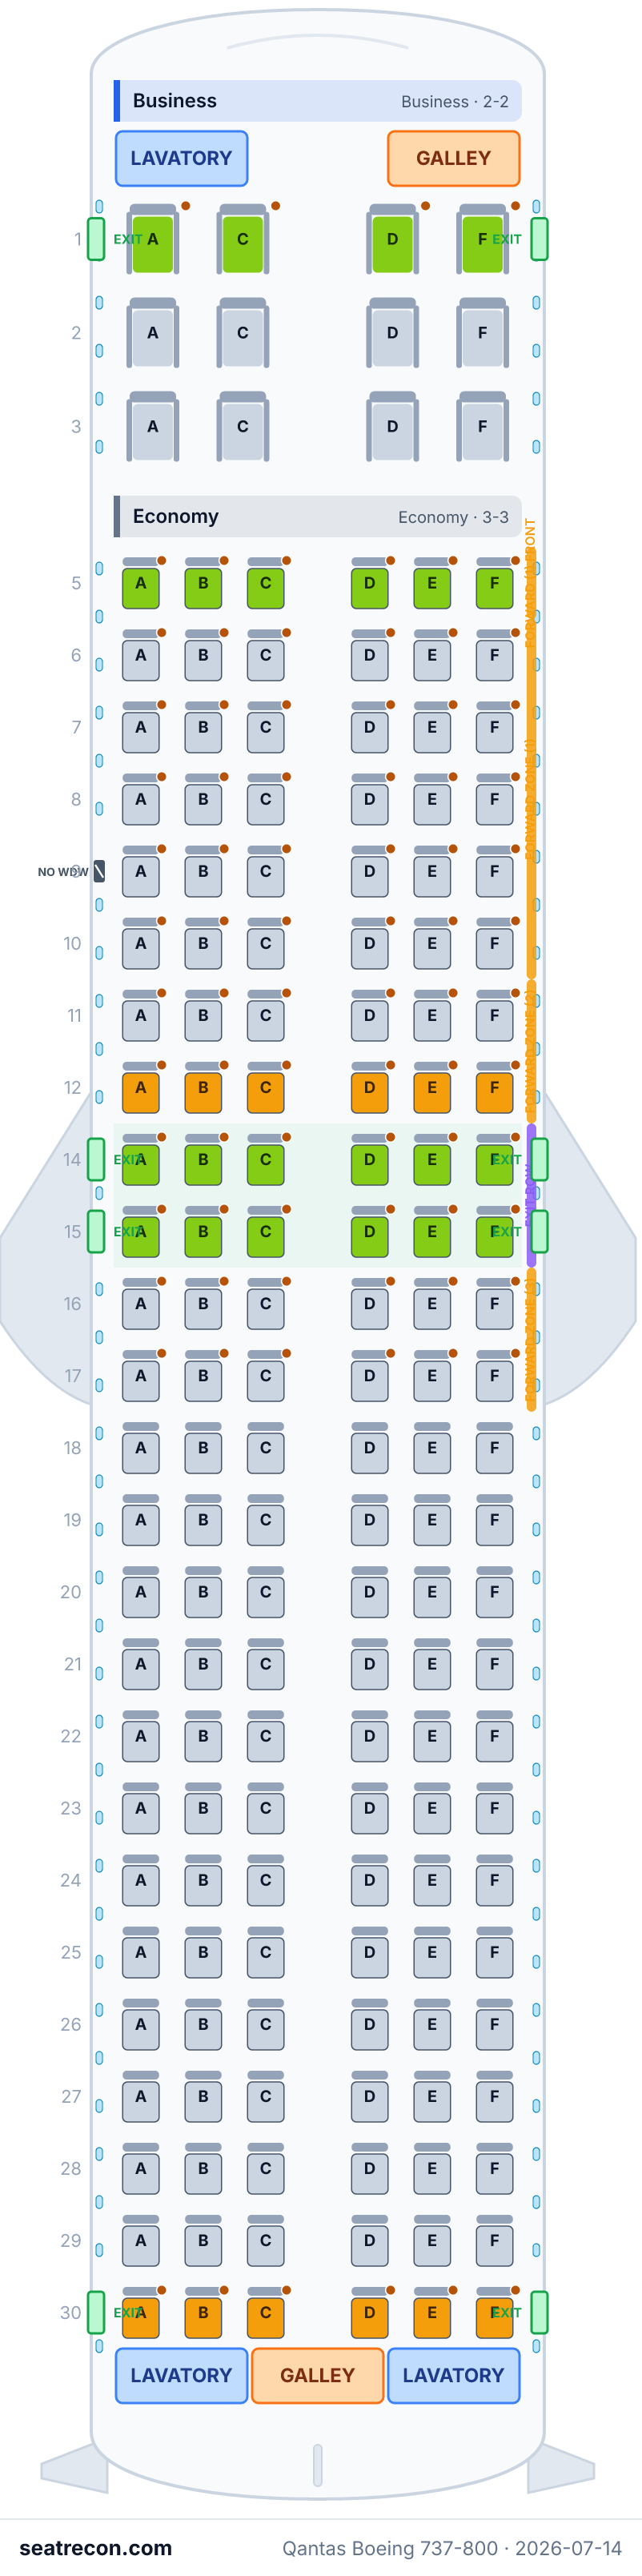
Mapa de asientos del Boeing 737-800 de Qantas — 162 asientos
Mapa de asientos
Pasa el cursor o toca cualquier asiento para ver su valoración y detalles.
Toca o pasa el cursor sobre un asiento para ver su valoración y detalles. En el teléfono, pellizca para hacer zoom y arrastra para desplazarte.
- — Bulkhead row: extra room in front, but the tray table stows in the armrest and there is no under-seat stowage for take-off and landing.
- — Forward front-row selection category.
- — Row just ahead of the over-wing emergency exit — the seatback recline is limited to keep the exit path clear.
- Filas de salida de emergencia: 14 y 15
- 18 asientos con espacio extra para las piernas
- 10 asientos sin almacenamiento bajo el asiento
Toca un número de asiento para verlo en el mapa.
Cómo valoramos los asientos →Mejores y peores asientos
Las selecciones de nuestro motor de valoración para esta distribución — consulta el razonamiento completo de cualquier asiento en el mapa de arriba.
Conviene saber
- 12A, 12B, 12C, 12D, 12E, 12F — Row just ahead of the over-wing emergency exit — the seatback recline is limited to keep the exit path clear.
Guía de asientos
Orientación cabina por cabina generada a partir de los registros verificados de esta configuración: qué asientos destacan en las valoraciones, cuáles conviene pensarse dos veces y qué filas conviene conocer antes de elegir.
Business
Mejores asientos
- 1A, 1C, 1D, 1F — Bulkhead row: extra room in front, but the tray table stows in the armrest and there is no under-seat stowage for take-off and landing.
- 4 asientos sin almacenamiento bajo el asiento
Economy
Mejores asientos
- 5A, 5B, 5C, 5D, 5E, 5F — Forward front-row selection category.
- 14A, 14B, 14C, 14D, 14E, 14F — Over-wing emergency exit row: extra legroom; occupants must be willing and able to help in an evacuation (no infants or unaccompanied minors).
Asientos a evitar
- 12A, 12B, 12C, 12D, 12E, 12F — Row just ahead of the over-wing emergency exit — the seatback recline is limited to keep the exit path clear.
- 30A, 30B, 30C, 30D, 30E, 30F — Last row: recline is limited and it backs onto the rear galley and lavatories — expect noise and passenger queueing.
- Filas de salida de emergencia: 14 y 15
- Filas junto a un lavabo: 30
- 18 asientos con espacio extra para las piernas
- 6 asientos sin almacenamiento bajo el asiento
Preguntas frecuentes
- ¿Cuántos asientos tiene el Boeing 737-800 de Qantas?
- Esta configuración tiene 162 asientos: 12 Business, 150 Economy.
- ¿Cuáles son los mejores asientos del Boeing 737-800 de Qantas?
- Los mejor valorados en nuestros datos: 1A, 1C, 1D, 1F — Bulkhead row: extra room in front, but the tray table stows in the armrest and there is no under-seat stowage for take-off and landing; 5A, 5B, 5C, 5D — Forward front-row selection category.
- ¿Qué asientos debería evitar?
- Señalados en nuestros datos: 12A, 12B, 12C, 12D, 12E, 12F — Row just ahead of the over-wing emergency exit — the seatback recline is limited to keep the exit path clear; 30A, 30B — Last row: recline is limited and it backs onto the rear galley and lavatories — expect noise and passenger queueing.
- ¿Qué filas son salidas de emergencia?
- Las filas 14 y 15 son filas de salida de emergencia.
- ¿Tiene el Boeing 737-800 de Qantas asientos cama (lie-flat)?
- No — esta configuración no tiene asientos cama.
Cabinas
Business
- Pitch
- 39"aprox.
- Ancho
- 22"aprox.
- Asiento
- Butaca reclinable
- Corriente
- Toma de corriente AC · USB-A
qantas.com states Business "up to 99 cm (39 in) of legroom" and width "up to 55.9 cm (22 in)"; exact per-row figures not published — approximate.
Economy
- Pitch
- 30"publicado
- Ancho
- 17.2"aprox.
- Asiento
- Asiento estándar
- Corriente
- Toma de corriente AC · USB-A
qantas.com states Economy pitch 76.2 cm (30 in), width up to 43.7 cm (17.2 in), recline 12.7 cm (5 in).
Instalaciones a bordo
Dibujadas en el mapa interactivo de arriba — pasa el cursor sobre un elemento para confirmar su posición.
3 baños · 2 cocinas · 4 pares de puertas
Servicios a bordo
Imagen del mapa de asientos
Una captura imprimible de esta misma distribución — guárdala para consultarla el día del vuelo. El mapa interactivo de arriba sigue siendo la referencia definitiva.
Fuentes
Cada medida y afirmación de esta página se remonta a una de estas fuentes. Última verificación: 14 jul 2026.
Los extractos de las fuentes y las notas de investigación que siguen se citan en inglés, el idioma en el que fueron verificados.
- QantasFUENTE PRIMARIAConsultado el 14 jul 2026
Second current 737-800 configuration: 12 Business seats and 150 Economy seats, total 162 seats; shared 737 Business/Economy seat dimensions; bassinet seats not available on this aircraft.
https://www.qantas.com/en-au/onboard/fleet/737 ↗ - QantasFUENTE PRIMARIAConsultado el 14 jul 2026
Official 737-8SA seat map (Business 12 / Economy 150 = 162): Business columns A/C/D/F rows 1-3; Economy columns A-F rows 5-12 and 14-30 (rows 4 and 13 are numbering gaps); over-wing exit rows 14 and 15; forward galley + baby-change lavatory + crew seat ahead of row 1; twin aft baby-change lavatories + crew seats + rear galley behind row 30; Panasonic overhead video; AC power and USB-A throughout; bassinets not available; airframes VH-XZQ/R/S/T.
This diagram binds native layout and selection-category prose, plus printed overhead-video/power statements. Seat pitch, width, recline and hardware dimensions are separately bound to the type-page sources; no metric is inferred from diagram colour. The retained furniture list is representative and not exhaustive; the forward-left galley-coloured block is documented in config.notes, without adding precise geometry.
https://www.qantas.com/dynamic-assets/assets/urn:aaid:aem:7bac0060-9bec-4a4e-a88f-b740d237286c/original/as/boeing-737-8sa-seat-map.pdf ↗ - QantasFUENTE PRIMARIAConsultado el 1 oct 2026
Official marketed fleet index distinguishes current international/domestic/regional aircraft and labels A350 arriving soon.
https://www.qantas.com/en-au/onboard/fleet ↗ - Qantas GroupFUENTE PRIMARIAConsultado el 1 oct 2026
FY2026 Annual Report printed p20 (PDF p22): at 30 June 2026 Qantas 138, QantasLink 127; QantasLink E190 32 includes 30 Alliance wet leases; 14 Q200/Q300 exited. Printed p6 (CEO message): Economy Plus on 737/A220/A321XLR and shortly A330. These are dated type totals and rollout statements, never exact current configuration allocations.
https://investor.qantas.com/FormBuilder/_Resource/_module/doLLG5ufYkCyEPjF1tpgyw/file/annual-reports/2026-Annual-Report.pdf ↗ - QantasFUENTE PRIMARIAConsultado el 1 oct 2026
Current type page checked; selected-aircraft statements and current vs prior capacities must not be generalized across every tail.
https://www.qantas.com/en-au/onboard/fleet/737 ↗ - QantasFUENTE PRIMARIAConsultado el 1 oct 2026
Native official diagram bound to this exact prior/current configuration. Old A330 PDFs remain retrievable but are no longer linked by the current page; that does not establish retirement dates.
https://www.qantas.com/dynamic-assets/assets/urn:aaid:aem:7bac0060-9bec-4a4e-a88f-b740d237286c/original/as/boeing-737-8sa-seat-map.pdf ↗
Qantas Boeing 737-800 second current configuration (labelled '737-8SA' on the seat map; 4 airframes VH-XZQ/R/S/T): 12 Business (2-2, rows 1-3) + 150 Economy (3-3, rows 5-12 and 14-30) = 162. PUBLISHED (qantas.com 737 fleet page): 'The second configuration has 12 Business seats and 150 Economy seats, with a total of 162 seats.' Business/Economy seat dimensions are the shared 737 figures (Business 2-2 up to 55.9 cm/22 in width, up to 99 cm/39 in pitch; Economy 3-3 76.2 cm/30 in pitch, up to 43.7 cm/17.2 in width, 12.7 cm/5 in recline). PUBLISHED (official Qantas 737-8SA seat map PDF, read seat-by-seat): Business columns A/C/D/F rows 1-3; Economy columns A-F rows 5-12 and 14-30 (row 4 and row 13 are numbering gaps, absent on the map); forward galley + forward baby-change lavatory (with crew seat) ahead of row 1; over-wing exit rows 14 and 15 (marked EXIT ROW SEATING, not available to customers with a disability); twin aft baby-change lavatories + crew seats + rear galley behind row 30; legend states 'BASSINETS NOT AVAILABLE', 'PANASONIC OVERHEAD VIDEO', and 'AC POWER and USB-A THROUGHOUT - BYO DEVICE'. The map colour-codes named selection categories: 'Forward (1) Front' (row 5), 'Forward Zone (1)' (rows 6-10), 'Forward Zone (2)' (rows 11-12), Exit rows (14-15) and 'Forward Zone (3)' (rows 16-17). DERIVED/INFERRED: the forward selection categories are the same physical 30-inch Economy seat, so only the bulkhead front row (5) and the exit rows (14-15) are rated 'good' for genuine extra legroom; the other forward zones are location-based categories and rated 'standard'; row 12 (immediately ahead of the forward over-wing exit — row 13 being a numbering gap) is modelled with limited recline (be_aware); row 30 (last row) is modelled with limited recline backing onto the rear galley/lavatories; the diagram establishes category names, not selection prices or pricing tiers; unsupported commercial literals have been withdrawn; the retained over-wing span (rows 12-17) is an uncertain schematic inference around exit rows 14-15; this 8SA diagram draws no wing graphic. This sub-fleet has no seat-back screens (Panasonic overhead video); Wi-Fi installation is not established by this exact map. Business recline value and food service are not published and are omitted. The primary 168-seat 737-800 configuration is modelled in qf-738-168. fleetCount 4 = airframes listed on this config's seat map (VH-XZQ, VH-XZR, VH-XZS, VH-XZT). WINDOW ALIGNMENT: windowGridType '737-800' is bound and scripts/window-alignment.js was run; the AC-riser windowless-window candidate (seat 9A) resolves only to MEDIUM confidence by geometric projection, so per AUTHORING §5 it is left windowAlignment 'unknown'; all other window seats are 'unknown'. Exact 8SA diagram explicitly states AC and USB-A throughout and Panasonic overhead video, while generic fleet page also describes a small 737 subset without screens/Wi-Fi/Entertainment App. These are different evidence granularities; no tail allocation guessed. 2026-10-01 audit: public diagrams certify only explicitly checked rows, drawn positions and stated products. Window alignment, exact wing/furniture geometry, engineering installed capacity, hardware identities, tail allocation and inferred restrictions are not certified. Current page publication is not proof of completed fleet-wide conversion. Existing verification date remains historical. FURNITURE SCOPE: the furniture list is representative and not exhaustive. The native 8SA diagram also draws a galley-coloured segmented block on the forward left side between the blue lavatory/crew-seat symbol and seats 1A/1C. Its omission does not assert absence; no additional precise row anchor or engineering measurement is inferred.
Qué cambió
- 3 oct 2026Explicitly qualified the 8SA furniture list as representative and not exhaustive, documenting the native forward-left galley-coloured block without inventing another anchor. Passenger seats, furniture geometry, counts, verification date and prior history are unchanged.
- 3 oct 2026Withdrew the unsupported drop-down overhead-video adjective and corrected punctuation spacing. Native diagram references explicitly bind only source-supported selection-category/notes statements; numeric dimensions remain type-page evidence. Added narrowly supported native notes references. Passenger seats, counts, verification dates and historical changelog entries are unchanged.
- 3 oct 2026Withdrew unsupported pricing-tier and paid/preferred commercial literals and matching active prose; preserved source-named product/selection categories, all passenger positions and prior source corrections. No fees inferred from diagram colours.
- 3 oct 2026Validated actual final-first model findings against protected native diagrams and specifications; corrected supported monument/row/product claims and withdrew unsupported hardware or installation assertions. Coarse monument anchors remain derived; preserved all passenger positions, counts, historical verification date and prior changelog. Fresh final-byte source/render approval remains required.
- 3 oct 2026Staged source-bound annual citations and supported product/public uncertainty corrections before first actual model review; preserved all numbered seats, counts, status, source verification date and original history. Final source/configuration review remains pending.
- 1 oct 2026Appended native primary evidence, fleet/retrofit scope, and product/dimension corrections without full certification.
- 14 jul 2026Initial creation of the 162-seat (12J/150Y) Qantas 737-800 "737-8SA" config (4 overhead-video airframes) from the qantas.com 737 fleet page and the official Qantas 737-8SA seat map PDF. Layout read seat-by-seat from the published map (rows 4 and 13 are numbering gaps; exits at rows 14-15). Generated by a Node script.