Mapa de asientos del Airbus A380-800 de Qantas
Mapa de asientos
Pasa el cursor o toca cualquier asiento para ver su valoración y detalles.
Toca o pasa el cursor sobre un asiento para ver su valoración y detalles. En el teléfono, pellizca para hacer zoom y arrastra para desplazarte.
- — Private lie-flat Business suite with direct aisle access
- — Beside a galley/lavatory monument where the A–B seats give way — light and noise during service
- — Beside a galley/lavatory monument where the A–D seats give way — light and noise during service
- — Last row of Premium Economy — limited recline and it backs onto the rear galley, lavatories and staircase
- Filas de salida de emergencia: 48, 66 y 79
- Filas con posición de cuna (bassinet): 5, 16, 31, 51, 52 y 81
- 28 asientos con espacio extra para las piernas
Toca un número de asiento para verlo en el mapa.
Cómo valoramos los asientos →Mejores y peores asientos
Las selecciones de nuestro motor de valoración para esta distribución — consulta el razonamiento completo de cualquier asiento en el mapa de arriba.
Mejores asientos
- 11A, 11K, 12A, 12K, 13A, 13K — Private lie-flat Business suite with direct aisle access
Conviene saber
- 38D — Beside a galley/lavatory monument where the A–B seats give way — light and noise during service
- 39E — Beside a galley/lavatory monument where the A–D seats give way — light and noise during service
- 40J, 40K — Last row of Premium Economy — limited recline and it backs onto the rear galley, lavatories and staircase
- 64C, 64H — Next to the mid-cabin lavatories that occupy the centre of this row — noise and queueing
Guía de asientos
Orientación cabina por cabina generada a partir de los registros verificados de esta configuración: qué asientos destacan en las valoraciones, cuáles conviene pensarse dos veces y qué filas conviene conocer antes de elegir.
Business — Cubierta superior
Mejores asientos
- 11A, 11K, 12A, 12K, 13A, 13K, 14A, 14K, 15A, 15K, 17A, 17K — Private lie-flat Business suite with direct aisle access
- Filas con posición de cuna (bassinet): 16
Premium Economy — Cubierta superior
Mejores asientos
- 31A, 31B, 31D, 31E, 31F, 31J, 31K — Bulkhead row — extra legroom with no seat directly in front
Asientos a evitar
- 38D — Beside a galley/lavatory monument where the A–B seats give way — light and noise during service
- 39E — Beside a galley/lavatory monument where the A–D seats give way — light and noise during service
- 40J, 40K — Last row of Premium Economy — limited recline and it backs onto the rear galley, lavatories and staircase
- Filas con posición de cuna (bassinet): 31
- Filas junto a la cocina de a bordo: 38, 39 y 40
- 7 asientos con espacio extra para las piernas
First
Mejores asientos
- 1A, 1K, 2A, 2K, 3A, 3K, 4A, 4K, 5K, 5A — Private First suite with a fully-flat bed, in-seat massage and direct aisle access
- 2F, 3F — Central First suite with a fully-flat bed, in-seat massage and direct aisle access
- Filas con posición de cuna (bassinet): 5
Economy
Mejores asientos
- 48A — Official diagram marks 48A as Forward 1 - Exit; the row has an exit arrow. The separate Extra Legroom Exit colour is used for 48B/C; no selection price inferred.
- 48B, 48C, 66A, 66B, 66C, 66D, 66E, 66F, 66G, 66H, 66J — Official diagram marks this seat as Extra Legroom Exit; no configuration-specific selection price is established.
Asientos a evitar
- 64C, 64H — Next to the mid-cabin lavatories that occupy the centre of this row — noise and queueing
- 87D, 87G — Beside a lavatory where the outboard seats give way — noise and queueing
- 88D, 88E, 88F, 88G — Last row of Economy — limited recline and it backs onto the rear galley and lavatories
- Filas de salida de emergencia: 48, 66 y 79
- Filas con posición de cuna (bassinet): 51, 52 y 81
- Filas junto a un lavabo: 64, 87 y 88
- 21 asientos con espacio extra para las piernas
Preguntas frecuentes
- ¿Cuántos asientos tiene el Airbus A380-800 de Qantas?
- Esta configuración tiene 485 asientos: 70 Business, 60 Premium Economy, 14 First, 341 Economy.
- ¿Cuáles son los mejores asientos del Airbus A380-800 de Qantas?
- Los mejor valorados en nuestros datos: 11A, 11K, 12A, 12K, 13A, 13K, 14A, 14K — Private lie-flat Business suite with direct aisle access.
- ¿Qué asientos debería evitar?
- Señalados en nuestros datos: 38D — Beside a galley/lavatory monument where the A–B seats give way — light and noise during service; 39E — Beside a galley/lavatory monument where the A–D seats give way — light and noise during service; 40J, 40K — Last row of Premium Economy — limited recline and it backs onto the rear galley, lavatories and staircase; 64C, 64H — Next to the mid-cabin lavatories that occupy the centre of this row — noise and queueing; 87D, 87G — Beside a lavatory where the outboard seats give way — noise and queueing.
- ¿Qué filas son salidas de emergencia?
- Las filas 48, 66 y 79 son filas de salida de emergencia.
- ¿Qué filas tienen posiciones de cuna?
- Las posiciones de cuna corresponden a las filas 5, 16, 31, 51, 52 y 81.
- ¿Tiene el Airbus A380-800 de Qantas asientos cama (lie-flat)?
- Sí — Business tiene 84 asientos que se convierten en cama totalmente plana.
Cabinas
Business
- Ancho
- 23"publicado
- Asiento
- Asiento cama plano
- Pantalla
- 16"
- Corriente
- Toma de corriente AC
Qantas publishes a fully-flat bed of 2 m (80 in) and a seat width of 58.4–60 cm (23–24 in); 61–63.5 cm (24–25 in) as a bed.
Premium Economy
- Pitch
- 38"publicado
- Ancho
- 22.8"publicado
- Asiento
- Butaca reclinable
- Pantalla
- 13"
- Corriente
- Toma de corriente AC
Qantas publishes 96.5 cm (38 in) pitch and 58 cm (22.8 in) width.
First
- Pitch
- 79"publicado
- Ancho
- 22"publicado
- Asiento
- Suite cerrada
- Pantalla
- 18"
- Corriente
- Toma de corriente AC
Qantas publishes 201 cm (79 in) pitch, 55.9 cm (22 in) width and a fully-flat bed up to 213 cm (84 in).
Economy
- Pitch
- 32"publicado
- Asiento
- Asiento estándar
- Pantalla
- 12"
- Corriente
- Toma de corriente AC
Qantas publishes 81.3 cm (32 in) pitch and 15.2 cm (6 in) recline.
Instalaciones a bordo
Dibujadas en el mapa interactivo de arriba — pasa el cursor sobre un elemento para confirmar su posición.
6 baños · 3 cocinas · 1 bar/autoservicio · 4 escaleras · 5 pares de puertas · 2 puertas individuales
Servicios a bordo
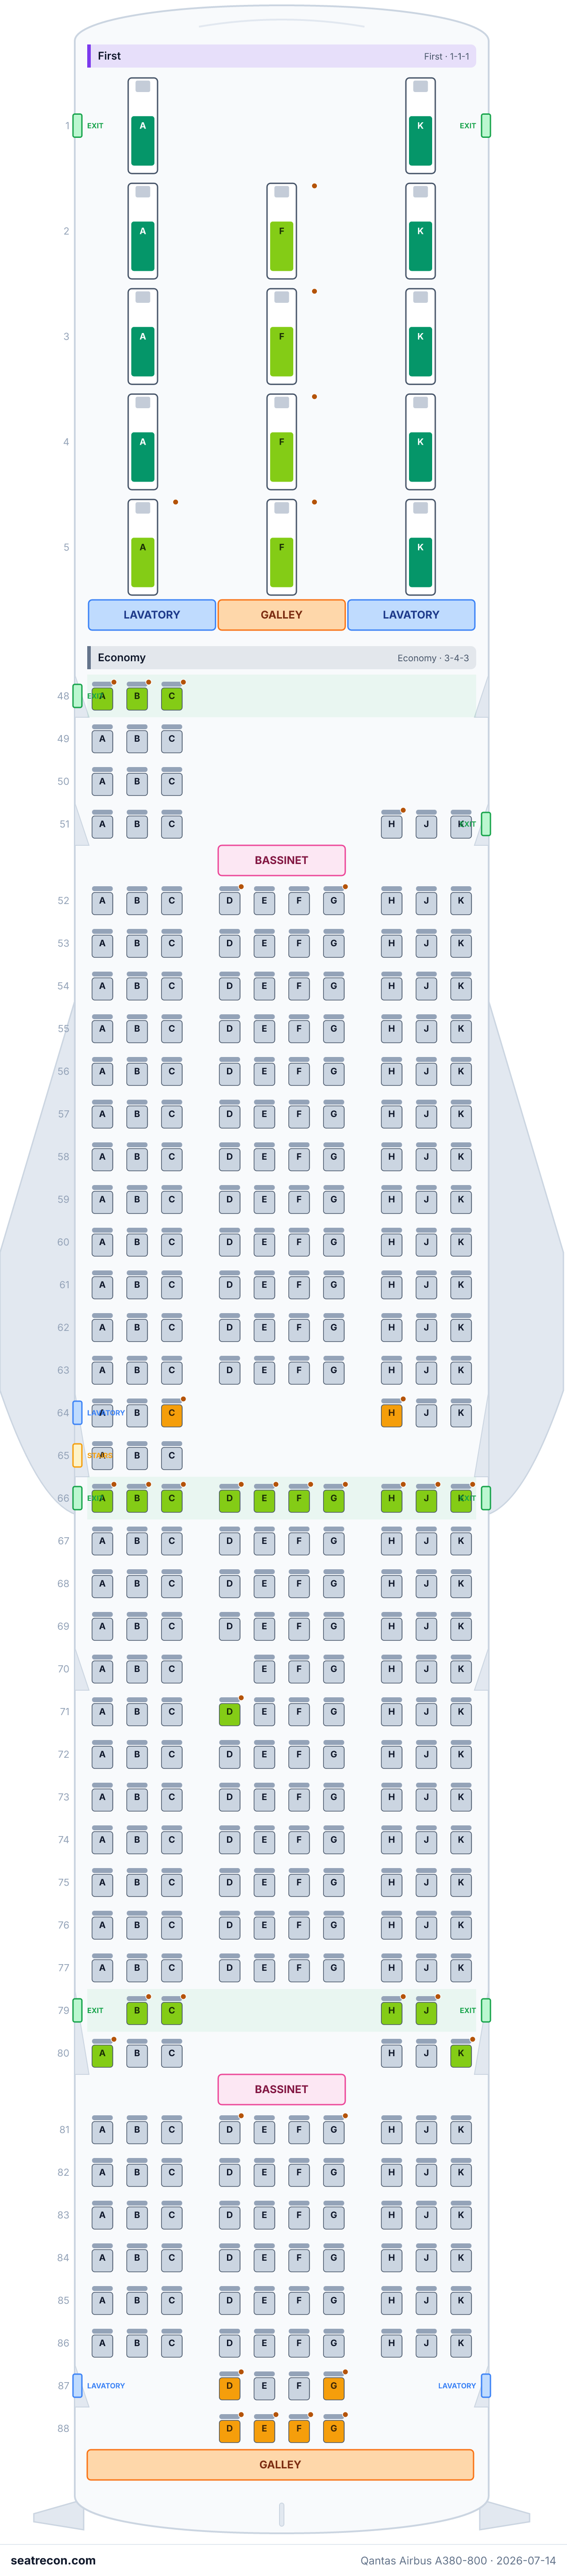
Imagen del mapa de asientos
Una captura imprimible de esta misma distribución — guárdala para consultarla el día del vuelo. El mapa interactivo de arriba sigue siendo la referencia definitiva.

Fuentes
Cada medida y afirmación de esta página se remonta a una de estas fuentes. Última verificación: 14 jul 2026.
Los extractos de las fuentes y las notas de investigación que siguen se citan en inglés, el idioma en el que fueron verificados.
- QantasFUENTE PRIMARIAConsultado el 14 jul 2026
Official A380 seat map (both decks): per-cabin seat counts (14 First / 70 Business / 60 Premium Economy / 341 Economy), every row number and seat letter, cabin boundaries, exit rows, bassinet positions, lavatory/galley/stair locations, and the 10-aircraft registration list.
The map establishes source-drawn monument symbols; the retained furniture list is representative and not exhaustive. Row/side anchors are coarse and derived, without engineering measurements or current-tail certification.
https://www.qantas.com/adobe/assets/urn:aaid:aem:1eb77c5e-d529-4eea-a45f-366ee1eead9b/original/as/airbus-a380-seat-map.pdf ↗ - QantasFUENTE PRIMARIAConsultado el 14 jul 2026
A380 fleet/experience page: total 485 seats and per-cabin counts; seating configurations (1-1-1 First, 1-2-1 Business, 2-3-2 Premium Economy, 3-4-3 Economy); published seat dimensions — First pitch 201 cm (79 in)/width 55.9 cm (22 in)/bed 213 cm (84 in)/18 in screen/in-seat massage; Business fully-flat 2 m (80 in) bed/width 58.4–60 cm (23–24 in)/16 in screen; Premium Economy pitch 96.5 cm (38 in)/width 58 cm (22.8 in)/13 in screen; Economy pitch 81.3 cm (32 in)/recline 15.2 cm (6 in)/12 in screen; AC + USB power in all cabins.
https://www.qantas.com/en-au/onboard/fleet/a380 ↗ - Qantas NewsroomFUENTE PRIMARIAConsultado el 14 jul 2026
Qantas completed its A380 fleet renewal, returning the last of 10 refurbished A380s to service; two of the original 12 aircraft were retired.
Cited from search-result metadata for the fleet-size/refurbishment timeline only; page body not fetched, so no snapshot is stored. Not used for any layout or dimension.
https://www.qantasnewsroom.com.au/media-releases/qantas-completes-a380-fleet-renewal-final-returns-to-international-flying ↗ - QantasFUENTE PRIMARIAConsultado el 1 oct 2026
Official marketed fleet index distinguishes current international/domestic/regional aircraft and labels A350 arriving soon.
https://www.qantas.com/en-au/onboard/fleet ↗ - Qantas GroupFUENTE PRIMARIAConsultado el 1 oct 2026
FY2026 Annual Report printed p20 (PDF p22): at 30 June 2026 Qantas 138, QantasLink 127; QantasLink E190 32 includes 30 Alliance wet leases; 14 Q200/Q300 exited. Printed p6 (CEO message): Economy Plus on 737/A220/A321XLR and shortly A330. These are dated type totals and rollout statements, never exact current configuration allocations.
https://investor.qantas.com/FormBuilder/_Resource/_module/doLLG5ufYkCyEPjF1tpgyw/file/annual-reports/2026-Annual-Report.pdf ↗ - QantasFUENTE PRIMARIAConsultado el 1 oct 2026
Current type page checked; selected-aircraft statements and current vs prior capacities must not be generalized across every tail.
https://www.qantas.com/en-au/onboard/fleet/a380 ↗ - QantasFUENTE PRIMARIAConsultado el 1 oct 2026
Native official diagram bound to this exact prior/current configuration. Old A330 PDFs remain retrievable but are no longer linked by the current page; that does not establish retirement dates.
https://www.qantas.com/adobe/assets/urn:aaid:aem:1eb77c5e-d529-4eea-a45f-366ee1eead9b/original/as/airbus-a380-seat-map.pdf ↗
Qantas’ published refurbished four-class A380 layout; exact current-tail installations are not independently certified here. First (14) and Economy (341) on the main deck; Business (70) and Premium Economy (60) upstairs. Every seat, row number and cabin boundary is read directly from Qantas’ official A380 seat-map PDF (qantas.com), and all seat counts reconcile exactly to Qantas’ published 14/70/60/341 totals. First is a 1-1-1 staggered suite (window A/K rows 1–5, centre F rows 2–5). Business is a 1-2-1 staggered lie-flat suite (window A/K rows 11–28 = 36 seats; centre E/F on 17 rows — row 16 centre is a bulkhead bassinet monument — = 34 seats; total 70). Premium Economy is 2-3-2, rows 31–37 full then tapering (row 38 = D-K, row 39 = E-K, row 40 = J/K) to 60. Economy is 3-4-3, rows 48–88 (no row 78), staggered around the doors, wing and monuments: front rows 48–51 and 64–65 are partial, row 70 omits 70D, rear rows 79–80 and 87–88 taper. All seat dimensions, pitch, recline, screen sizes and the 2019 refurbishment are published by Qantas; converted from the cm figures on qantas.com. Fleet is 10 aircraft (VH-OQE and VH-OQF were retired/scrapped after the pandemic and are excluded). windowAlignment is ‘unknown’ on window seats because the map shows seat positions but not true window alignment. Furniture placement and over-wing row extent are derived from the map and marked approximate/derived. Independent review: current official generic USB charging does not identify connector type; prior USB-A structured assertions withdrawn. 2026-10-01 audit: public diagrams certify only explicitly checked rows, drawn positions and stated products. Window alignment, exact wing/furniture geometry, engineering installed capacity, hardware identities, tail allocation and inferred restrictions are not certified. Current page publication is not proof of completed fleet-wide conversion. Existing verification date remains historical. FURNITURE SCOPE: the furniture list is representative and not exhaustive. The main-deck native diagram also shows meal-icon monuments at the right side near rows 49–50 and between rows 77/79, and tail toilet icons behind the aft galley. Their omission from the furniture list does not assert absence; no additional measured geometry or precise row binding is inferred.
Qué cambió
- 3 oct 2026Qualified the A380 IFE summary to the published cabin-specific wording: high-definition seat-back screens throughout, with touchscreen expressly stated for First, Premium Economy and Economy. Published screen sizes are retained; no claim is made about Business touch capability.
- 3 oct 2026Corrected spacing in the newly added forward staircase and furniture-scope prose. Source-supported content, furniture anchors, passenger seats, counts, verification date and prior history are unchanged. The prior actual A380 digest had a partial line 230 reading; this correction does not retroactively complete it.
- 3 oct 2026Corrected the forward main-deck staircase identification with a derived coarse before-row1 centre anchor and paired upper-deck connection. Qualified the monument list as representative/non-exhaustive for the native omitted galley/tail-toilet symbols. Added narrowly supported native notes references. Passenger seats, counts, verification dates and historical changelog entries are unchanged.
- 3 oct 2026Withdrew unsupported pricing-tier and paid/preferred commercial literals and matching active prose; preserved source-named product/selection categories, all passenger positions and prior source corrections. No fees inferred from diagram colours.
- 3 oct 2026Validated actual final-first model findings against protected native diagrams and specifications; corrected supported monument/row/product claims and withdrew unsupported hardware or installation assertions. Coarse monument anchors remain derived; preserved all passenger positions, counts, historical verification date and prior changelog. Fresh final-byte source/render approval remains required.
- 3 oct 2026Staged source-bound annual citations and supported product/public uncertainty corrections before first actual model review; preserved all numbered seats, counts, status, source verification date and original history. Final source/configuration review remains pending.
- 1 oct 2026Appended native primary evidence, fleet/retrofit scope, and product/dimension corrections without full certification.
- 14 jul 2026Initial Qantas A380-800 four-class config (485 seats, post-2019 refurbishment) built from Qantas’ official seat-map PDF and fleet page.