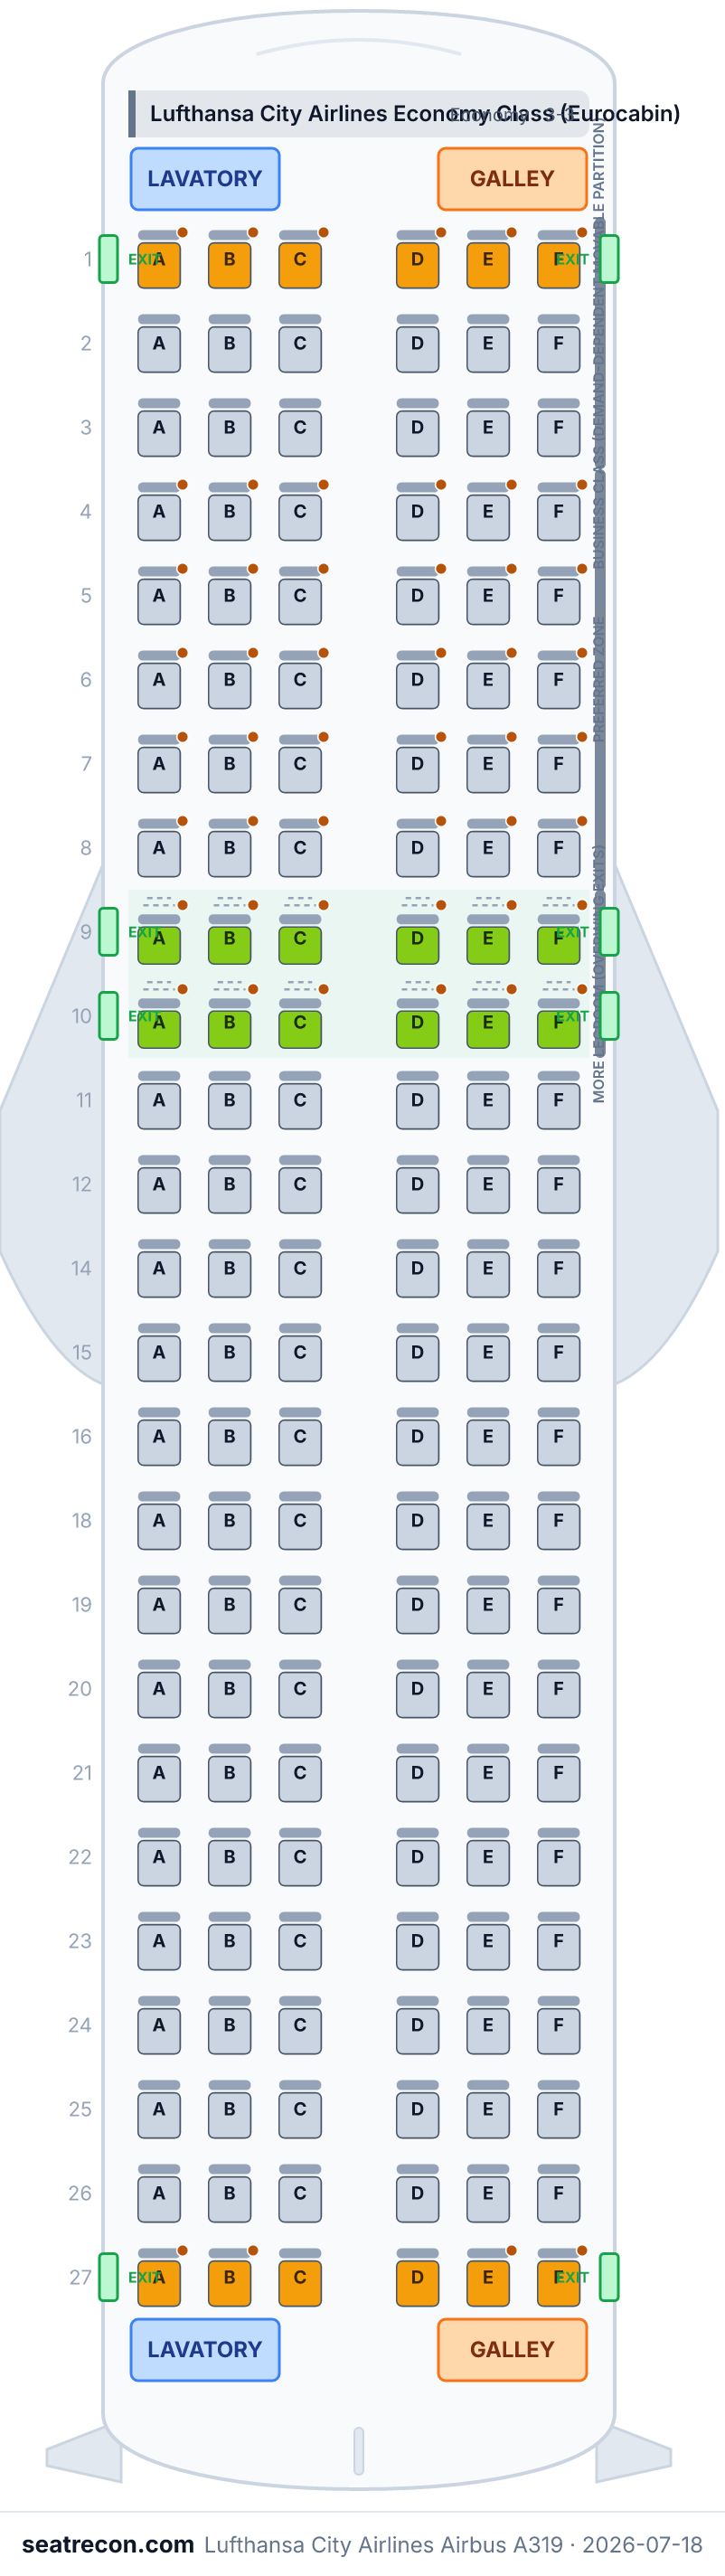
Mapa de asientos del Airbus A319 de Lufthansa City Airlines
Mapa de asientos
Pasa el cursor o toca cualquier asiento para ver su valoración y detalles.
Toca o pasa el cursor sobre un asiento para ver su valoración y detalles. En el teléfono, pellizca para hacer zoom y arrastra para desplazarte.
- — The official map marks this overwing-exit seat as having more legroom.
- — Faces the forward lavatory — possible noise and queueing.
- — Bulkhead row — no seat ahead, so carry-ons must go in the overhead bin for taxi, take-off and landing.
- — Faces the forward galley — light, noise and crew activity during service.
- Filas de salida de emergencia: 9 y 10
- 12 asientos con espacio extra para las piernas
- 6 asientos sin almacenamiento bajo el asiento
Toca un número de asiento para verlo en el mapa.
Cómo valoramos los asientos →Mejores y peores asientos
Las selecciones de nuestro motor de valoración para esta distribución — consulta el razonamiento completo de cualquier asiento en el mapa de arriba.
Conviene saber
- 1A, 1B — Faces the forward lavatory — possible noise and queueing.
- 1C, 1D — Bulkhead row — no seat ahead, so carry-ons must go in the overhead bin for taxi, take-off and landing.
- 1E, 1F — Faces the forward galley — light, noise and crew activity during service.
Guía de asientos
Orientación cabina por cabina generada a partir de los registros verificados de esta configuración: qué asientos destacan en las valoraciones, cuáles conviene pensarse dos veces y qué filas conviene conocer antes de elegir.
Lufthansa City Airlines Economy Class (Eurocabin)
Mejores asientos
- 9A, 9B, 9C, 9D, 9E, 9F, 10A, 10B, 10C, 10D, 10E, 10F — The official map marks this overwing-exit seat as having more legroom.
Asientos a evitar
- 1A, 1B — Faces the forward lavatory — possible noise and queueing.
- 1C, 1D — Bulkhead row — no seat ahead, so carry-ons must go in the overhead bin for taxi, take-off and landing.
- 1E, 1F — Faces the forward galley — light, noise and crew activity during service.
- 27A, 27B, 27C, 27D, 27E, 27F — Last row of the cabin, directly ahead of the rear lavatory and galley — expect noise and activity.
- Filas de salida de emergencia: 9 y 10
- Filas junto a la cocina de a bordo: 1 y 27
- Filas junto a un lavabo: 1 y 27
- 12 asientos con espacio extra para las piernas
- 6 asientos sin almacenamiento bajo el asiento
Preguntas frecuentes
- ¿Cuántos asientos tiene el Airbus A319 de Lufthansa City Airlines?
- Esta configuración tiene 150 asientos: 150 Lufthansa City Airlines Economy Class (Eurocabin).
- ¿Cuáles son los mejores asientos del Airbus A319 de Lufthansa City Airlines?
- Los mejor valorados en nuestros datos: 9A, 9B, 9C, 9D, 9E, 9F, 10A, 10B — The official map marks this overwing-exit seat as having more legroom.
- ¿Qué asientos debería evitar?
- Señalados en nuestros datos: 1A, 1B — Faces the forward lavatory — possible noise and queueing; 1C, 1D — Bulkhead row — no seat ahead, so carry-ons must go in the overhead bin for taxi, take-off and landing; 1E, 1F — Faces the forward galley — light, noise and crew activity during service; 27A, 27B — Last row of the cabin, directly ahead of the rear lavatory and galley — expect noise and activity.
- ¿Qué filas son salidas de emergencia?
- Las filas 9 y 10 son filas de salida de emergencia.
- ¿Tiene el Airbus A319 de Lufthansa City Airlines asientos cama (lie-flat)?
- No — esta configuración no tiene asientos cama.
Cabinas
Lufthansa City Airlines Economy Class (Eurocabin)
- Asiento
- Asiento estándar, Asiento con espacio extra
Instalaciones a bordo
Dibujadas en el mapa interactivo de arriba — pasa el cursor sobre un elemento para confirmar su posición.
2 baños · 2 cocinas · 4 pares de puertas
Imagen del mapa de asientos
Una captura imprimible de esta misma distribución — guárdala para consultarla el día del vuelo. El mapa interactivo de arriba sigue siendo la referencia definitiva.
Fuentes
Cada medida y afirmación de esta página se remonta a una de estas fuentes. Última verificación: 18 jul 2026.
Los extractos de las fuentes y las notas de investigación que siguen se citan en inglés, el idioma en el que fueron verificados.
- Lufthansa City Airlines GmbHFUENTE PRIMARIAConsultado el 18 jul 2026
Official representative A319 diagram titled 202403_A319_150-City: 150 seats in 25 full 3-3 rows; rows 13 and 17 omitted; movable Business/Economy partition after representative row 3; Preferred Zone rows 4-8; more-legroom and dual overwing-exit rows 9-10; forward/aft doors, galleys and lavatories.
The footer says the shown configuration is used in most Lufthansa City Airlines aircraft of this type and deviations are possible.
https://www.lufthansa-city.com/media/downloads/de/seatmap-a319-100.pdf ↗ - Lufthansa City Airlines GmbHFUENTE PRIMARIAConsultado el 18 jul 2026
Operator fleet page publishes 150 seats for the Lufthansa City Airlines A319-100 and links the official seat-plan PDF.
Snapshot is rendered HTML captured in a browser because direct curl returned Cloudflare 403.
https://www.lufthansa-city.com/en/information/on-board/fleet/airbus-a319-100.html ↗ - International Air Transport AssociationFUENTE INDEPENDIENTEConsultado el 18 jul 2026
Lufthansa City Airlines GmbH is listed with IATA designator VL, ICAO code LHX, airline code 448 and country Germany.
https://www.iata.org/en/about/members/airline-list/lufthansa-city-airlines/671/ ↗ - Lufthansa Group NewsroomFUENTE PRIMARIAConsultado el 18 jul 2026
Lufthansa City Airlines began operations under airline code VL on 26 June 2024 with an A320neo; the release also announced an A319 entering the network from 27 July 2024.
https://newsroom.lufthansagroup.com/en/lufthansa-city-airlines-starts-flight-operations-with-a320neo-on-june-26/ ↗ - Deutsche Lufthansa AGFUENTE PRIMARIAConsultado el 18 jul 2026
At 31 December 2025 Lufthansa City Airlines operated eleven A320neo and four A319 aircraft from Munich; Frankfurt operations began in February 2026.
Fleet counts are operator/type totals as of 31 December 2025, not proof that every airframe used the representative configuration in this file.
https://report.lufthansagroup.com/2025/annual-report/en/combined-management-report/business-segments/passenger-airlines-business-segment/lufthansa-airlines/ ↗ - Deutsche Lufthansa AGFUENTE PRIMARIAConsultado el 14 jul 2026
Current Lufthansa mainline comparison map: 138 seats in 23 full 3-3 rows, with Preferred Zone rows 7-9 and 11 and one more-legroom overwing-exit row 10.
Comparison/overlap source only; it demonstrates that the operator-attributed VL 150-seat A319 differs and is not a duplicate of lh-319-138.
https://www.lufthansa.com/content/dam/lh/documents/discover-lufthansa/lufthansa-fleet/319/202603_A319_138.pdf ↗
The Lufthansa City Airlines map publishes a representative 150-seat A319: 25 complete 3-3 rows numbered 1-12, 14-16 and 18-27 (rows 13 and 17 are omitted), with a movable Business/Economy divider shown after row 3. Because the divider moves with demand and the installed seats remain one physical Eurocabin, Business is modeled as a demand-dependent zone (representative rows 1-3), not as a fixed cabin or fixed J count. The published Preferred Zone is rows 4-8; both overwing-exit rows 9-10 are marked as seats with more legroom and therefore resolve to extra_legroom_economy. Door and monument placement is read directly from the diagram: forward doors before row 1, forward lavatory left and galley right, two pairs of Type III overwing exits beside rows 9 and 10, aft doors after row 27, and one rear lavatory left plus one rear galley right. This is NOT identical to Lufthansa mainline lh-319-138: City has 150 rather than 138 seats, 25 rather than 23 physical seat rows, two exit/extra-legroom rows rather than one, and a different rear monument arrangement. No pitch, width, recline, power or IFE measurements are encoded because the City map does not publish them. aircraft.windowGridType is omitted because no variant-exact A319 engineering grid exists in data/window-grids; window-seat alignment remains unknown. The City PDF states that the diagram is used in most aircraft of this type and deviations are possible, so representative is true.
Qué cambió
- 18 jul 2026Initial operator-attributed Lufthansa City Airlines A319 150-seat map from the official representative diagram; documented its verified differences from Lufthansa mainline lh-319-138.