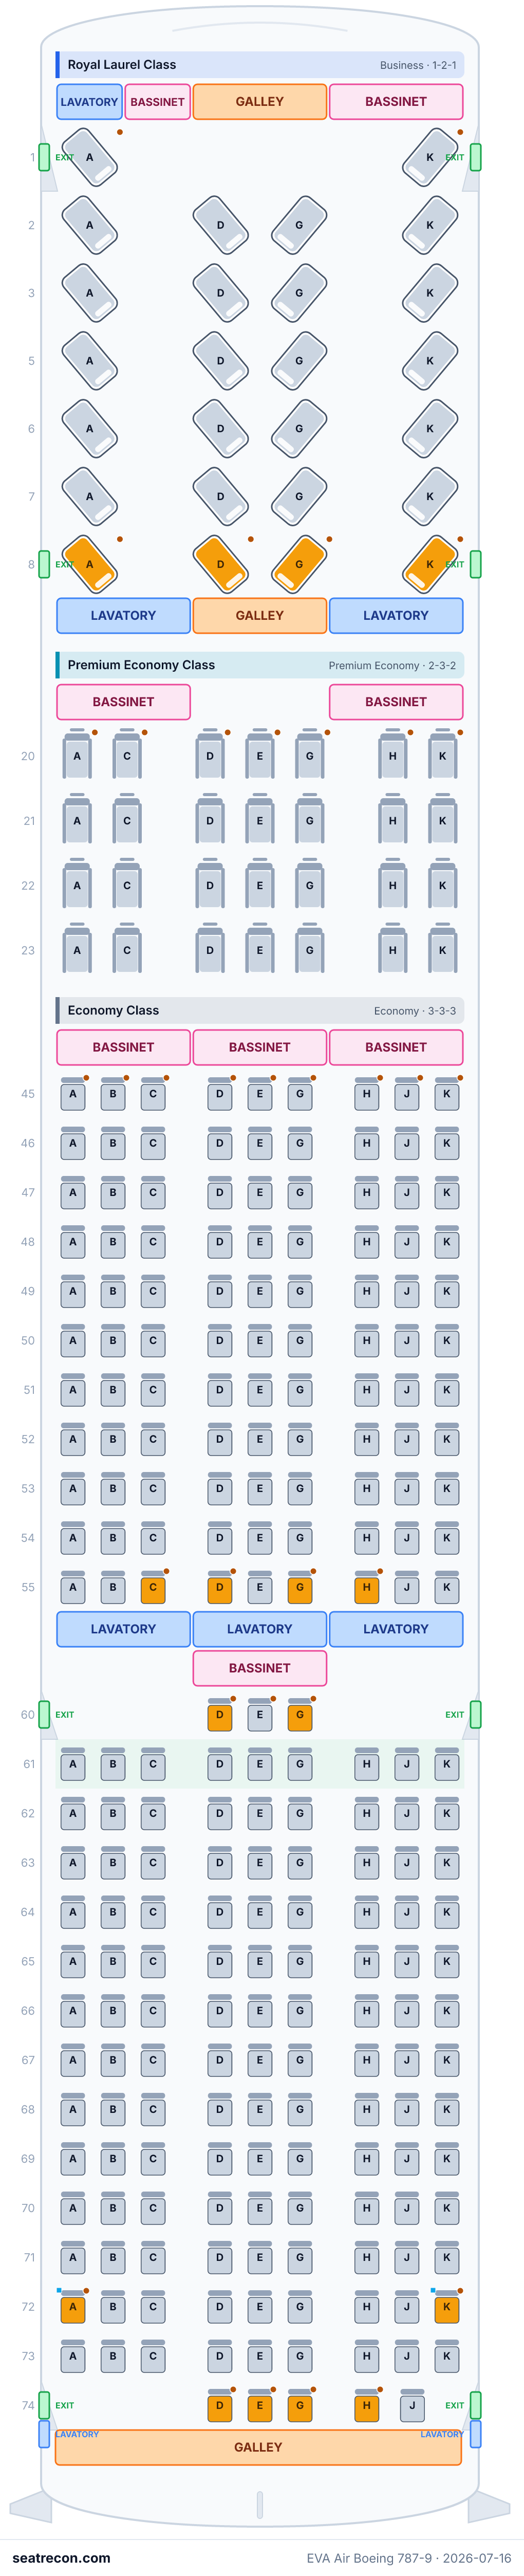
Mapa de asientos del Boeing 787-9 de EVA Air
Evaluación de los asientos
Valoraciones revisadas según las fuentes citadas. Los detalles sin pruebas suficientes, incluida la alineación desconocida de las ventanillas, siguen sin verificar.
Mapa de asientos
Pasa el cursor o toca cualquier asiento para ver su valoración y detalles.
Toca o pasa el cursor sobre un asiento para ver su valoración y detalles. En el teléfono, pellizca para hacer zoom y arrastra para desplazarte.
- — The native schematic places a labelled lavatory at this seat block boundary. Possible disturbance from use or waiting passengers is a cautious editorial assessment; exact distance, noise and queue size are unmeasured.
- Filas con posición de cuna (bassinet): 1, 20, 45 y 60
- 2 asientos de ventanilla sin ventanilla o con la ventanilla desalineada
Toca un número de asiento para verlo en el mapa.
Cómo valoramos los asientos →Mejores y peores asientos
Las selecciones de nuestro motor de valoración para esta distribución — consulta el razonamiento completo de cualquier asiento en el mapa de arriba.
Conviene saber
- 8A, 8K, 55A, 55B, 55C, 55D — The native schematic places a labelled lavatory at this seat block boundary. Possible disturbance from use or waiting passengers is a cautious editorial assessment; exact distance, noise and queue size are unmeasured.
Guía de asientos
Orientación cabina por cabina generada a partir de los registros verificados de esta configuración: qué asientos destacan en las valoraciones, cuáles conviene pensarse dos veces y qué filas conviene conocer antes de elegir.
Royal Laurel Class
Asientos a evitar
- 8A, 8K — The native schematic places a labelled lavatory at this seat block boundary. Possible disturbance from use or waiting passengers is a cautious editorial assessment; exact distance, noise and queue size are unmeasured.
- Filas con posición de cuna (bassinet): 1
- Filas junto a un lavabo: 8
Premium Economy Class
- Filas con posición de cuna (bassinet): 20
Economy Class
Asientos a evitar
- 55A, 55B, 55C, 55D, 55E, 55G, 55H, 55J, 55K, 60D, 60E, 60G — The native schematic places a labelled lavatory at this seat block boundary. Possible disturbance from use or waiting passengers is a cautious editorial assessment; exact distance, noise and queue size are unmeasured.
- Filas con posición de cuna (bassinet): 45 y 60
- Filas junto a un lavabo: 55, 60, 73 y 74
- 2 asientos de ventanilla sin ventanilla o con la ventanilla desalineada: 72A y 72K
Preguntas frecuentes
- ¿Cuántos asientos tiene el Boeing 787-9 de EVA Air?
- Esta configuración tiene 278 asientos: 26 Royal Laurel Class, 28 Premium Economy Class, 224 Economy Class.
- ¿Cuáles son los mejores asientos del Boeing 787-9 de EVA Air?
- Las pruebas disponibles no permiten destacar ningún asiento en esta configuración. Los detalles de comodidad sin resolver siguen sin verificar.
- ¿Qué asientos debería evitar?
- Señalados en nuestros datos: 8A, 8K, 55A, 55B, 55C, 55D, 55E, 55G — The native schematic places a labelled lavatory at this seat block boundary. Possible disturbance from use or waiting passengers is a cautious editorial assessment; exact distance, noise and queue size are unmeasured.
- ¿Qué filas tienen posiciones de cuna?
- Las posiciones de cuna corresponden a las filas 1, 20, 45 y 60.
- ¿Tiene el Boeing 787-9 de EVA Air asientos cama (lie-flat)?
- Sí — Royal Laurel Class tiene 26 asientos que se convierten en cama totalmente plana.
Cabinas
Royal Laurel Class
- Pitch
- 44"publicado
- Asiento
- Asiento cama plano
- Pantalla
- 18"
EVA publishes 44 in seat pitch and a 76 in fully flat bed length for the 787-9 Royal Laurel cabin.
Premium Economy Class
- Pitch
- 42"publicado
- Asiento
- Butaca reclinable
- Pantalla
- 15.6"
- Corriente
- Toma de corriente AC
The aircraft page publishes 42 inch Premium Economy pitch; the product source describes cradle-motion recline but does not specify 8 inch travel.
Economy Class
- Pitch
- 32"publicado
- Asiento
- Asiento estándar
- Pantalla
- 12"
EVA publishes a 31-33 in Economy seat-pitch range for the 787-9.
Instalaciones a bordo
Dibujadas en el mapa interactivo de arriba — pasa el cursor sobre un elemento para confirmar su posición.
9 baños · 4 pares de puertas
Servicios a bordo
Imagen del mapa de asientos
Una captura imprimible de esta misma distribución — guárdala para consultarla el día del vuelo. El mapa interactivo de arriba sigue siendo la referencia definitiva.
Fuentes
Cada medida y afirmación de esta página se remonta a una de estas fuentes. Última verificación: 5 oct 2026.
Los extractos de las fuentes y las notas de investigación que siguen se citan en inglés, el idioma en el que fueron verificados.
- EVA AirFUENTE PRIMARIAConsultado el 5 oct 2026
Current 787-9 page publishes one 278-seat configuration (26 Royal Laurel / 28 Premium Economy / 224 Economy), 44 in Royal Laurel pitch with 76 in bed length, 42 in Premium Economy pitch, 31-33 in Economy pitch, a single 278-seat map option, and No Window View Seats 72A/72K.
Public EVA content retrieved through Google Translate rendering after direct origin returned Akamai403. Retrieval URL and raw responses retained in source ledger. HTML is a public rendering, not origin bytes. Numeric and explicitly quoted restrictions are retained; this page does not prove ordinary window alignment or exact per-seat dimensions.
https://www.evaair.com/en-global/fly-prepare/our-fleets/passenger-airplanes/787-9/ ↗ - EVA AirFUENTE PRIMARIAConsultado el 5 oct 2026
Official br-789-278 numbered configuration raster: exact seat IDs and cabin counts, partial rows, skipped numbers, labelled lavatories, exits and bassinets. Unlabelled service-block functions are unknown. Ordinary window alignment, extra-space dimensions and unlisted recline limits are not proved.
Public EVA content retrieved through Google Translate rendering after direct origin returned Akamai403. Retrieval URL and raw responses retained in source ledger. The native diagram is a schematic, not a scale drawing; image bytes match the earlier source SHA256.
https://www.evaair.com/en-global/images/787-9-278_tcm33-97595.jpg ↗ - EVA AirFUENTE PRIMARIAConsultado el 5 oct 2026
Official Sep 1 2026 type-level fleet table: 32 777-300ER, 9 787-9, 13 787-10, 9 A330-300, 17 A321-200; zero A350-1000 and A321neo in service. It does not establish per-tail layouts.
Public EVA content retrieved through Google Translate rendering after direct origin returned Akamai403. Retrieval URL and raw responses retained in source ledger. HTML is a public rendering, not origin bytes. Numeric and explicitly quoted restrictions are retained; this page does not prove ordinary window alignment or exact per-seat dimensions.
https://www.evaair.com/en-global/about-eva-air/about-us/market-and-sales-overview/eva-air-fleet/ ↗ - EVA Air enVoyageFUENTE PRIMARIAConsultado el 5 oct 2026
Q2 2026 Fleet Facts lists all nine 787-9 aircraft under the sole 278-seat, three-class split C26/PE28/Y224, supporting exclusion of the former 304-seat layout from current configs.
Official historical Q2 publication retrieved directly; specifications-only evidence, not row-level layout or current tail allocation.
https://promotion.evaair.com/ebook_mall/e-books/eva_ipad_magazine/2026/envoyage_2026q2.pdf ↗ - EVA AirFUENTE PRIMARIAConsultado el 5 oct 2026
Official 787 product microsite publishes fully flat Royal Laurel seats,18inch displays and a retractable partition; Premium Economy has cradle-motion recline,15.6inch displays, adjustable headrest and110V AC/generic USB. Legrest/footrest wording explicitly refers to the front row; no8inchtravel or USB connector shape is supplied. Economy heading credits Teague and describes Recaro seats and12inch displays.
Official product evidence; cabin grid derives from the separate numbered map.
https://b787.evaair.com/en/ ↗
Current official numbered diagram independently reviewed on 2026-10-05: exact seat IDs, cabin counts, partial rows, skipped numbers, exits and labelled lavatories. Historical ID and URL preserved. Every seat evaluated against its own cabin baseline. Normal Economy window/middle/aisle position, exit-seat colour and cabin-wide product amenities alone do not improve or penalize the rating. The current 787-9 page explicitly names72A/K as no-window. This diagram contains 9 distinct labelled lavatory objects, including two ordinary central Door 3 objects and one accessible Door 2 object. No unlisted recline restriction or galley function is inferred. The native rectangular seat depictions do not establish 777-style reverse-herringbone hardware. Immediate native lavatory boundaries receive cautious Be Aware judgments; noise and queueing are possible editorial implications, not measurements. No proximity is inferred across unknown blocks or uncalibrated gaps. Unlabelled service blocks remain other with function unknown; no galley function or recline loss inferred from them. No positive window alignment or engineering belt is asserted. Bulkhead takeoff baggage rules are not treated as verified permanent storage loss. Missing hardware, exact per-seat dimensions and most window alignment remain unresolved. Type-level fleet quantity does not establish tail/configuration allocation.
Qué cambió
- 5 oct 2026Rechecked the current 787-9 native map and completed per-seat assessments. Recorded 9 labelled lavatories and qualified boundaries; removed inferred galley functions, permanent bulkhead storage loss, reverse-herringbone geometry, unsupported 8 inch recline/USB-A and configuration fleet allocation claims.
- 16 jul 2026Initial EVA Air Boeing 787-9 278-seat configuration (26J/28W/224Y), transcribed row-by-row from EVA Air's current official map.