Mapa de asientos del Airbus A319 de Delta Air Lines
Mapa de asientos
Pasa el cursor o toca cualquier asiento para ver su valoración y detalles.
Toca o pasa el cursor sobre un asiento para ver su valoración y detalles. En el teléfono, pellizca para hacer zoom y arrastra para desplazarte.
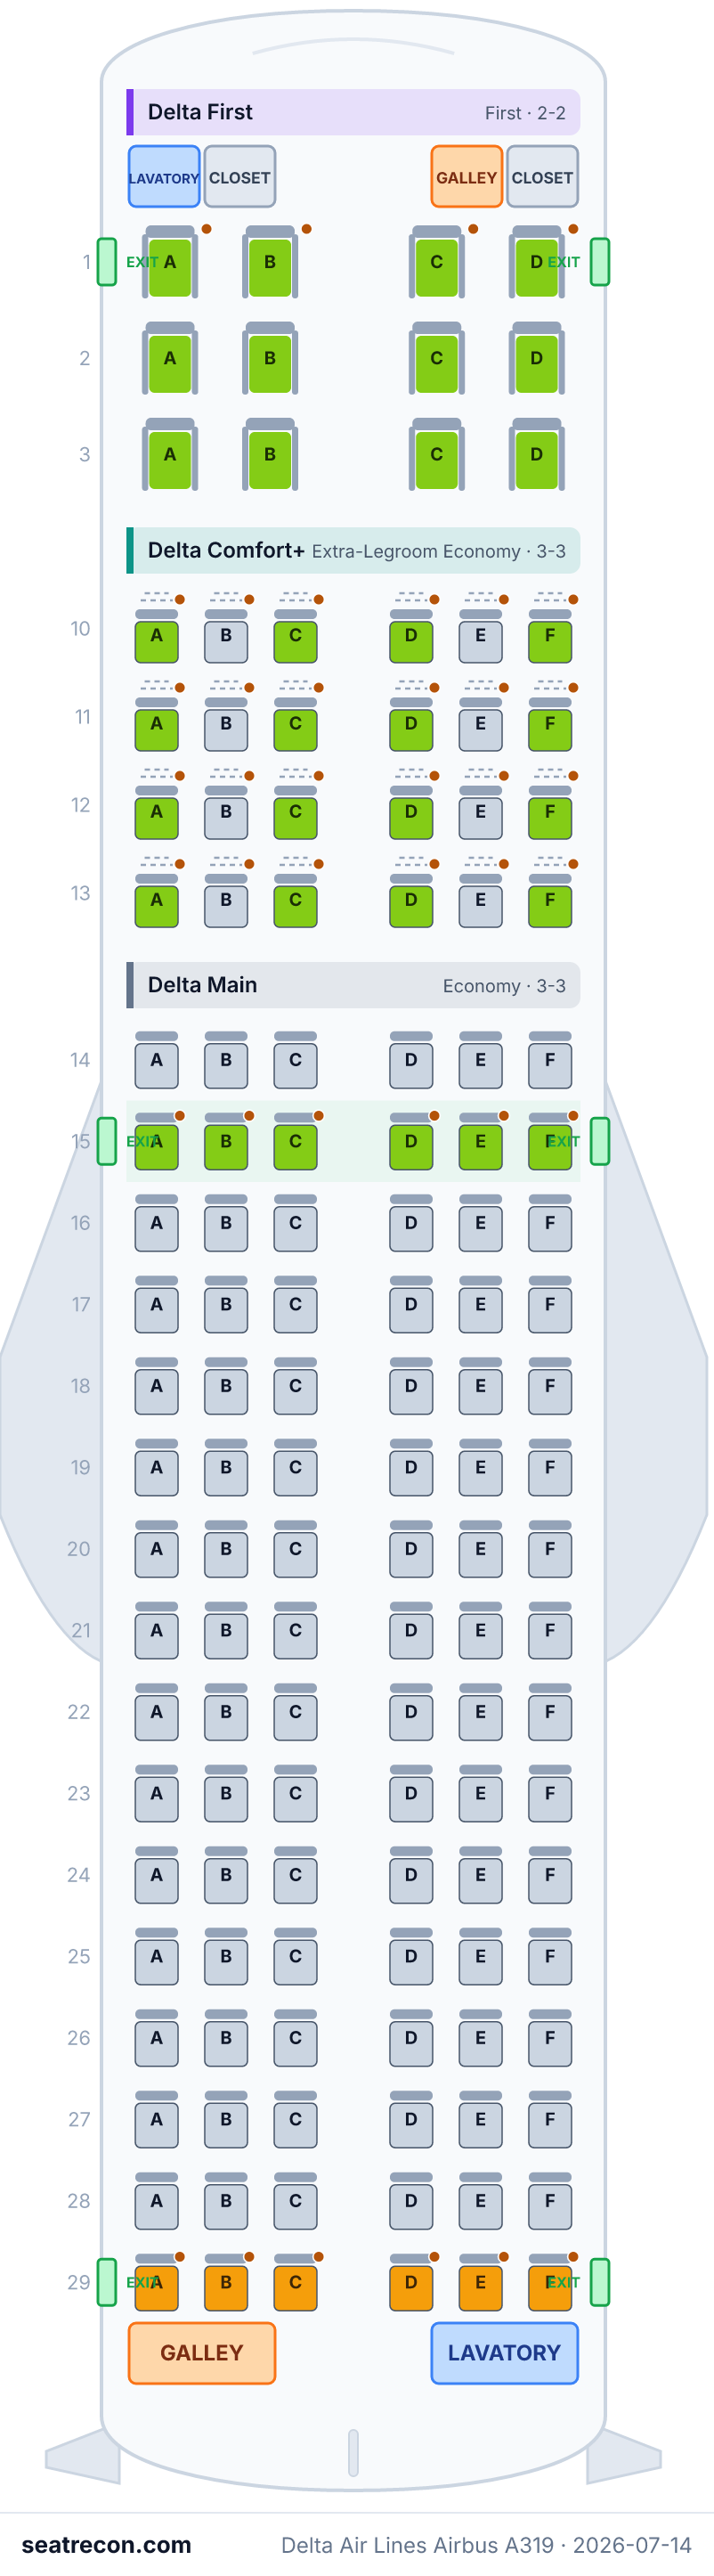
- — Delta First: wide 2-2 recliner with 35-37 in pitch and priority service.
- — Last row: the seatback is close to the rear wall and reclines little.
- Filas de salida de emergencia: 15
- 30 asientos con espacio extra para las piernas
- 10 asientos sin almacenamiento bajo el asiento
Toca un número de asiento para verlo en el mapa.
Cómo valoramos los asientos →Mejores y peores asientos
Las selecciones de nuestro motor de valoración para esta distribución — consulta el razonamiento completo de cualquier asiento en el mapa de arriba.
Conviene saber
- 29A, 29B, 29C, 29D, 29E, 29F — Last row: the seatback is close to the rear wall and reclines little.
Guía de asientos
Orientación cabina por cabina generada a partir de los registros verificados de esta configuración: qué asientos destacan en las valoraciones, cuáles conviene pensarse dos veces y qué filas conviene conocer antes de elegir.
Delta First
Mejores asientos
- 1A, 1B, 1C, 1D, 2A, 2B, 2C, 2D, 3A, 3B, 3C, 3D — Delta First: wide 2-2 recliner with 35-37 in pitch and priority service.
- 4 asientos sin almacenamiento bajo el asiento
Delta Comfort
Mejores asientos
- 10A, 10C, 10D, 10F, 11A, 11C, 11D, 11F, 12A, 12C, 12D, 12F — Delta Comfort: extra legroom (33 in pitch), dedicated overhead bin space, priority boarding and complimentary drinks.
- 24 asientos con espacio extra para las piernas
- 6 asientos sin almacenamiento bajo el asiento
Delta Main
Mejores asientos
- 15A, 15B, 15C, 15D, 15E, 15F — Over-wing exit row: extra legroom, sold as a Delta Preferred seat; occupants must be willing and able to help in an evacuation (no infants or unaccompanied minors).
Asientos a evitar
- 29A, 29B, 29C, 29D, 29E, 29F — Last row: the seatback is close to the rear wall and reclines little.
- Filas de salida de emergencia: 15
- Filas junto a la cocina de a bordo: 29
- Filas junto a un lavabo: 29
- 6 asientos con espacio extra para las piernas
Preguntas frecuentes
- ¿Cuántos asientos tiene el Airbus A319 de Delta Air Lines?
- Esta configuración tiene 132 asientos: 12 Delta First, 24 Delta Comfort, 96 Delta Main.
- ¿Cuáles son los mejores asientos del Airbus A319 de Delta Air Lines?
- Los mejor valorados en nuestros datos: 1A, 1B, 1C, 1D, 2A, 2B, 2C, 2D — Delta First: wide 2-2 recliner with 35-37 in pitch and priority service.
- ¿Qué asientos debería evitar?
- Señalados en nuestros datos: 29A, 29B, 29C, 29D, 29E, 29F — Last row: the seatback is close to the rear wall and reclines little.
- ¿Qué filas son salidas de emergencia?
- La fila 15 es fila de salida de emergencia.
- ¿Tiene el Airbus A319 de Delta Air Lines asientos cama (lie-flat)?
- No — esta configuración no tiene asientos cama.
Cabinas
Delta First
- Pitch
- 36"publicado
- Ancho
- 21"publicado
- Asiento
- Butaca reclinable
- Corriente
- Toma de corriente AC
delta.com publishes Delta First as 21 in width / 35-37 in pitch (53 cm / 89-93 cm) on the A319.
Delta Comfort
- Pitch
- 33"publicado
- Ancho
- 18"publicado
- Asiento
- Asiento con espacio extra
- Corriente
- Toma de corriente AC
delta.com publishes Delta Comfort+ as 18 in width / 33 in pitch (46 cm / 84 cm) on the A319.
Delta Main
- Pitch
- 30.5"publicado
- Ancho
- 18"publicado
- Asiento
- Asiento estándar
- Corriente
- Toma de corriente AC
delta.com publishes Delta Main as 18 in width / 30-31 in pitch (46 cm / 76-79 cm) on the A319.
Instalaciones a bordo
Dibujadas en el mapa interactivo de arriba — pasa el cursor sobre un elemento para confirmar su posición.
2 baños · 2 cocinas · 3 pares de puertas
Servicios a bordo
Imagen del mapa de asientos
Una captura imprimible de esta misma distribución — guárdala para consultarla el día del vuelo. El mapa interactivo de arriba sigue siendo la referencia definitiva.
Fuentes
Cada medida y afirmación de esta página se remonta a una de estas fuentes. Última verificación: 14 jul 2026.
Los extractos de las fuentes y las notas de investigación que siguen se citan en inglés, el idioma en el que fueron verificados.
- Delta Air LinesFUENTE PRIMARIAConsultado el 14 jul 2026
Airbus A319-100 aircraft page (config 319, 132 seats): "ACCOMMODATION (132 SEATS)" Delta First 12 / Delta Comfort+ 24 / Delta Main 96; per-cabin seat width and pitch; cabin amenities (Wi-Fi, USB in-seat power, AC power outlet, personal video, satellite TV); exits (6), galleys (2), lavatories (3).
https://www.delta.com/us/en/aircraft/airbus/a319 ↗ - Delta Air LinesFUENTE PRIMARIAConsultado el 14 jul 2026
Official Delta LOPA seat-map diagram for the A319-100 config 319: Delta First 2-2 (rows 1-3), Delta Comfort+ 3-3 (rows 10-13), Delta Main 3-3 (rows 14-29), a single over-wing exit each side straddling rows 14/15, the forward doors/galley/lavatory/closets and the aft galley plus two lavatories and aft doors behind row 29.
https://www.delta.com/content/dam/delta-www/responsive/airports-aircraft/Airbus/LOPA/A319-100-DOM-319-static-mach1-desktop.png ↗ - Delta Air LinesFUENTE PRIMARIAConsultado el 30 sept 2026
Current published accommodation table and seat width/pitch or lie-flat bed length for config 319; current page diagram URL inventory. 21 in/35-37 in 53 cm/89-93 cm; 18 in/33 in 46 cm/84 cm; 18 in/30-31 in 46 cm/76-79 cm
Field-level table comparison only. This capture does not verify every historical claim or current operational fleet count; lastVerifiedAt is retained.
https://www.delta.com/us/en/aircraft/airbus/a319 ↗
PUBLISHED (delta.com Airbus A319 aircraft page, server-rendered): "ACCOMMODATION (132 SEATS)" with per-cabin counts Delta First 12, Delta Comfort 24, Delta Main 96 = 132; seat width/pitch (First 21 in / 35-37 in; Comfort 18 in / 33 in; Main 18 in / 30-31 in) and cabin amenities (Wi-Fi, USB in-seat power, AC power outlet, personal video, satellite TV); exits (6), galleys (2), lavatories (3). PUBLISHED (official Delta LOPA seat-map image, A319-100-DOM-319 desktop PNG): the full row grid read row-by-row — Delta First 2-2 on columns A/B|C/D at rows 1-3 (row 1 behind the forward closets = bulkhead), Delta Comfort 3-3 at rows 10-13 (row 10 behind the First/Comfort divider = bulkhead), Delta Main 3-3 at rows 14-29 (sixteen full 3-3 rows = 96), a single Type III over-wing exit each side straddling the row 14/15 boundary, the forward lavatory/galley/closets and forward doors, and the aft galley (left) plus two lavatories (right) behind row 29 with the aft doors. INFERRED: the over-wing exit row (row 15, directly aft of the exit) is modeled as extra-legroom Delta Preferred seating (Delta sells the over-wing exit row as Preferred) with the standard evacuation restrictions; the LOPA does not print per-seat recline limits, so no recline flag is asserted on the exit row itself or on row 14 forward of the exit. Row 29 (last row, backing onto the aft galley/lavatories/doors) is marked limited_recline. Window alignment is "unknown" — the LOPA does not show window belt-line positions, and there is no data/window-grids/a319 engineering grid, so aircraft.windowGridType is intentionally omitted rather than binding the longer A320 grid to the shorter A319 fuselage. Food/Wi-Fi service descriptions reflect Delta's standard service, not figures printed on this page. Preferred diagram markers identify a product location, not proof of a fee or current booking price. Generic USB icons do not certify USB-A; unspecified hardware and upholstery are withheld.
Qué cambió
- 1 oct 2026Correct native Preferred marker boundaries and documented product/hardware source limits; preserve numbered seats.
- 30 sept 2026Compared current official accommodation and dimension table; archived field-level evidence. Full configuration freshness remains unverified.
- 14 jul 2026Initial creation of Delta A319-100 config 319 (12F/24C+/96Y, 132 seats) from delta.com aircraft page + official LOPA seat-map image. windowGridType omitted (no a319 engineering grid exists).