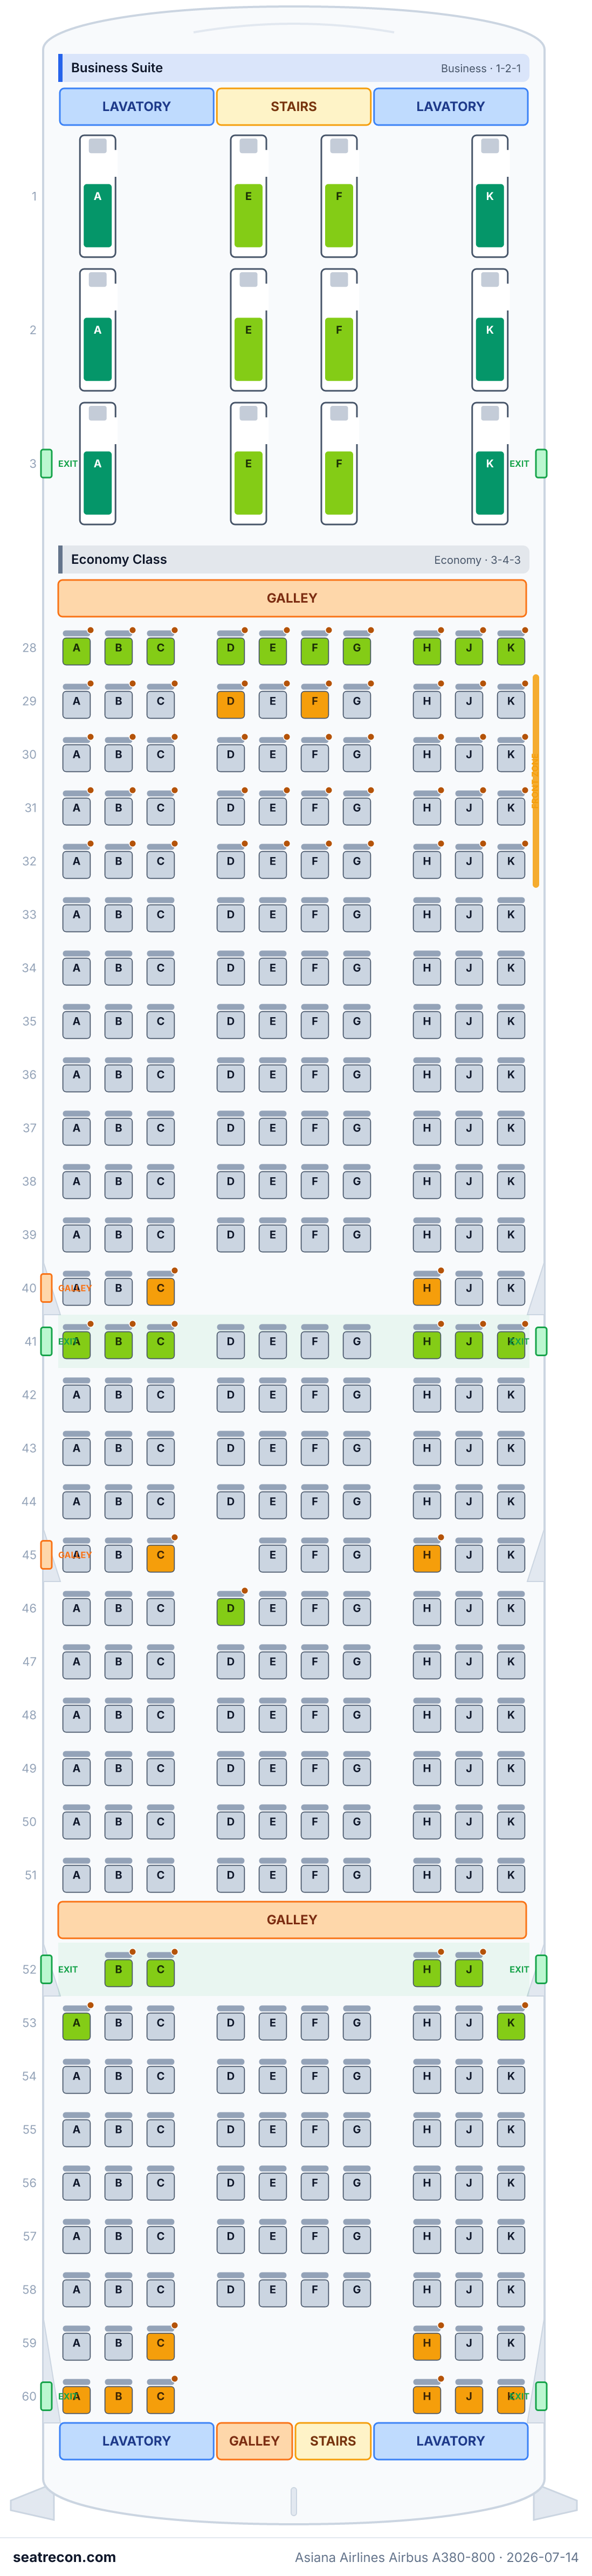
Mapa de asientos del Airbus A380-800 de Asiana Airlines
Evaluación de los asientos
Valoraciones revisadas según las fuentes citadas. Los detalles sin pruebas suficientes, incluida la alineación desconocida de las ventanillas, siguen sin verificar.
Mapa de asientos
Pasa el cursor o toca cualquier asiento para ver su valoración y detalles.
Toca o pasa el cursor sobre un asiento para ver su valoración y detalles. En el teléfono, pellizca para hacer zoom y arrastra para desplazarte.
- — A normal seat in this Business product; center-pair or aisle-side placement is visible in the official diagram, without a verified seat-specific advantage.
- Filas con posición de cuna (bassinet): 28, 29, 41, 53 y 70
- 31 asientos con espacio extra para las piernas
Toca un número de asiento para verlo en el mapa.
Cómo valoramos los asientos →Mejores y peores asientos
Las selecciones de nuestro motor de valoración para esta distribución — consulta el razonamiento completo de cualquier asiento en el mapa de arriba.
Conviene saber
- 1E, 1F, 7E, 7F, 11B, 11E — A normal seat in this Business product; center-pair or aisle-side placement is visible in the official diagram, without a verified seat-specific advantage.
Guía de asientos
Orientación cabina por cabina generada a partir de los registros verificados de esta configuración: qué asientos destacan en las valoraciones, cuáles conviene pensarse dos veces y qué filas conviene conocer antes de elegir.
Business Suite
Asientos a evitar
- 1E, 1F — A normal seat in this Business product; center-pair or aisle-side placement is visible in the official diagram, without a verified seat-specific advantage.
Economy Class
Asientos a evitar
- 28A, 28K, 41A, 41K, 53A, 53K — Outboard position in the official layout; useful for travelers who prefer the sidewall, but actual window alignment remains unverified.
- 28B, 28J, 29E, 29F, 41B, 41F — Interior position between adjacent seats in the official layout; position alone does not establish a physical advantage.
- Filas con posición de cuna (bassinet): 28, 29, 41 y 53
- Filas junto a la cocina de a bordo: 51
- Filas junto a un lavabo: 40
- 23 asientos con espacio extra para las piernas
Business Smartium — Cubierta superior
Asientos a evitar
- 7E, 7F, 11B, 11E, 11F, 11H, 12D, 12G, 14B, 14H, 24B, 24E — A normal seat in this Business product; center-pair or aisle-side placement is visible in the official diagram, without a verified seat-specific advantage.
- Filas junto a la cocina de a bordo: 11, 12 y 14
- Filas junto a un lavabo: 24
Economy Class — Cubierta superior
Asientos a evitar
- 70A, 70H, 80A, 80H, 83H — Outboard position in the official layout; useful for travelers who prefer the sidewall, but actual window alignment remains unverified.
- 70B, 70C, 70G, 80B, 80G, 83G — Ordinary aisle position in the official layout; location alone does not establish a physical advantage within this cabin.
- 70E — Interior position between adjacent seats in the official layout; position alone does not establish a physical advantage.
- Filas con posición de cuna (bassinet): 70
- Filas junto a un lavabo: 83
- 8 asientos con espacio extra para las piernas
Preguntas frecuentes
- ¿Cuántos asientos tiene el Airbus A380-800 de Asiana Airlines?
- Esta configuración tiene 495 asientos: 12 Business Suite, 311 Economy Class, 66 Business Smartium, 106 Economy Class.
- ¿Cuáles son los mejores asientos del Airbus A380-800 de Asiana Airlines?
- Las pruebas disponibles no permiten destacar ningún asiento en esta configuración. Los detalles de comodidad sin resolver siguen sin verificar.
- ¿Qué asientos debería evitar?
- Señalados en nuestros datos: 1E, 1F, 7E, 7F, 11B, 11E, 11F, 11H — A normal seat in this Business product; center-pair or aisle-side placement is visible in the official diagram, without a verified seat-specific advantage.
- ¿Qué filas tienen posiciones de cuna?
- Las posiciones de cuna corresponden a las filas 28, 29, 41, 53 y 70.
- ¿Tiene el Airbus A380-800 de Asiana Airlines asientos cama (lie-flat)?
- Sí — Business Suite tiene 78 asientos que se convierten en cama totalmente plana.
Cabinas
Business Suite
- Pitch
- 83"publicado
- Ancho
- 22"publicado
- Asiento
- Suite cerrada
- Pantalla
- 32"
En esta cabina: Entretenimiento: seatback
Economy Class
- Pitch
- 33"publicado
- Ancho
- 18.9"publicado
- Asiento
- Asiento estándar, Asiento con espacio extra
- Pantalla
- 11.1"
En esta cabina: Entretenimiento: seatback
Business Smartium
- Pitch
- 74.5"publicado
- Ancho
- 22"publicado
- Asiento
- Asiento cama plano
- Pantalla
- 15.6"
En esta cabina: Entretenimiento: seatback
Economy Class
- Pitch
- 33"publicado
- Ancho
- 18.9"publicado
- Asiento
- Asiento estándar, Asiento con espacio extra
- Pantalla
- 11.1"
En esta cabina: Entretenimiento: seatback
Instalaciones a bordo
Dibujadas en el mapa interactivo de arriba — pasa el cursor sobre un elemento para confirmar su posición.
8 puertas individuales
Imagen del mapa de asientos
Una captura imprimible de esta misma distribución — guárdala para consultarla el día del vuelo. El mapa interactivo de arriba sigue siendo la referencia definitiva.

Fuentes
Cada medida y afirmación de esta página se remonta a una de estas fuentes. Última verificación: 4 oct 2026.
Los extractos de las fuentes y las notas de investigación que siguen se citan en inglés, el idioma en el que fueron verificados.
- Asiana AirlinesFUENTE PRIMARIAConsultado el 14 jul 2026
Historical source retained for provenance; current numbered geometry is supported by the 2026-10-04 native diagram source below.
Historical metadata retained; no current fleet, retrofit, hardware, dimension or amenity assertions rely on this entry.
https://flyasiana.com/C/US/EN/contents/a380-800 ↗ - Asiana AirlinesFUENTE PRIMARIAConsultado el 14 jul 2026
Historical source retained for provenance; current numbered geometry is supported by the 2026-10-04 native diagram source below.
Schematic numbered layout supports enumeration and relative monument proximity for editorial judgments. It does not establish measured noise, calibrated dimensions or precise window alignment.
https://ozimg.flyasiana.com/editor/image/20260220/391a3f3e-2745-4143-835d-a45802c59fcf.png ↗ - Asiana AirlinesFUENTE PRIMARIAConsultado el 14 jul 2026
Historical source retained for provenance; current numbered geometry is supported by the 2026-10-04 native diagram source below.
Schematic numbered layout supports enumeration and relative monument proximity for editorial judgments. It does not establish measured noise, calibrated dimensions or precise window alignment.
https://ozimg.flyasiana.com/editor/image/20260402/adf704e9-7912-4e58-bce7-29c303e53a23.png ↗ - WikipediaFUENTE INDEPENDIENTEConsultado el 14 jul 2026
Historical source retained for provenance; current numbered geometry is supported by the 2026-10-04 native diagram source below.
Historical metadata retained; no current fleet, retrofit, hardware, dimension or amenity assertions rely on this entry.
https://en.wikipedia.org/wiki/Seat_configurations_of_Airbus_A380 ↗ - WikipediaFUENTE INDEPENDIENTEConsultado el 14 jul 2026
Historical source retained for provenance; current numbered geometry is supported by the 2026-10-04 native diagram source below.
Historical metadata retained; no current fleet, retrofit, hardware, dimension or amenity assertions rely on this entry.
https://en.wikipedia.org/wiki/Asiana_Airlines ↗ - Aviation A2ZFUENTE SECUNDARIAConsultado el 14 jul 2026
Historical source retained for provenance; current numbered geometry is supported by the 2026-10-04 native diagram source below.
Historical metadata retained; no current fleet, retrofit, hardware, dimension or amenity assertions rely on this entry.
https://aviationa2z.com/index.php/2025/07/12/asiana-airlines-resumes-a380-flights-to-europe-after-5-years/ ↗ - Asiana AirlinesFUENTE PRIMARIAConsultado el 4 oct 2026
Official native numbered diagram; per-row seat letters and cabin blocks independently visually transcribed.
Schematic numbered layout supports enumeration and relative monument proximity for editorial judgments. It does not establish measured noise, calibrated dimensions or precise window alignment.
https://ozimg.flyasiana.com/editor/image/20260220/391a3f3e-2745-4143-835d-a45802c59fcf.png ↗ - Asiana AirlinesFUENTE PRIMARIAConsultado el 4 oct 2026
Official native numbered diagram; per-row seat letters and cabin blocks independently visually transcribed.
Schematic numbered layout supports enumeration and relative monument proximity for editorial judgments. It does not establish measured noise, calibrated dimensions or precise window alignment.
https://ozimg.flyasiana.com/editor/image/20260402/adf704e9-7912-4e58-bce7-29c303e53a23.png ↗ - Asiana AirlinesFUENTE PRIMARIAConsultado el 4 oct 2026
Current raw HTML variant-specific product tables and numbered after_ popup lists support published pitch/width/seat recline type, screens, amenity availability, Extra Legroom seats. Native image sources separately support relative monument proximity used in editorial ratings.
Some general airplaneInformation strings still use old numbering or stale counts; use matching product-popup counts and current numbered after_ lists. No unpublished row geometry, USB generation or manufacturer seat model is inferred.
https://flyasiana.com/C/US/EN/contents/a380-800 ↗ - Asiana AirlinesFUENTE PRIMARIAConsultado el 4 oct 2026
Current A380 Business Suite product page states sliding privacy doors. Literal evidence: L217: #### Information on A380 Business Suite Seats L219: * A380 Business Suite seats feature a sliding door that separates the space, providing passengers with a cozy and private space.
Web-tool text extract, not native HTML or diagram. Literal feature-proof excerpt retains original web-tool snapshot docs/audit-methodology-2026-10-04/OZ/sources/business-suite-current-web-extract.txt SHA256 4c601b517fd88892df399005643be8930cf4e6782f1de58678011a6f9e72641d.
https://flyasiana.com/C/US/EN/contents/business-suite-a380-800 ↗ - Asiana AirlinesFUENTE PRIMARIAConsultado el 4 oct 2026
Extra Legroom policy directs travelers to aircraft-specific maps and sets emergency-exit eligibility restrictions.
General eligibility policy supports caution only; exact seats come from the matching current numbered popup table.
https://flyasiana.com/C/US/EN/contents/advanced-reservation-for-preferred-seating ↗ - Asiana AirlinesFUENTE PRIMARIAConsultado el 4 oct 2026
Business Smartium product text describes individual entrance for all seats and easy aisle access. Matching variant popup names Business Smartium; the reviewed native single/center-pair banks corroborate the aisle arrangement. Literal evidence: L289: #### Business Smartium Seats L291: Enjoy a relaxing flight in our fully-flatbed with easy access to the aisle. L295: Staggered Layout L297: Individual entrance for all seats provides an easy access to the aisle without being disturbed from the next passengers.
Literal web-tool excerpt, not raw HTML. Generic Smartium feature wording is paired with matching variant product naming and the native schematic; no calibrated hardware geometry is inferred.
https://flyasiana.com/C/US/EN/contents/business-class-in-flight-service ↗
Approved numbered seat grid and IDs are preserved. Ratings are editorial judgments relative to this cabin, grounded in the official numbered layout and current product tables. Native monument proximity supports possible service, queue or infant disturbance; it is not a measured noise claim. A sourced seat-specific drawback caps the rating at be_aware; cabin-wide IFE or power differences do not alter within-cabin ratings. Exact product-level dimensions are published specifications, not a verified proportional row model. Window openings, row-by-row pitch and cabin starting datum are not established, so all window alignments remain unknown; no no_window or misaligned_window anomaly is asserted. Manufacturer hardware models, USB connector generation, exact bed lengths and unlisted per-seat recline differences remain unverified. Historical source URLs and changelog entries are preserved where they exist. Furniture records only selected confirmed exit-door anchors; other door symbols in the native diagram are omitted from this partial furniture list, not denied.
Qué cambió
- 4 oct 2026Completed evidence-grounded within-cabin assessment: restored current product specifications, documented native monument proximity and exit Extra Legroom fixed-armrest tradeoffs, retained wall-mounted AVOD exceptions, and disclosed unresolved precise window geometry. Confirmed official Suite privacy-door and Smartium aisle-access text is hash-bound. Grid and counts are unchanged.
- 4 oct 2026Independent official numbered-diagram audit: removed main-deck Economy 28D–G and added 59D–G to match the native diagram, marked Business Smartium row 12 DG as partial, and preserved existing row numbers on both decks; removed unsupported flags, zones, furniture, amenities and dimensions; treated B/H column positions as schematic aisle enum approximations and qualified neutral ratings and hardware placeholders. Removed the Business Smartium geometryHint and described its nominal native letter banks, row 12 DG exception and intentional optional fixed-layout omission.
- 14 jul 2026Initial Asiana A380-800 (495-seat, 78J/417Y) config built from Asiana's official published per-deck seat-map images and per-cabin spec popups; gate-checked A380 still in service post-merger.