Mapa de asientos del Boeing 777-300ER de All Nippon Airways — THE Room
Evaluación de los asientos
Valoraciones revisadas según las fuentes citadas. Los detalles sin pruebas suficientes, incluida la alineación desconocida de las ventanillas, siguen sin verificar.
Mapa de asientos
Pasa el cursor o toca cualquier asiento para ver su valoración y detalles.
Toca o pasa el cursor sobre un asiento para ver su valoración y detalles. En el teléfono, pellizca para hacer zoom y arrastra para desplazarte.
- — ANA marks this seat as having no window.
- — This bank is next to a published lavatory; noise and queueing are possible.
- Filas con posición de cuna (bassinet): 16, 20, 25 y 31
- 2 asientos de ventanilla sin ventanilla o con la ventanilla desalineada
Toca un número de asiento para verlo en el mapa.
Cómo valoramos los asientos →Mejores y peores asientos
Las selecciones de nuestro motor de valoración para esta distribución — consulta el razonamiento completo de cualquier asiento en el mapa de arriba.
Asientos a evitar
- 30A, 30K — ANA marks this seat as having no window.
Guía de asientos
Orientación cabina por cabina generada a partir de los registros verificados de esta configuración: qué asientos destacan en las valoraciones, cuáles conviene pensarse dos veces y qué filas conviene conocer antes de elegir.
ANA First Class
Las valoraciones son uniformes en esta cabina — sin asientos destacados ni problemáticos en nuestros registros.
ANA Business Class
Asientos a evitar
- 6C, 6H, 17A, 17K — This bank is next to a published lavatory; noise and queueing are possible.
- 7E, 7F, 7K — This bank is next to a published galley; preparation noise and foot traffic are possible.
- 16D, 16H, 20D, 20H — ANA’s diagram marks a bassinet position at this seat; infant noise is possible.
- Filas con posición de cuna (bassinet): 16 y 20
- Filas junto a la cocina de a bordo: 7
- Filas junto a un lavabo: 6 y 17
ANA Premium Economy
Asientos a evitar
- 25A, 25E, 25F, 25K — ANA’s diagram marks a bassinet position at this seat; infant noise is possible.
- 27D, 27E, 27F, 27G, 27H, 27K — This seat is directly beside a native galley block; preparation noise and foot traffic are possible editorial effects, not measured disturbance.
- Filas con posición de cuna (bassinet): 25
- Filas junto a la cocina de a bordo: 27
ANA Economy
Asientos a evitar
- 30A, 30K — ANA marks this seat as having no window.
- 30B, 30C, 30H, 30J, 31D, 31E, 31F, 31G, 38A, 38B — ANA identifies a fixed armrest here; it cannot be raised.
- Filas con posición de cuna (bassinet): 31
- Filas junto a la cocina de a bordo: 30 y 31
- Filas junto a un lavabo: 42
- 2 asientos de ventanilla sin ventanilla o con la ventanilla desalineada: 30A y 30K
Preguntas frecuentes
- ¿Cuántos asientos tiene el Boeing 777-300ER de All Nippon Airways?
- Esta configuración tiene 212 asientos: 8 ANA First Class, 64 ANA Business Class, 24 ANA Premium Economy, 116 ANA Economy.
- ¿Cuáles son los mejores asientos del Boeing 777-300ER de All Nippon Airways?
- Las pruebas disponibles no permiten destacar ningún asiento en esta configuración. Los detalles de comodidad sin resolver siguen sin verificar.
- ¿Qué asientos debería evitar?
- Señalados en nuestros datos: 30A, 30K — ANA marks this seat as having no window; 6C, 6H, 17A, 17K, 42F, 42G — This bank is next to a published lavatory; noise and queueing are possible.
- ¿Qué filas tienen posiciones de cuna?
- Las posiciones de cuna corresponden a las filas 16, 20, 25 y 31.
- ¿Tiene el Boeing 777-300ER de All Nippon Airways asientos cama (lie-flat)?
- Sí — ANA First Class tiene 72 asientos que se convierten en cama totalmente plana.
Cabinas
ANA First Class
- Asiento
- Suite cerrada
ANA Business Class
- Asiento
- Suite cerrada
ANA Premium Economy
- Pitch
- 38"aprox.
- Asiento
- Asiento estándar
ANA Economy
- Pitch
- 34"aprox.
- Asiento
- Asiento estándar
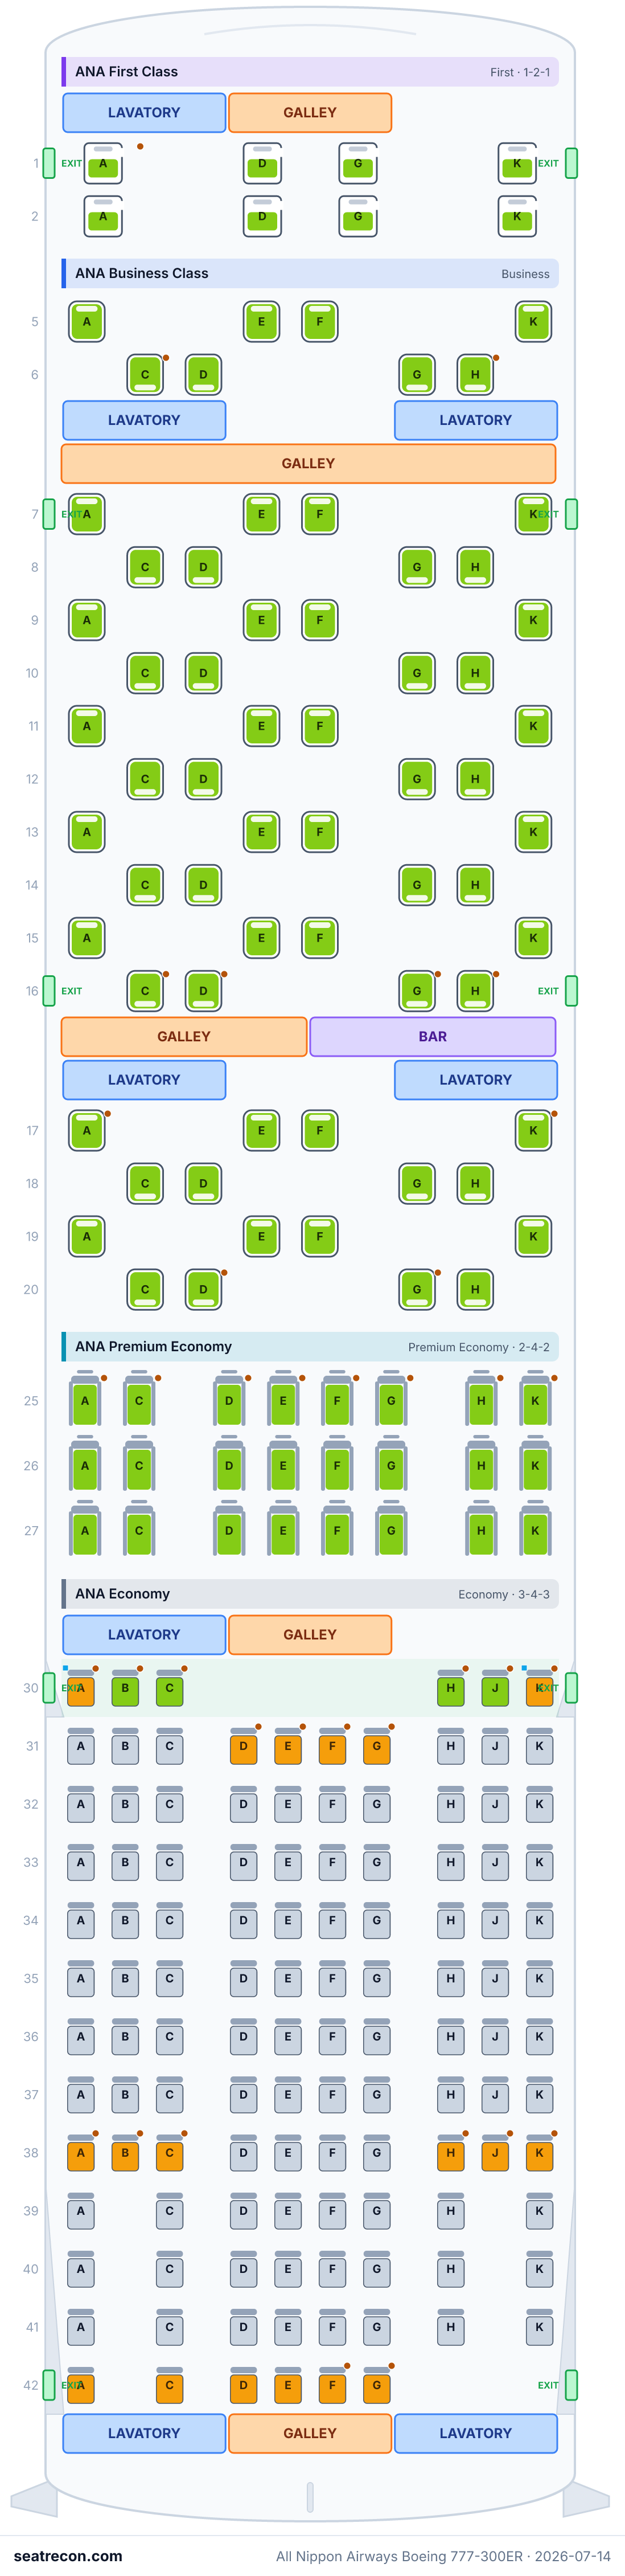
Imagen del mapa de asientos
Una captura imprimible de esta misma distribución — guárdala para consultarla el día del vuelo. El mapa interactivo de arriba sigue siendo la referencia definitiva.
Fuentes
Cada medida y afirmación de esta página se remonta a una de estas fuentes. Última verificación: 4 oct 2026.
Los extractos de las fuentes y las notas de investigación que siguen se citan en inglés, el idioma en el que fueron verificados.
- ANA (All Nippon Airways)FUENTE PRIMARIAConsultado el 14 jul 2026
Official B777-300ER international seat map — per-cabin seat counts, row ranges, seat layouts, emergency-exit rows and doors, no-window seats (30A/30K), and bassinet/lavatory/galley positions for both the New 212-seat (THE Room) and legacy 212-seat configs.
ANA HTML is JS-heavy; fetched with a browser user-agent via curl. The page carries the full accessible text description of both seat maps, which is what the grid is built from. Archival 2026-07-14 snapshot retained for historical provenance; hardware, measurements, fleet/retrofit deployment, furniture locations and other removed claims described here are not asserted by the current document. Current numbered grid independently verified against current native diagram 73E, rather than reconstructed from this archival accessible-text snapshot.
https://www.ana.co.jp/en/jp/guide/prepare/seatmap/international/b777_300er_1/ ↗ - ANA (All Nippon Airways)FUENTE PRIMARIAConsultado el 14 jul 2026
First Class cabin specs: THE Suite (sliding door, personal closet, 43-inch 4K monitor, fully-flat) and ANA FIRST SQUARE (high-panel shell, fully-flat).
Archival 2026-07-14 snapshot retained for historical provenance; hardware, measurements, fleet/retrofit deployment, furniture locations and other removed claims described here are not asserted by the current document.
https://www.ana.co.jp/en/us/travel-information/cabin/b777-300er-first-class/ ↗ - ANA (All Nippon Airways)FUENTE PRIMARIAConsultado el 14 jul 2026
Business Class cabin specs: THE Room (64 seats, sliding door, direct aisle access, alternating forward/rear-facing, 24-inch 4K monitor, fully-flat) and Business Staggered lie-flat.
Archival 2026-07-14 snapshot retained for historical provenance; hardware, measurements, fleet/retrofit deployment, furniture locations and other removed claims described here are not asserted by the current document.
https://www.ana.co.jp/en/us/travel-information/cabin/b777-300er-business-class/ ↗ - ANA (All Nippon Airways)FUENTE PRIMARIAConsultado el 14 jul 2026
Premium Economy specs: 38-inch pitch, 19.3-inch width, leg rest/footrest, 15.6-inch monitor (New) / 10.6-inch (12.1-inch first row, legacy).
Archival 2026-07-14 snapshot retained for historical provenance; hardware, measurements, fleet/retrofit deployment, furniture locations and other removed claims described here are not asserted by the current document.
https://www.ana.co.jp/en/us/travel-information/cabin/b777-300er-premium-economy/ ↗ - ANA (All Nippon Airways)FUENTE PRIMARIAConsultado el 14 jul 2026
Economy specs: 34-inch pitch; 13.3-inch monitor (11.6-inch first row, New) / 10.6-inch fixed-back shell (legacy).
Archival 2026-07-14 snapshot retained for historical provenance; hardware, measurements, fleet/retrofit deployment, furniture locations and other removed claims described here are not asserted by the current document.
https://www.ana.co.jp/en/us/travel-information/cabin/b777-300er-economy-class/ ↗ - All Nippon AirwaysFUENTE PRIMARIAConsultado el 4 oct 2026
Official numbered seat diagram or accompanying ANA seatmap page: aircraft variant, cabin labels and enumerated row/seat letters. Does not certify measurements, product hardware, fleet assignments, window alignment or seat quality.
https://www.ana.co.jp/en/jp/guide/prepare/seatmap/international/b777_300er_1/ ↗ - All Nippon AirwaysFUENTE PRIMARIAConsultado el 4 oct 2026
Official numbered seat diagram or accompanying ANA seatmap page: aircraft variant, cabin labels and enumerated row/seat letters. Does not certify measurements, product hardware, fleet assignments, window alignment or seat quality.
https://www.ana.co.jp/guide/prepare/seatmap/international/b777_300er_1/images/seatmap_73E.png ↗ - All Nippon AirwaysFUENTE PRIMARIAConsultado el 4 oct 2026
Current matching ANA accessible text provides configuration-specific seat exceptions and nominal facility locations as enumerated in the assessment ledger. Native diagram symbols separately establish bassinet positions and any image-only exceptions; legend labels alone do not establish a seat-specific exception.
https://www.ana.co.jp/en/jp/guide/prepare/seatmap/international/b777_300er_1/ ↗ - All Nippon AirwaysFUENTE PRIMARIAConsultado el 4 oct 2026
Configuration-linked current ANA product publication supports category, dimensions, features for seatType first-thesuite. Measurements are nominal/approximate as published, not per-row engineering coordinates or a certified hardware model.
https://www.ana.co.jp/en/us/travel-information/cabin/b777-300er-first-class/ ↗ - All Nippon AirwaysFUENTE PRIMARIAConsultado el 4 oct 2026
Configuration-linked current ANA product publication supports category, dimensions, features for seatType business-theroom. Measurements are nominal/approximate as published, not per-row engineering coordinates or a certified hardware model.
https://www.ana.co.jp/en/us/travel-information/cabin/b777-300er-business-class/ ↗ - All Nippon AirwaysFUENTE PRIMARIAConsultado el 4 oct 2026
Configuration-linked current ANA product publication supports dimensions for seatType premium-economy. Measurements are nominal/approximate as published, not per-row engineering coordinates or a certified hardware model.
https://www.ana.co.jp/en/us/travel-information/cabin/b777-300er-premium-economy/ ↗ - All Nippon AirwaysFUENTE PRIMARIAConsultado el 4 oct 2026
Configuration-linked current ANA product publication supports dimensions for seatType economy. Measurements are nominal/approximate as published, not per-row engineering coordinates or a certified hardware model.
https://www.ana.co.jp/en/us/travel-information/cabin/b777-300er-economy-class/ ↗
Numbered row/seat inventory checked visually against the official ANA diagram on 2026-10-04. ANA publishes typical configurations; assignment to a flight or tail is not certified. Historical retrofit status and reciprocal lineage IDs are preserved from the baseline for continuity. Their current deployment and retrofit progress are unverified; ANA currently publishing both diagrams does not prove or disprove the historical transition. Column positions classify nominal native blocks only, without certifying actual aisle access. Column positions represent nominal visible native seat banks. Straightforward bank boundaries are encoded with schematic aisleAfter only; no engineered aisle width, furniture location or actual aisle-access certification is asserted. Staggered union columns omit aisleAfter because alternating letter slots do not form one simultaneous physical grid. Methodology assessment completed 2026-10-04: seat-quality ratings now reflect a visual review of official native symbols and matching accessible seat exceptions, relative within each cabin. Sourced physical drawbacks cap ratings; possible facility/infant noise is a disclosed judgment. Exact engineering window stations/row-pitch origins are unavailable; only ANA’s explicit no-window seats are flagged. Only properties bound to the cited current product sources and the reviewed seat exceptions are asserted. Manufacturer/model, unassigned dimensions, engineered geometry and unlisted window alignment remain unverified.
Qué cambió
- 4 oct 2026Documented exact front 1K and aft 41H/K,42A/C lavatory exclusions across entry/monument. Clarified the smaller monitor as one drawback alongside existing restrictions at Economy row 30; 30A/K retain Avoid for no-window plus fixed-armrest compound loss. Corrected traveler-text spacing and uniquely bound the New 212-seat Economy product section; no tiers, flags or grid changed.
- 4 oct 2026Bound Premium Economy to the new212 section; excluded legacy212 first-row footrest and monitor conditions. Assessed exact Economy front-bank footrest condition; other partial/section-bank applications explicitly held. Matching first-row 11.6/13.3-inch monitor difference assessed.
- 4 oct 2026Assessed native upper galley directly behind row 27 selected banks, capped at Be aware; first-row galley held across entry/partition. Row27D/E/F/G/H/K added;27A/C lavatory held behind an intervening partition.31D/E/F/G galley reasons/flags added without changing their existing Be aware tiers.
- 4 oct 2026Documented native distinction between row 30 galley below the entry crossing and held lavatories above it; no new service flags inferred.
- 4 oct 2026Removed obsolete neutral-placeholder and blanket-unverified current notes; bassinet reasons identify native diagram markings, while historical changelog entries remain unchanged.
- 4 oct 2026Completed seat-quality assessment for nh-77w-theroom from current official numbered diagrams and configuration-matched text; supported seat exceptions/facility adjacency added, drawback-capped ratings replace neutral placeholders, configuration-linked published product specs restored where supported. Native seat IDs/grid/counts and historical source URLs preserved; unavailable window-station geometry held unknown.
- 4 oct 2026Actual NH-R2 correction for nh-77w-theroom: removed audit-added representative field to preserve baseline absence, with historical retrofit status and reciprocal lineage retained. No unsupported representative/default selection claim remains.
- 4 oct 2026Completed actual review metadata remediation for nh-77w-theroom: retained nominal native staggered column positions and omitted fixed union-bank boundaries; restored schematic aisleAfter only in straightforward First/Premium Economy/Economy banks; qualified archival source claims per entry. Exact native row/seat IDs and capacities unchanged. Baseline business geometryHint was removed; no baseline wing field existed.
- 4 oct 2026Actual NH-03 remediation: restored baseline retrofit_target status and reciprocal historical lineage ID; qualified current deployment as unverified; neutralized configuration name to published diagram 73E and cabin counts, removing unsupported hardware branding.
- 4 oct 2026Root visual review metadata amendment: unverified seat hardware categories use a neutral standard schema baseline with explicit qualification.
- 4 oct 2026Verified exact row/seat letters from retained official numbered diagrams; preserved historical IDs, URLs and changelog. Removed unsupported present-tense details; neutral mandatory rating baseline. Historical source claims remain archival and do not certify removed fields.
- 14 jul 2026Initial ANA 777-300ER THE Room (212, 8F/64J/24W/116Y) config from ANA official seat-map + cabin pages.