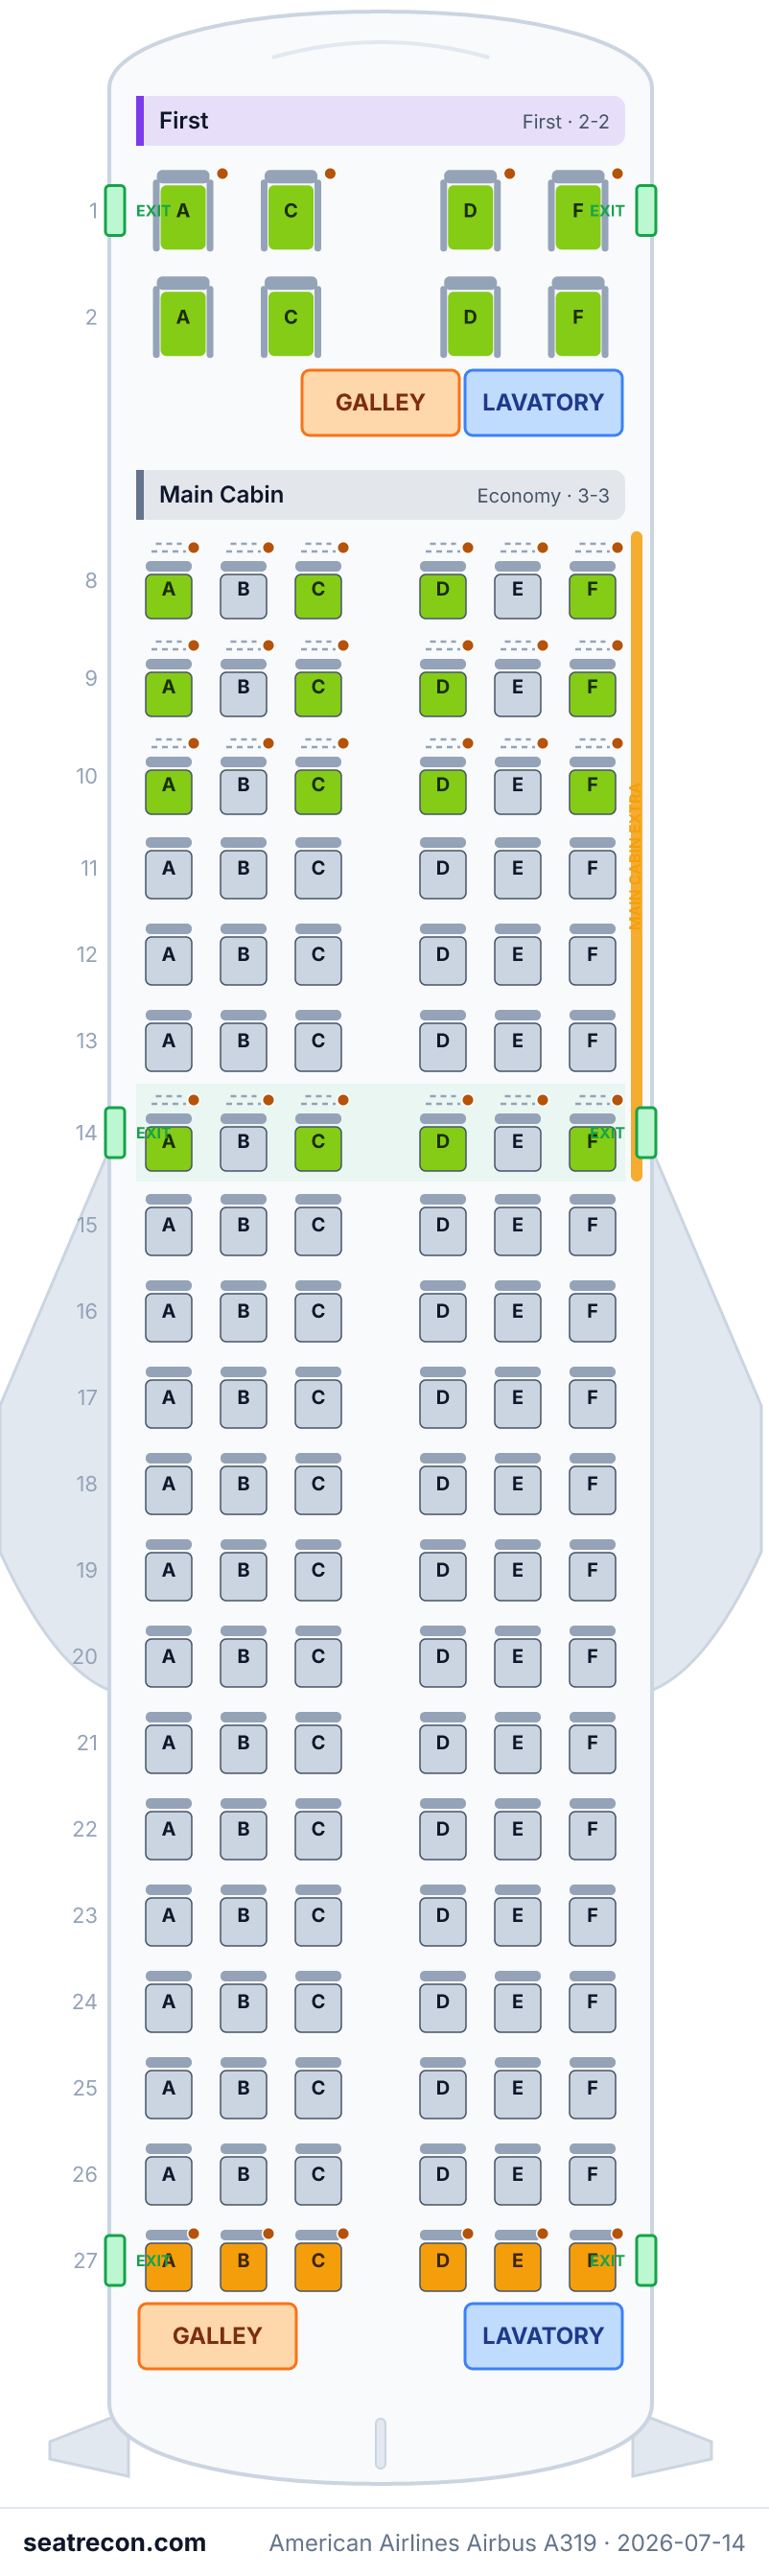
Mapa de asientos del Airbus A319 de American Airlines — 128 asientos
Mapa de asientos
Pasa el cursor o toca cualquier asiento para ver su valoración y detalles.
Toca o pasa el cursor sobre un asiento para ver su valoración y detalles. En el teléfono, pellizca para hacer zoom y arrastra para desplazarte.
- 6 asientos con espacio extra para las piernas
Toca un número de asiento para verlo en el mapa.
Cómo valoramos los asientos →Guía de asientos
Orientación cabina por cabina generada a partir de los registros verificados de esta configuración: qué asientos destacan en las valoraciones, cuáles conviene pensarse dos veces y qué filas conviene conocer antes de elegir.
First
Las valoraciones son uniformes en esta cabina — sin asientos destacados ni problemáticos en nuestros registros.
Main Cabin
- 6 asientos con espacio extra para las piernas
Preguntas frecuentes
- ¿Cuántos asientos tiene el Airbus A319 de American Airlines?
- Esta configuración tiene 128 asientos: 8 First, 120 Main Cabin.
- ¿Cuáles son los mejores asientos del Airbus A319 de American Airlines?
- Las pruebas disponibles no permiten destacar ningún asiento en esta configuración. Los detalles de comodidad sin resolver siguen sin verificar.
- ¿Qué asientos debería evitar?
- Ningún asiento de esta distribución está señalado como asiento a evitar.
- ¿Tiene el Airbus A319 de American Airlines asientos cama (lie-flat)?
- No — esta configuración no tiene asientos cama.
Cabinas
First
- Pitch
- 38"publicado
- Ancho
- 21"publicado
- Asiento
- Butaca reclinable
Pitch and width from American Airlines fleet table, retrieved 2026-09-30. Ranges describe the published product; individual seat values are not specified. Other dimensions remain unverified when marked unsourced.
Main Cabin
- Pitch
- 30–34"publicado
- Ancho
- 17.7–17.7"publicado
- Asiento
- Asiento estándar, Asiento con espacio extra
Pitch and width from American Airlines fleet table, retrieved 2026-09-30. Ranges describe the published product; individual seat values are not specified. Other dimensions remain unverified when marked unsourced.
Servicios a bordo
Imagen del mapa de asientos
Una captura imprimible de esta misma distribución — guárdala para consultarla el día del vuelo. El mapa interactivo de arriba sigue siendo la referencia definitiva.
Fuentes
Cada medida y afirmación de esta página se remonta a una de estas fuentes. Última verificación: 14 jul 2026.
Los extractos de las fuentes y las notas de investigación que siguen se citan en inglés, el idioma en el que fueron verificados.
- SEC EDGAR (American Airlines Group Inc. FY2025 Form 10-K)FUENTE PRIMARIAConsultado el 14 jul 2026
Mainline fleet table: Airbus A319 total 132 aircraft (21 owned / 111 leased), average 128 seats, average age 21.7 years, as of 2025-12-31. No cabin-class splits given.
https://www.sec.gov/Archives/edgar/data/6201/000000620126000014/aal-20251231.htm ↗ - Wikipedia (American Airlines fleet)FUENTE INDEPENDIENTEConsultado el 14 jul 2026
Fleet table: Airbus A319-100 config 8 First / 24 Main Cabin Extra / 96 Main Cabin = 128 seats (126 in service, "Largest operator. Being reconfigured with more first class seats.").
https://en.wikipedia.org/wiki/American_Airlines_fleet ↗ - American AirlinesFUENTE PRIMARIAConsultado el 30 sept 2026
Current published cabin counts and product pitch/width for aa-319-128.
Snapshot is a saved web-tool text extraction, not raw HTML. Product counts and specifications only; no numbered seat map. Does not establish row numbers, MCE seat assignments, monuments, ratings or window alignment.
https://www.aa.com/web/i18n/travel-info/experience/planes/planes.html ↗ - American AirlinesFUENTE PRIMARIAConsultado el 30 sept 2026
Complete numbered seat presence and published MCE/exit/wing/no-window labels for A31 sample AA2486 CLT–STL 2026-11-05.
Normalized rendered DOM extraction; session URLs may expire. No claim of all-tail uniformity or monument coordinates; booking availability excluded.
https://www.aa.com/seats/app/view-only/bea985d9-1b46-46e2-9958-4b392ac94dc7 ↗
Numbered seat grid, MCE allocation, wing rows, exit-seat and no-window labels verified against American view-only sample AA2486 CLT–STL on 2026-11-05, retrieved 2026-09-30. Equipment CSS A31. Total/product counts and pitch/width checked against American fleet table. Temporary availability is not structural and does not affect bookability. Monument coordinates, recline/bed length, amenity details, fleet counts, individual window alignment beyond explicitly labelled blanks and retrofit dates remain unverified. Historical unsourced monuments and seat ratings removed when grid replaced. This proves the sampled variant, not every aircraft tail. The SEC FY2025 inventory records132 A319 aircraft with average128seats across the type, not132aircraft in this exact128-seat variant. Wikipedia distinguishes126128-seat and6132-seat aircraft; it does not divide the two128-seat IFE variants. The sampled A31 numbered grid is not independently bound to both IFE versions. No configuration-specific fleet quantity is claimed. Adjustable headrests, slimline hardware, AC/USB connector type, Wi-Fi price and food/drink terms are not independently supported by the frozen evidence. Source-supported general power availability and personal-device IFE remain separately represented.
Qué cambió
- 1 oct 2026Source-supported factual/provenance corrections and explicit source limits; preserve numbered seat topology and counts.
- 30 sept 2026Replace inferred row grid with observed American A31 numbered map; correct MCE/exit/no-window locations, remove unsupported monument and per-seat rating assumptions. Sample AA2486 2026-11-05.
- 30 sept 2026Partial primary-source audit: replace estimated pitch/width with American published measurements; retain historical verification date and derived layout.
- 14 jul 2026Initial American A319-100 standard 128-seat config (8 First / 24 Main Cabin Extra / 96 Main Cabin). Fleet total/average from FY2025 10-K; cabin split from Wikipedia fleet table; row grid derived from the identical Delta A319 airframe geometry (single over-wing exit pair).