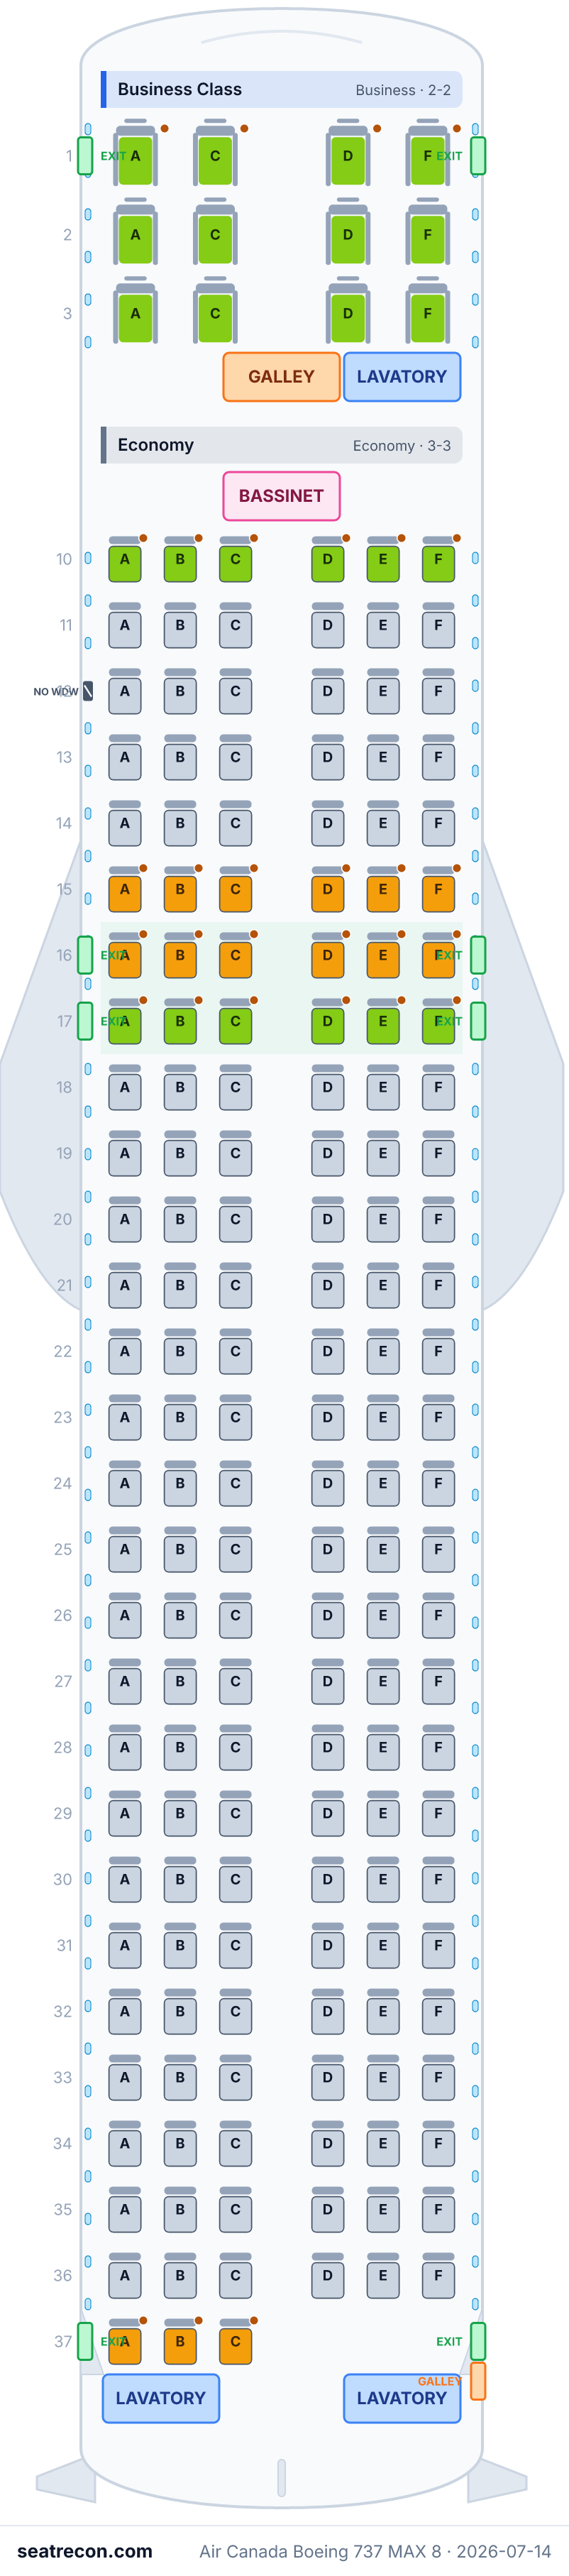
Mapa de asientos del Boeing 737 MAX 8 de Air Canada — 177 asientos
Mapa de asientos
Pasa el cursor o toca cualquier asiento para ver su valoración y detalles.
Toca o pasa el cursor sobre un asiento para ver su valoración y detalles. En el teléfono, pellizca para hacer zoom y arrastra para desplazarte.
Toca un número de asiento para verlo en el mapa.
Cómo valoramos los asientos →Guía de asientos
Orientación cabina por cabina generada a partir de los registros verificados de esta configuración: qué asientos destacan en las valoraciones, cuáles conviene pensarse dos veces y qué filas conviene conocer antes de elegir.
Business Class
Las valoraciones son uniformes en esta cabina — sin asientos destacados ni problemáticos en nuestros registros.
Economy
Las valoraciones son uniformes en esta cabina — sin asientos destacados ni problemáticos en nuestros registros.
Preguntas frecuentes
- ¿Cuántos asientos tiene el Boeing 737 MAX 8 de Air Canada?
- Esta configuración tiene 177 asientos: 12 Business Class, 165 Economy.
- ¿Cuáles son los mejores asientos del Boeing 737 MAX 8 de Air Canada?
- Las pruebas disponibles no permiten destacar ningún asiento en esta configuración. Los detalles de comodidad sin resolver siguen sin verificar.
- ¿Qué asientos debería evitar?
- Ningún asiento de esta distribución está señalado como asiento a evitar.
- ¿Tiene el Boeing 737 MAX 8 de Air Canada asientos cama (lie-flat)?
- No — esta configuración no tiene asientos cama.
Cabinas
Business Class
- Asiento
- Butaca reclinable
Economy
- Asiento
- Asiento estándar
Imagen del mapa de asientos
Una captura imprimible de esta misma distribución — guárdala para consultarla el día del vuelo. El mapa interactivo de arriba sigue siendo la referencia definitiva.
Fuentes
Cada medida y afirmación de esta página se remonta a una de estas fuentes. Última verificación: 14 jul 2026.
Los extractos de las fuentes y las notas de investigación que siguen se citan en inglés, el idioma en el que fueron verificados.
- Air CanadaFUENTE PRIMARIAConsultado el 14 jul 2026
Air Canada Rouge's updated Boeing 737 MAX 8 cabin is configured as 12 Business Class seats, 18 Preferred seats offering extra space, and 147 Standard Economy seats (= 177); personal seatback entertainment, reclining seats for all customers, and complimentary Fast, Free Wi-Fi sponsored by Bell; free wine/beer/Canadian snacks; first aircraft entered service March 5, 2026, with 45 Boeing 737 MAX expected to transition to Rouge by end of 2026.
https://www.aircanada.com/media/air-canadas-fleet-transformation-takes-flight-as-737-max-aircraft-begin-air-canada-rouge-service/ ↗ - Air CanadaFUENTE PRIMARIAConsultado el 14 jul 2026
Air Canada onboard cabins overview identifies the Boeing 737 MAX 8 operated by Air Canada Rouge as having Business Class and Economy cabins. Aircraft-specific seatback entertainment is stated in the separate March 5, 2026 Rouge fleet-transformation release.
https://www.aircanada.com/us/en/aco/home/fly/onboard/cabin-features.html ↗ - Air CanadaFUENTE PRIMARIAConsultado el 14 jul 2026
In-seat power at every Business Class (and Signature) seat and at select Economy seats, with USB charging ports at every seat; complimentary Bell-sponsored streaming-quality Wi-Fi gate-to-gate in North America and to Sun destinations, free for Aeroplan Members.
https://www.aircanada.com/us/en/aco/home/fly/onboard/in-flight-entertainment-and-connectivity.html ↗ - Air CanadaFUENTE PRIMARIAConsultado el 14 jul 2026
Comprehensive North American cabin-renewal program: Air Canada Rouge transitioning to an all-Boeing 737 MAX fleet with seatback entertainment and Fast, Free Wi-Fi; existing Rouge Airbus A320/A321 aircraft move to Air Canada mainline.
https://www.aircanada.com/media/air-canada-elevates-the-north-american-travel-experience-with-a-comprehensive-fleet-upgrade/ ↗ - WikipediaFUENTE INDEPENDIENTEConsultado el 14 jul 2026
Air Canada mainline Boeing 737 MAX 8: 45 aircraft, 16 Business / 153 Economy = 169 seats; note that these aircraft are to be transferred to Air Canada Rouge through 2026.
https://en.wikipedia.org/wiki/Air_Canada_fleet ↗ - Air CanadaFUENTE PRIMARIAConsultado el 1 oct 2026
Official fleet component catalogue, cabin specifications, operator count entries and linked seat-map assets.
Live catalogue is undated. Some fields conflict with maps or other fields; fleet counts are not dated configuration-specific counts. E175 operatedBy is stale Sky Regional while nbPerOperator identifies Jazz.
https://www.aircanada.com/content/dam/aircanada/portal/data/fleet/fleet_en.json ↗ - Air CanadaFUENTE PRIMARIAConsultado el 1 oct 2026
Every installed row/letter position and cabin assignment transcribed from the linked official numbered diagram.
Representative official numbered positions, letters, partial rows and cabin assignments only. Exact current subfleet distribution, flight-specific layout, seat dimensions/hardware, amenities, window alignment and furniture geometry are not fully certified. Neutral ratings replace unsupported seat-specific recommendations. Catalogue fleet counts omitted because undated type/operator counts do not identify this configuration.
https://www.aircanada.com/content/dam/aircanada/portal/images/fleet/seatmap/B737M8L1.jpg ↗ - Air CanadaFUENTE PRIMARIAConsultado el 1 oct 2026
March 5, 2026 confirms first Rouge MAX8 in service and12 Business / 18 Preferred / 147 Standard =177 installed seats.
45-aircraft transition by end 2026 is a target, not as-of installed split. Preferred is a selling zone within165 Economy, not a separate physical cabin.
https://www.aircanada.com/media/air-canadas-fleet-transformation-takes-flight-as-737-max-aircraft-begin-air-canada-rouge-service/ ↗
Representative official numbered positions, letters, partial rows and cabin assignments only. Exact current subfleet distribution, flight-specific layout, seat dimensions/hardware, amenities, window alignment and furniture geometry are not fully certified. Neutral ratings replace unsupported seat-specific recommendations. Catalogue fleet counts omitted because undated type/operator counts do not identify this configuration.
Qué cambió
- 1 oct 2026Primary-source follow-up corrects supported cabin naming, numbered-row transcription or source scope; retains unresolved identifiers, subfleet conflicts and renderer limitations without changing seat totals.
- 1 oct 2026Replaced derived topology with official numbered diagram; retained historical ID/status/date where existing. Removed unsupported dimensions/amenities/furniture/seat recommendations; exact geometry scope remains limited.
- 14 jul 2026Initial Air Canada 737 MAX 8 config 12J/165Y (177 seats); per-cabin totals published, row grid derived.