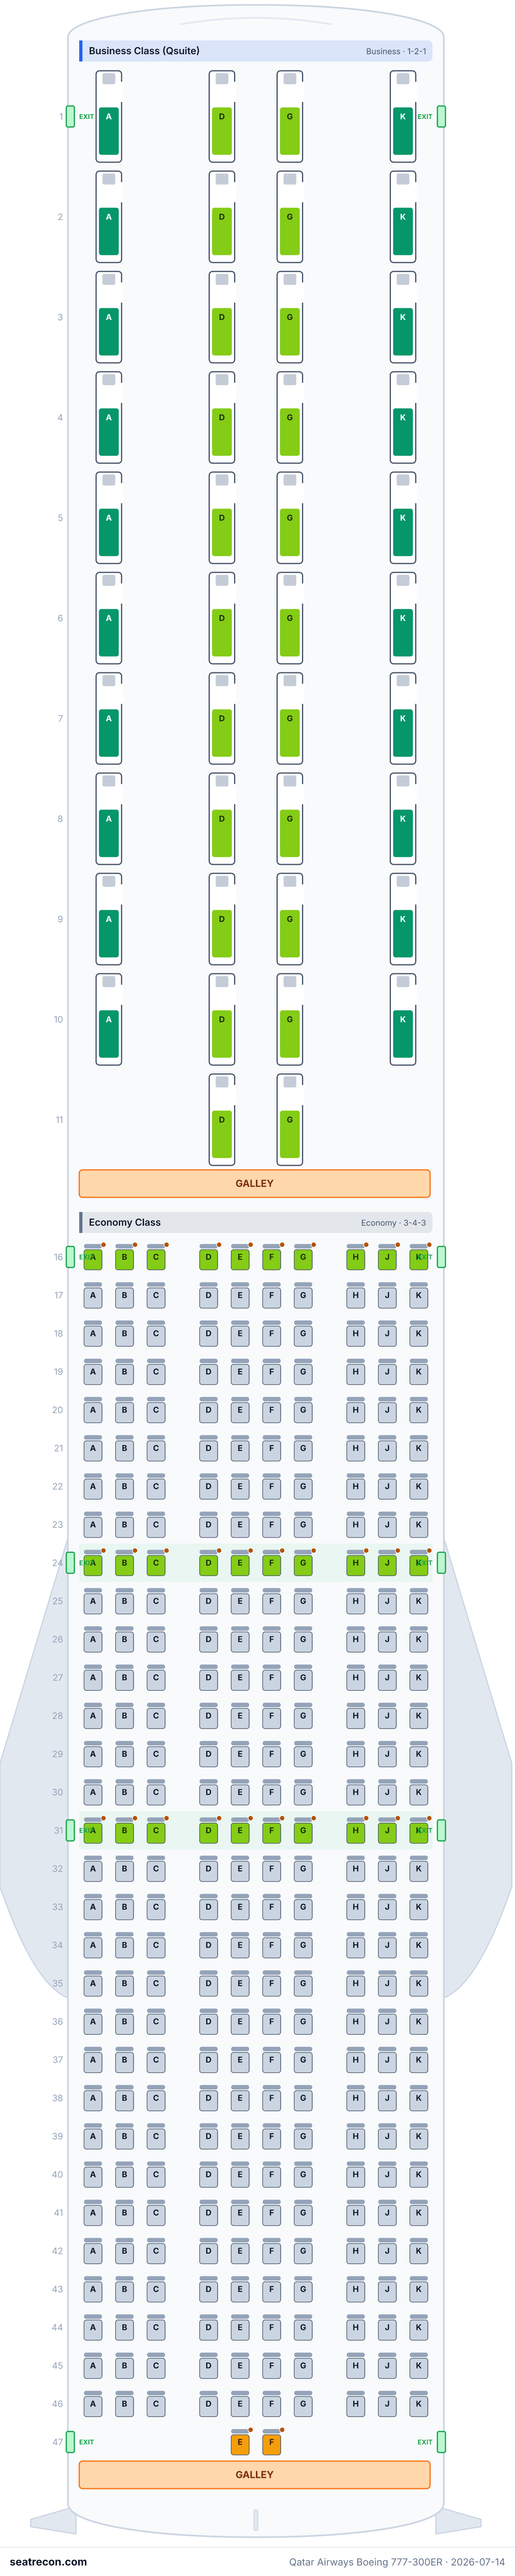
Qatar Airways Boeing 777-300ER koltuk planı — 354 koltuk
Koltuk değerlendirmesi
Puanlar belirtilen kaynaklara göre incelendi. Bilinmeyen pencere hizalaması dahil, yeterli kanıt bulunmayan ayrıntılar doğrulanmamıştır.
Koltuk haritası
Puanını ve ayrıntılarını görmek için imleci bir koltuğun üzerine getirin ya da koltuğa dokunun.
Puanını ve ayrıntılarını görmek için bir koltuğa dokunun veya imleci üzerine getirin. Telefonda iki parmakla yakınlaştırıp sürükleyerek gezinebilirsiniz.
- — The archived official Qatar Airways diagram shows a galley area immediately behind in this seat’s lateral bank; possible service noise and light. Current aircraft furniture and exact distance are unverified.
Haritada görmek için bir koltuk numarasına dokunun.
Koltukları nasıl puanlıyoruz →En iyi ve en kötü koltuklar
Puanlama motorumuzun bu kabin düzeni için seçtikleri — her koltuğun tam gerekçesini yukarıdaki haritada görebilirsiniz.
Bilmekte fayda var
- 6D, 6G, 34A, 34B, 34C, 34D — The archived official Qatar Airways diagram shows a galley area immediately behind in this seat’s lateral bank; possible service noise and light. Current aircraft furniture and exact distance are unverified.
Koltuk rehberi
Bu haritanın arkasındaki doğrulanmış yerleşim kayıtlarından üretilen kabin kabin rehber: puanların öne çıkardığı koltuklar, iki kez düşünülmesi gerekenler ve seçimden önce bilinmeye değer sıralar.
Business Class (Qsuite)
Kaçınılması gereken koltuklar
- 6D, 6G — The archived official Qatar Airways diagram shows a galley area immediately behind in this seat’s lateral bank; possible service noise and light. Current aircraft furniture and exact distance are unverified.
- 7E, 7F — The archived official Qatar Airways diagram shows a galley area immediately ahead in this seat’s lateral bank; possible service noise and light. Current aircraft furniture and exact distance are unverified.
- 8B, 8J — The archived official Qatar Airways diagram shows a lavatory area immediately ahead in this seat’s lateral bank; possible noise and queueing. Current aircraft furniture and exact distance are unverified.
- Mutfağa (galley) bitişik sıralar: 6 ve 7
- Tuvalete bitişik sıralar: 8
Economy Class
Kaçınılması gereken koltuklar
- 22D, 22E, 22F, 22G — The archived official Qatar Airways diagram shows a lavatory area immediately behind in this seat’s lateral bank; possible noise and queueing. Current aircraft furniture and exact distance are unverified.
- 34A, 34B, 34C, 34D, 34E, 34F, 34G, 34H — The archived official Qatar Airways diagram shows a galley area immediately behind in this seat’s lateral bank; possible service noise and light. Current aircraft furniture and exact distance are unverified.
- Mutfağa (galley) bitişik sıralar: 34 ve 35
- Tuvalete bitişik sıralar: 22, 35 ve 48
Sık sorulan sorular
- Qatar Airways Boeing 777-300ER kaç koltuklu?
- Bu konfigürasyonda 354 koltuk var: 42 Business Class (Qsuite), 312 Economy Class.
- Qatar Airways Boeing 777-300ER uçağında en iyi koltuklar hangileri?
- Bu düzen için mevcut kanıtlar öne çıkan bir koltuk belirlemiyor. Çözümlenmemiş konfor ayrıntıları doğrulanmamış olarak kalıyor.
- Hangi koltuklardan kaçınmalıyım?
- Verilerimizde işaretlenenler: 6D, 6G, 34A, 34B, 34C, 34D, 34E, 34F — The archived official Qatar Airways diagram shows a galley area immediately behind in this seat’s lateral bank; possible service noise and light. Current aircraft furniture and exact distance are unverified.
- Qatar Airways Boeing 777-300ER uçağında tam yatan (lie-flat) koltuk var mı?
- Evet — Business Class (Qsuite) kabininde tam düz yatağa dönüşen 42 koltuk var.
Kabinler
Business Class (Qsuite)
- Aralık
- 103"resmî
- Genişlik
- 21"resmî
- Koltuk
- Kapalı süit
103 in pitch and 21 in width published by Qatar Airways.
Economy Class
- Aralık
- 31.5"resmî
- Genişlik
- 17.2"resmî
- Koltuk
- Standart koltuk
31-32 in pitch and 16.9-17.4 in width published by Qatar Airways.
Uçak içi olanaklar
Yukarıdaki etkileşimli haritaya işlenmiştir — konumunu doğrulamak için imleci bir ünitenin üzerine getirin.
10 tuvalet · 13 mutfak (galley)
Olanaklar
Koltuk haritası görseli
Tam olarak bu düzenin yazdırılabilir görüntüsü — uçuş günü bakmak için kaydedin. Asıl kaynak yukarıdaki etkileşimli harita olmayı sürdürüyor.
Kaynaklar
Bu sayfadaki her ölçüm ve iddia bu kaynaklardan birine dayanır. Son doğrulama: 4 Eki 2026.
Aşağıdaki kaynak alıntıları ve araştırma notları, doğrulandıkları dil olan İngilizce olarak aktarılmıştır.
- Qatar AirwaysBİRİNCİL KAYNAKErişim tarihi: 14 Tem 2026
Archived native numbered row/seat-letter diagram, exact cabin counts, published pitch/width/recline, and amenities panel: personal TV with AVOD at every seat, complimentary meals and 20 special-meal types. Amenity statements describe the archived document; present availability is unverified. October 4 re-reading additionally supports the recorded schematic service-area proximity assessment; this does not verify physical distances, current PDF byte identity or engineering window positions.
Historical retrieval record retained: Official Qatar Airways fleet seat-map PDF. qatarairways.com blocks direct automated fetch, so the exact bytes were retrieved from the Wayback Machine and archived. The map confirms cabin layouts, counts and dimensions; exact row numbers and monument positions are not legible in the low-resolution render and were reconstructed. October 3, 2026 review supersedes any earlier count-derived grid reconstruction described in that historical record. Original archived bytes/hash and retrieval date are preserved. The archived native grid was visually inspected at high resolution. Current fleet publication of the capacity was checked separately; direct current-PDF retrieval returned HTTP 403 and current byte identity is unverified. No current row-range claim relies on the unsnapshotted fleet page.
https://www.qatarairways.com/content/dam/documents/fleet/Boeing-777-300ER-354-seater.pdf ↗ - Qatar AirwaysBİRİNCİL KAYNAKErişim tarihi: 3 Eki 2026
Current fleet page links this configuration and its published total capacity; not evidence of fleet-wide variant counts.
https://www.qatarairways.com/en/fleet.html ↗ - Qatar AirwaysBİRİNCİL KAYNAKErişim tarihi: 3 Eki 2026
Qatar’s Qsuite page describes privacy doors, fully-flat beds, movable panels, selected Double/Quad arrangements and both forward- and rear-facing seats. It does not establish exact row orientation, universal double-bed capability or aisle access.
https://www.qatarairways.com/en/onboard/qsuite.html ↗
Boeing 777-300 ER Qsuite 354: 42 Business seats and 312 Economy seats. Native Business 7 is centre-only EF; other odd Business rows AEFK and even rows BDGJ. Economy 16-48 replaces the former 16-47 count-derived reconstruction. Business pitch 103 in/width 21 in and fully-flat 180-degree bed; Economy pitch 31-32 in/width 16.9-17.4 in/recline 5 in. Exact native row/letter transcriptions reconcile both cabin totals. Furniture row/side anchors remain a grouped schematic interpretation marked derived; their native categorical identities and bank order are separately audited. Row/seat positions are verified against the identified archived Qatar PDF, not newly downloaded current bytes. Qatar’s current fleet page was read on 2026-10-03 and links this capacity; direct current-PDF retrieval returned HTTP 403, so byte equality and current amenities remain unverified. Window alignment is unknown. Inferred facing, unsupported aisle-access/headrest/footrest/legrest and double-bed seat-type promises, unsupported special seat flags are omitted; October 4 sourced schematic service-area ratings supersede the earlier neutral rating placeholders. Nominal union-column roles do not establish actual window alignment for alternating outermost B/J suites; those seats retain unknown window alignment. October 4 ratings assessment: sourced schematic galley/lavatory proximity is capped at be_aware with a plain-English reason. Other seats are standard within their cabin because the reviewed evidence establishes no supported seat-specific advantage or drawback; standard is not certification of comfort. Exit/bulkhead/recline/under-seat storage differences and window alignment remain unknown where exact per-seat evidence is absent. Final native furniture re-review supersedes earlier derived exit/door claims: the primary legend labels galley, ordinary restroom and blue wheelchair-accessible restroom icons, but does not identify the unlabelled gray transverse bars as doors. No actual exit/entry station is established from those bars. Such exit furniture is removed; service gaps remain uncalibrated schematic spaces. Forward restrooms are left and center, not right. The middle Economy restroom pair is center, not outboard. Distinct source galley/restroom blocks and their accessibility labels are transcribed individually; coarse anchors do not establish exact monument width, physical immediacy or complete longitudinal geometry. No additional comfort penalties are inferred across unlabelled gaps. Native topology holds: 6B/J to outboard G and 35HJK to distant right G remain unresolved across uncalibrated blank spacing; the latter also has an intervening unlabelled gray bar. No actual entry is inferred. Aft48D faces an unlabelled center-left block and has no supported service penalty;48E/F retain qualified center-right lavatory inference.
Neler değişti
- 5 Eki 2026Native service-block consistency corrections after actual Claude N4 review: source-specific aft center-left/right reasons, explicit uncalibrated-gap exclusions, and QR358 right-side row35 lavatory caution. Mixed boundary exposure is one correlated service-area drawback. IDs, seat counts/layouts, dimensions and window states preserved.
- 4 Eki 2026Native furniture symbol audit corrected source-specific galley/restroom banks and primary-keyed accessible restroom types. Removed unsupported derived exit doors because unlabelled gray bars do not identify actual doors. Seat IDs, counts, layouts, ratings, dimensions and window states are unchanged; historical observations are explicitly superseded.
- 4 Eki 2026Assessed sourced schematic service-area proximity conservatively; preserved seat layout, measurements and unknown window alignment.
- 3 Eki 2026Native archived seat-map audit: corrected reconstructed numbered grid; corrected supported measurement ranges/lineage, preserved historical archive provenance, removed unsupported geometry/features/facing and clarified current-byte HTTP 403 limit. Actual Claude QR01/02 metadata findings resolved; re-review pending.
- 14 Tem 2026Initial Qsuite 777-300ER (354) config from the official QR seat-map PDF; row grid derived to reconcile published counts.