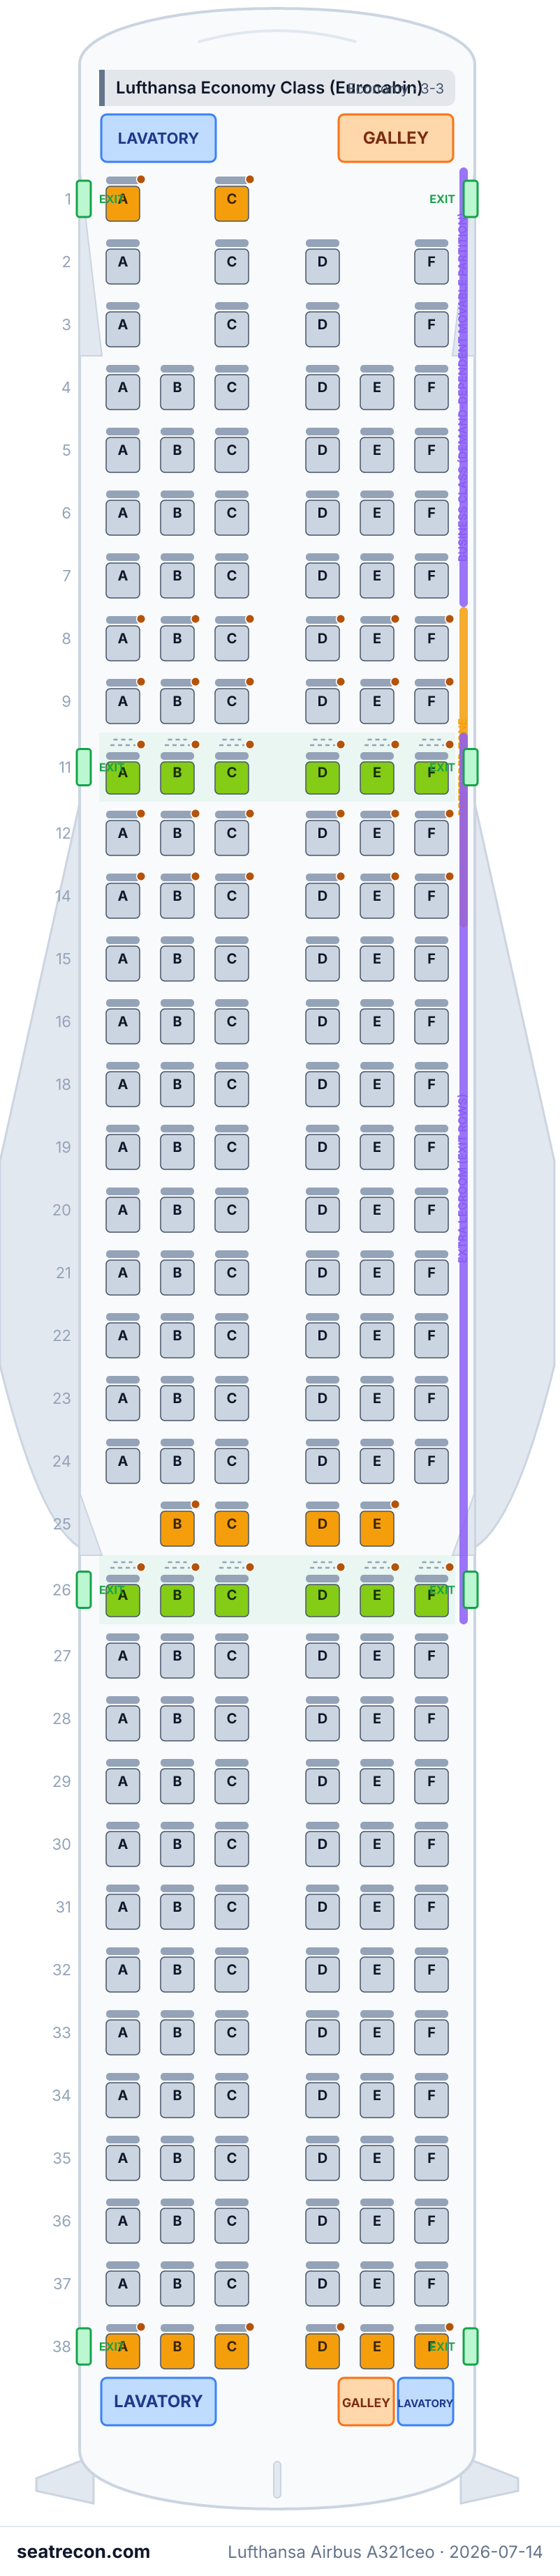
Lufthansa Airbus A321ceo koltuk planı
Koltuk haritası
Puanını ve ayrıntılarını görmek için imleci bir koltuğun üzerine getirin ya da koltuğa dokunun.
Puanını ve ayrıntılarını görmek için bir koltuğa dokunun veya imleci üzerine getirin. Telefonda iki parmakla yakınlaştırıp sürükleyerek gezinebilirsiniz.
- — Extra-legroom position in the published or explicitly derived representative layout.
- Acil çıkış sıraları: 11 ve 26
Haritada görmek için bir koltuk numarasına dokunun.
Koltukları nasıl puanlıyoruz →Koltuk rehberi
Bu haritanın arkasındaki doğrulanmış yerleşim kayıtlarından üretilen kabin kabin rehber: puanların öne çıkardığı koltuklar, iki kez düşünülmesi gerekenler ve seçimden önce bilinmeye değer sıralar.
Lufthansa Economy Class (Eurocabin)
En iyi koltuklar
- 11A, 11B, 11C, 11D, 11E, 11F, 26A, 26B, 26C, 26D, 26E, 26F — Extra-legroom position in the published or explicitly derived representative layout.
- Acil çıkış sıraları: 11 ve 26
Sık sorulan sorular
- Lufthansa Airbus A321ceo kaç koltuklu?
- Bu konfigürasyonda 200 koltuk var: 200 Lufthansa Economy Class (Eurocabin).
- Lufthansa Airbus A321ceo uçağında en iyi koltuklar hangileri?
- Verilerimizde en yüksek puanı alanlar: 11A, 11B, 11C, 11D, 11E, 11F, 26A, 26B — Extra-legroom position in the published or explicitly derived representative layout.
- Hangi koltuklardan kaçınmalıyım?
- Bu yerleşimde kaçınılması önerilen koltuk yok.
- Acil çıkış sıraları hangileri?
- Acil çıkış sıraları: 11 ve 26.
- Lufthansa Airbus A321ceo uçağında tam yatan (lie-flat) koltuk var mı?
- Hayır — bu konfigürasyonda tam yatan koltuk yok.
Kabinler
Lufthansa Economy Class (Eurocabin)
- Koltuk
- Standart koltuk, Ekstra diz mesafeli koltuk
Uçak içi olanaklar
Yukarıdaki etkileşimli haritaya işlenmiştir — konumunu doğrulamak için imleci bir ünitenin üzerine getirin.
3 tuvalet · 2 mutfak (galley) · 4 kapı çifti
Koltuk haritası görseli
Tam olarak bu düzenin yazdırılabilir görüntüsü — uçuş günü bakmak için kaydedin. Asıl kaynak yukarıdaki etkileşimli harita olmayı sürdürüyor.
Kaynaklar
Bu sayfadaki her ölçüm ve iddia bu kaynaklardan birine dayanır. Son doğrulama: 30 Eyl 2026.
Aşağıdaki kaynak alıntıları ve araştırma notları, doğrulandıkları dil olan İngilizce olarak aktarılmıştır.
- Deutsche Lufthansa AGBİRİNCİL KAYNAKErişim tarihi: 30 Eyl 2026
Published representative numbered seat map, printed total capacity and product/partition legend; canonical N/Y product tallies are computed from the preserved model, not printed Business/Economy cabin counts. Seat dimensions, power, Wi-Fi and exact hardware mapping not established.
Baseline removes row10, omits first-row middle positions and places a four-seat row25; the current drawing labels row10DEF and shows the aft door beside row26. Installed versus crossed-out Eurobusiness middles and the200-seat title must be reconciled before exact seat IDs can be certified.
https://www.lufthansa.com/content/dam/lh/documents/discover-lufthansa/lufthansa-fleet/321/202603_A321-200_200.pdf ↗ - Deutsche Lufthansa AGBİRİNCİL KAYNAKErişim tarihi: 14 Tem 2026
Short/medium-haul seat-maps index listing the A321-100/200 and linking the 200-seat per-config seat-map PDF.
Page is Cloudflare-403 to curl even with a browser user-agent (only the /gb/en and /de/en locales return 200 to a full rendering browser); no snapshot captured. Page format and PDF linkage verified via the July 2026 browser pass recorded in research/lufthansa-ba-primary-sources.md.
https://www.lufthansa.com/gb/en/seat-maps-short-and-medium-haul ↗ - Deutsche Lufthansa AGBİRİNCİL KAYNAKErişim tarihi: 14 Tem 2026
FlyNet Wi-Fi is available for purchase on short-haul flights, with streaming entertainment delivered to passengers’ own devices via the onboard portal (no seatback screens on short-haul).
Lufthansa marketing pages are Cloudflare-403 to curl; no snapshot captured. Used only for the amenities.wifi/ife descriptions, not for any layout or dimension.
https://www.lufthansa.com/gb/en/flynet ↗ - Lufthansa / Lufthansa GroupBİRİNCİL KAYNAKErişim tarihi: 30 Eyl 2026
Published fleet inventory as of 31 July 2026, including Lufthansa City Airlines; type totals, not per-cabin-variant aircraft counts.
Archived web-tool extraction; direct raw HTML requests were denied by the CDN. A340 counts contradict current seat-map downloads; 787 accommodation table reverses Premium/Economy fields.
https://www.lufthansagroup.com/en/company/fleet/lufthansa-and-regional-partners.html ↗
Audit 2026-09-30: Official numbered Lufthansa PDF re-fetched and archived; published total 200 seats. Baseline removes row10, omits first-row middle positions and places a four-seat row25; the current drawing labels row10DEF and shows the aft door beside row26. Installed versus crossed-out Eurobusiness middles and the200-seat title must be reconciled before exact seat IDs can be certified. Baseline geometry is retained for stable-ID history as a representative reconstruction, not a verified booking layout. Unpublished numeric measurements, hardware features, power, Wi-Fi and seat-specific drawback claims have been withheld. Window alignment remains unknown. Existing historical sources retain their original retrieval dates. Independent review 2026-10-01: cabinSummary N denotes the canonical extra-legroom-economy tier (not Business); its N/Y tally is computed from the preserved modeled seats, not a printed fixed Business/Economy split. The map says the Business/Economy partition varies with demand. Existing unresolved numbered-layout qualifications still apply; this review does not certify all modeled row/letter positions.
Neler değişti
- 1 Eki 2026Remove absent source-field hints; preserve all source records and evidence without introducing facts or new claim bindings. Qualify derived product tallies and unsupported first-row storage, retaining existing cabin counts; accessible-WC pictogram interpretation remains schematic with unresolved footnote.
- 30 Eyl 2026Archive current primary evidence; separate count/layout verification; withhold unverified measurements/features/status dates; preserve stable baseline IDs and disclose geometry gaps.
- 14 Tem 2026Initial mapping of the Lufthansa A321 (A321-100/200 ceo) 200-seat Eurocabin from the fleet seat-map PDF (rev 2026-03): single 3-3 economy deck with a demand-dependent movable Business/Economy partition, a reduced-density forward Business zone (rows 1-3 with blocked middles / galley), Preferred Zone (rows 8,9,12,14), extra-legroom rows behind Door 2 (row 11) and Door 3 (row 26); the four-door classic layout produces the seatless Door 2 vestibule (row 10 omitted), the windowless half-row 25 at Door 3, and the reduced forward rows 1-3.