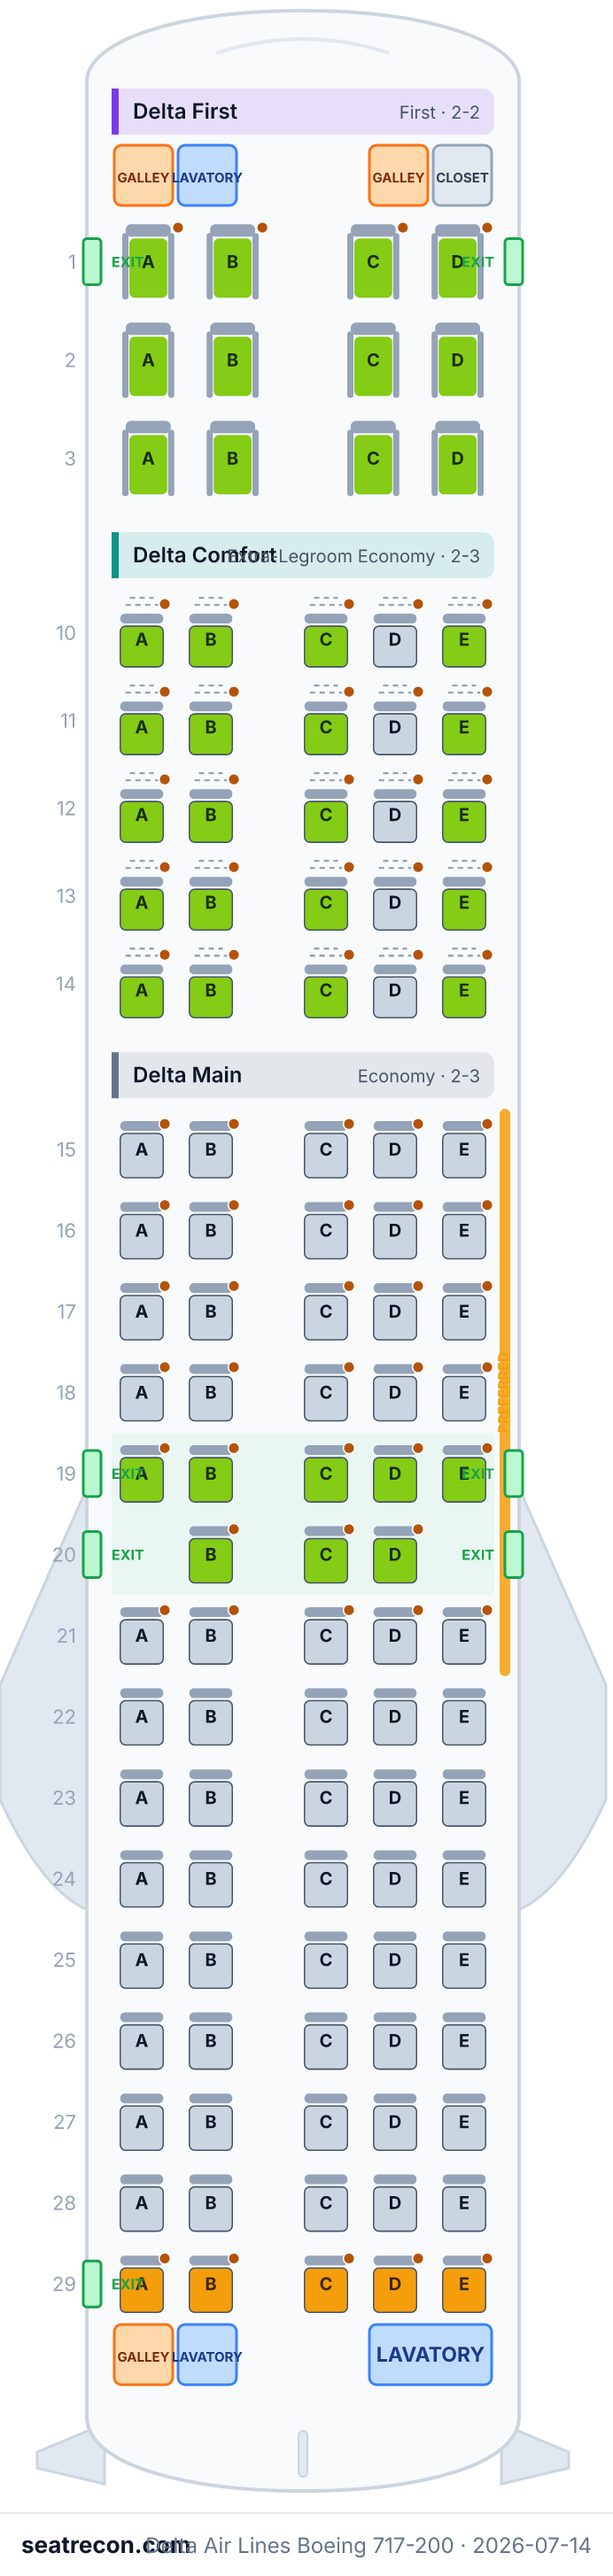
Delta Air Lines Boeing 717-200 koltuk planı
Koltuk haritası
Puanını ve ayrıntılarını görmek için imleci bir koltuğun üzerine getirin ya da koltuğa dokunun.
Puanını ve ayrıntılarını görmek için bir koltuğa dokunun veya imleci üzerine getirin. Telefonda iki parmakla yakınlaştırıp sürükleyerek gezinebilirsiniz.
- — Delta First: wide 2-2 leather recliner with 37 in pitch and priority service.
- — Last row: the seatback is close to the rear wall and reclines little.
- Acil çıkış sıraları: 19 ve 20
- 33 ekstra diz mesafeli koltuk
- 9 koltuk altı eşya alanı olmayan koltuk
Haritada görmek için bir koltuk numarasına dokunun.
Koltukları nasıl puanlıyoruz →En iyi ve en kötü koltuklar
Puanlama motorumuzun bu kabin düzeni için seçtikleri — her koltuğun tam gerekçesini yukarıdaki haritada görebilirsiniz.
Bilmekte fayda var
- 29A, 29B, 29C, 29D, 29E — Last row: the seatback is close to the rear wall and reclines little.
Koltuk rehberi
Bu haritanın arkasındaki doğrulanmış yerleşim kayıtlarından üretilen kabin kabin rehber: puanların öne çıkardığı koltuklar, iki kez düşünülmesi gerekenler ve seçimden önce bilinmeye değer sıralar.
Delta First
En iyi koltuklar
- 1A, 1B, 1C, 1D, 2A, 2B, 2C, 2D, 3A, 3B, 3C, 3D — Delta First: wide 2-2 leather recliner with 37 in pitch and priority service.
- 4 koltuk altı eşya alanı olmayan koltuk
Delta Comfort
En iyi koltuklar
- 10A, 10B, 10C, 10E, 11A, 11B, 11C, 11E, 12A, 12B, 12C, 12E — Delta Comfort: extra legroom (33 in pitch), dedicated overhead bin space, priority boarding and complimentary drinks.
- 25 ekstra diz mesafeli koltuk
- 5 koltuk altı eşya alanı olmayan koltuk
Delta Main
En iyi koltuklar
- 19A, 19B, 19C, 19D, 19E, 20B, 20C, 20D — Over-wing exit row: extra legroom, sold as a Delta Main Preferred seat; occupants must be willing and able to help in an evacuation (no infants or unaccompanied minors).
Kaçınılması gereken koltuklar
- 29A, 29B, 29C, 29D, 29E — Last row: the seatback is close to the rear wall and reclines little.
- Acil çıkış sıraları: 19 ve 20
- Tuvalete bitişik sıralar: 29
- 8 ekstra diz mesafeli koltuk
Sık sorulan sorular
- Delta Air Lines Boeing 717-200 kaç koltuklu?
- Bu konfigürasyonda 110 koltuk var: 12 Delta First, 25 Delta Comfort, 73 Delta Main.
- Delta Air Lines Boeing 717-200 uçağında en iyi koltuklar hangileri?
- Verilerimizde en yüksek puanı alanlar: 1A, 1B, 1C, 1D, 2A, 2B, 2C, 2D — Delta First: wide 2-2 leather recliner with 37 in pitch and priority service.
- Hangi koltuklardan kaçınmalıyım?
- Verilerimizde işaretlenenler: 29A, 29B, 29C, 29D, 29E — Last row: the seatback is close to the rear wall and reclines little.
- Acil çıkış sıraları hangileri?
- Acil çıkış sıraları: 19 ve 20.
- Delta Air Lines Boeing 717-200 uçağında tam yatan (lie-flat) koltuk var mı?
- Hayır — bu konfigürasyonda tam yatan koltuk yok.
Kabinler
Delta First
- Aralık
- 37"resmî
- Genişlik
- 19.6"resmî
- Koltuk
- Yatar koltuk
- Güç
- AC priz · USB-A
delta.com publishes Delta First as 19.6 in width / 37 in pitch (50 cm / 94 cm) on the 717-200.
Delta Comfort
- Aralık
- 33"resmî
- Genişlik
- 18.1"resmî
- Koltuk
- Ekstra diz mesafeli koltuk
- Güç
- AC priz · USB-A
delta.com publishes Delta Comfort as 18.1 in width / 33 in pitch (46 cm / 84 cm) on the 717-200.
Delta Main
- Aralık
- 30.5"resmî
- Genişlik
- 18.1"resmî
- Koltuk
- Standart koltuk
- Güç
- AC priz · USB-A
delta.com publishes Delta Main as 18.1 in width / 30-31 in pitch (46 cm / 76-79 cm) on the 717-200.
Uçak içi olanaklar
Yukarıdaki etkileşimli haritaya işlenmiştir — konumunu doğrulamak için imleci bir ünitenin üzerine getirin.
3 tuvalet · 2 mutfak (galley) · 3 kapı çifti · 1 tekli kapı
Olanaklar
Koltuk haritası görseli
Tam olarak bu düzenin yazdırılabilir görüntüsü — uçuş günü bakmak için kaydedin. Asıl kaynak yukarıdaki etkileşimli harita olmayı sürdürüyor.
Kaynaklar
Bu sayfadaki her ölçüm ve iddia bu kaynaklardan birine dayanır. Son doğrulama: 14 Tem 2026.
Aşağıdaki kaynak alıntıları ve araştırma notları, doğrulandıkları dil olan İngilizce olarak aktarılmıştır.
- Delta Air LinesBİRİNCİL KAYNAKErişim tarihi: 14 Tem 2026
Boeing 717-200 aircraft page (config 717, 110 seats): "ACCOMMODATION (110 SEATS)" Delta First 12 / Delta Comfort 25 / Delta Main 73; per-cabin seat width and pitch (First 19.6 in / 37 in; Comfort 18.1 in / 33 in; Main 18.1 in / 30-31 in), under-seat dimensions, cabin amenities (Wi-Fi, USB in-seat power, AC in-seat power outlet, Personal Video, Satellite TV), exits (7), galleys (3), lavatories (3), no wheelchair-accessible lavatory, and movable-armrest locations.
https://www.delta.com/us/en/aircraft/boeing/717 ↗ - Delta Air LinesBİRİNCİL KAYNAKErişim tarihi: 14 Tem 2026
Official Delta LOPA seat-map diagram for the Boeing 717-200 (config 717): Delta First 2-2 (rows 1-3), Delta Comfort 2-3 (rows 10-14), Delta Main 2-3 (rows 15-29) with the lighter Preferred block (rows 15-21) vs standard Main (rows 22-29), two Type III over-wing exits per side with row 20 reduced to B/C/D, the forward doors/galleys/lavatory/closet and the aft galley, two aft lavatories and the ventral airstair exit behind row 29.
https://www.delta.com/content/dam/delta-www/responsive/airports-aircraft/Boeing/LOPA/717-200-DOM-717-static-mach1-desktop.png ↗ - Delta Air LinesBİRİNCİL KAYNAKErişim tarihi: 30 Eyl 2026
Current published accommodation table and seat width/pitch or lie-flat bed length for config 717; current page diagram URL inventory. 19.6 in/37 in 50 cm/94 cm; 18.1 in/33 in 46 cm/84 cm; 18.1 in/30-31 in 46cm/76-79 cm
Field-level table comparison only. This capture does not verify every historical claim or current operational fleet count; lastVerifiedAt is retained.
https://www.delta.com/us/en/aircraft/boeing/717 ↗
PUBLISHED (delta.com Boeing 717-200 aircraft page, server-rendered; fetched with a desktop browser user-agent): "ACCOMMODATION (110 SEATS)" with per-cabin counts Delta First 12, Delta Comfort 25, Delta Main 73 = 110; seat width/pitch (First 19.6 in / 37 in; Comfort 18.1 in / 33 in; Main 18.1 in / 30-31 in), under-seat dimensions, cabin amenities (Wi-Fi, USB in-seat power, AC in-seat power outlet, Personal Video, Satellite TV), exits (7), galleys (3), lavatories (3), no wheelchair-accessible lavatory, and movable-armrest locations (First: all; Comfort 11-14 BC; Main 15-18 BC and 22-29 BC). PUBLISHED (official Delta LOPA seat-map image, 717-200-DOM-717 desktop PNG, read row-by-row): Delta First 2-2 on A/B|C/D at rows 1-3 (row 1 behind the forward closet/galley = bulkhead); Delta Comfort 2-3 on A/B|C/D/E at rows 10-14 (row 10 behind the First/Comfort divider = bulkhead); Delta Main 2-3 at rows 15-29; two Type III over-wing exits per side (7 exits total = forward L1/R1 + four over-wing + the aft ventral airstair exit), with row 20 reduced to seats B/C/D (20A and 20E removed for the over-wing exit passage) giving Main = 20 (rows 15-18) + 5 (row 19) + 3 (row 20) + 5 (row 21) + 40 (rows 22-29) = 73. PUBLISHED (LOPA seat colouring, corroborated by the page's PREFERRED seat category and the movable-armrest gap at rows 19-21): Delta Main rows 15-21 are the lighter 'Preferred' shade sold at a preferred-location fee, and rows 22-29 are standard Delta Main. INFERRED: the over-wing exit rows 19-20 are modeled as extra-legroom Preferred seats with the standard evacuation restrictions (no infants / unaccompanied minors); the LOPA prints no per-seat recline figures, and the small corner highlights that appear on some lighter Preferred seats are an inconsistent rendering gloss (present on 15A/B/E, 16A/B/C/E, all of row 19, 21A/E but absent on row 20 and rows 22-29), not a legended recline marker, so no recline flag is asserted on the exit rows themselves. Row 29 (last row, backing onto the aft galley/lavatories and the ventral exit) is marked limited_recline. The over_wing row attributes and wing span (~rows 19-24) are read approximately from the LOPA drawing (aft fuselage-mounted engines). Window alignment is 'unknown' for every window seat: no Boeing 717 window-belt engineering grid exists and the LOPA does not show window positions, so aircraft.windowGridType is intentionally omitted. 'Flat Bed' appears only in the amenity-icon legend/key on the page, not as an amenity of this aircraft — the 717 Delta First is a domestic recliner, so it is excluded. Recline figures are not published by Delta and are omitted. RETIREMENT: Delta's ~80 Boeing 717-200s are scheduled to leave the fleet by the end of 2026; Delta has not published a firm final-flight date, so config.effectiveTo is left unset.
Neler değişti
- 1 Eki 2026Native source-supported corrections with unresolved physical and product claims preserved.
- 30 Eyl 2026Compared current official accommodation and dimension table; archived field-level evidence. Full configuration freshness remains unverified.
- 14 Tem 2026Initial creation of Delta Boeing 717-200 config 717 (12F/25 Comfort/73 Main = 110) from the delta.com aircraft page and the official desktop LOPA seat-map image. windowGridType omitted (no 717 engineering grid). Notes the end-2026 fleet retirement (A220-300 replacement) via successorPlanned.