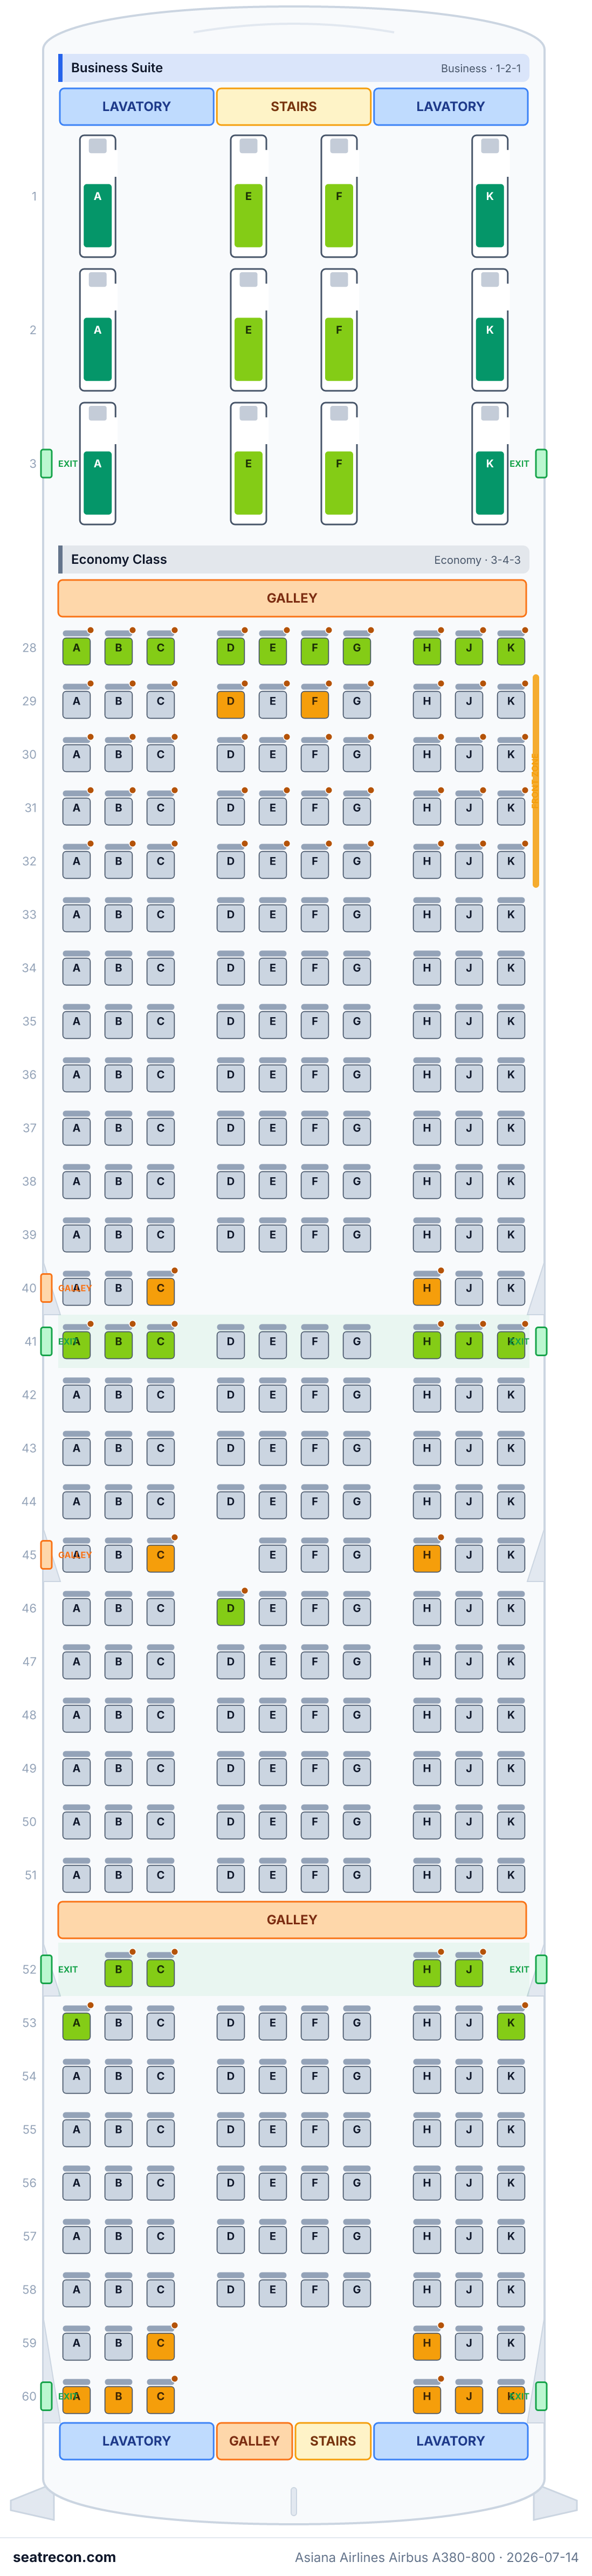
Asiana Airlines Airbus A380-800 koltuk planı
Koltuk değerlendirmesi
Puanlar belirtilen kaynaklara göre incelendi. Bilinmeyen pencere hizalaması dahil, yeterli kanıt bulunmayan ayrıntılar doğrulanmamıştır.
Koltuk haritası
Puanını ve ayrıntılarını görmek için imleci bir koltuğun üzerine getirin ya da koltuğa dokunun.
Puanını ve ayrıntılarını görmek için bir koltuğa dokunun veya imleci üzerine getirin. Telefonda iki parmakla yakınlaştırıp sürükleyerek gezinebilirsiniz.
- — A normal seat in this Business product; center-pair or aisle-side placement is visible in the official diagram, without a verified seat-specific advantage.
- Bebek yatağı (bassinet) sıraları: 28, 29, 41, 53 ve 70
- 31 ekstra diz mesafeli koltuk
Haritada görmek için bir koltuk numarasına dokunun.
Koltukları nasıl puanlıyoruz →En iyi ve en kötü koltuklar
Puanlama motorumuzun bu kabin düzeni için seçtikleri — her koltuğun tam gerekçesini yukarıdaki haritada görebilirsiniz.
Bilmekte fayda var
- 1E, 1F, 7E, 7F, 11B, 11E — A normal seat in this Business product; center-pair or aisle-side placement is visible in the official diagram, without a verified seat-specific advantage.
Koltuk rehberi
Bu haritanın arkasındaki doğrulanmış yerleşim kayıtlarından üretilen kabin kabin rehber: puanların öne çıkardığı koltuklar, iki kez düşünülmesi gerekenler ve seçimden önce bilinmeye değer sıralar.
Business Suite
Kaçınılması gereken koltuklar
- 1E, 1F — A normal seat in this Business product; center-pair or aisle-side placement is visible in the official diagram, without a verified seat-specific advantage.
Economy Class
Kaçınılması gereken koltuklar
- 28A, 28K, 41A, 41K, 53A, 53K — Outboard position in the official layout; useful for travelers who prefer the sidewall, but actual window alignment remains unverified.
- 28B, 28J, 29E, 29F, 41B, 41F — Interior position between adjacent seats in the official layout; position alone does not establish a physical advantage.
- Bebek yatağı (bassinet) sıraları: 28, 29, 41 ve 53
- Mutfağa (galley) bitişik sıralar: 51
- Tuvalete bitişik sıralar: 40
- 23 ekstra diz mesafeli koltuk
Business Smartium — Üst kat
Kaçınılması gereken koltuklar
- 7E, 7F, 11B, 11E, 11F, 11H, 12D, 12G, 14B, 14H, 24B, 24E — A normal seat in this Business product; center-pair or aisle-side placement is visible in the official diagram, without a verified seat-specific advantage.
- Mutfağa (galley) bitişik sıralar: 11, 12 ve 14
- Tuvalete bitişik sıralar: 24
Economy Class — Üst kat
Kaçınılması gereken koltuklar
- 70A, 70H, 80A, 80H, 83H — Outboard position in the official layout; useful for travelers who prefer the sidewall, but actual window alignment remains unverified.
- 70B, 70C, 70G, 80B, 80G, 83G — Ordinary aisle position in the official layout; location alone does not establish a physical advantage within this cabin.
- 70E — Interior position between adjacent seats in the official layout; position alone does not establish a physical advantage.
- Bebek yatağı (bassinet) sıraları: 70
- Tuvalete bitişik sıralar: 83
- 8 ekstra diz mesafeli koltuk
Sık sorulan sorular
- Asiana Airlines Airbus A380-800 kaç koltuklu?
- Bu konfigürasyonda 495 koltuk var: 12 Business Suite, 311 Economy Class, 66 Business Smartium, 106 Economy Class.
- Asiana Airlines Airbus A380-800 uçağında en iyi koltuklar hangileri?
- Bu düzen için mevcut kanıtlar öne çıkan bir koltuk belirlemiyor. Çözümlenmemiş konfor ayrıntıları doğrulanmamış olarak kalıyor.
- Hangi koltuklardan kaçınmalıyım?
- Verilerimizde işaretlenenler: 1E, 1F, 7E, 7F, 11B, 11E, 11F, 11H — A normal seat in this Business product; center-pair or aisle-side placement is visible in the official diagram, without a verified seat-specific advantage.
- Bebek yatağı pozisyonları hangi sıralarda?
- Bebek yatağı pozisyonları şu sıralara hizmet eder: 28, 29, 41, 53 ve 70.
- Asiana Airlines Airbus A380-800 uçağında tam yatan (lie-flat) koltuk var mı?
- Evet — Business Suite kabininde tam düz yatağa dönüşen 78 koltuk var.
Kabinler
Business Suite
- Aralık
- 83"resmî
- Genişlik
- 22"resmî
- Koltuk
- Kapalı süit
- Ekran
- 32"
Bu kabinde: Eğlence: seatback
Economy Class
- Aralık
- 33"resmî
- Genişlik
- 18.9"resmî
- Koltuk
- Standart koltuk, Ekstra diz mesafeli koltuk
- Ekran
- 11.1"
Bu kabinde: Eğlence: seatback
Business Smartium
- Aralık
- 74.5"resmî
- Genişlik
- 22"resmî
- Koltuk
- Tam yatar yatak
- Ekran
- 15.6"
Bu kabinde: Eğlence: seatback
Economy Class
- Aralık
- 33"resmî
- Genişlik
- 18.9"resmî
- Koltuk
- Standart koltuk, Ekstra diz mesafeli koltuk
- Ekran
- 11.1"
Bu kabinde: Eğlence: seatback
Uçak içi olanaklar
Yukarıdaki etkileşimli haritaya işlenmiştir — konumunu doğrulamak için imleci bir ünitenin üzerine getirin.
8 tekli kapı
Koltuk haritası görseli
Tam olarak bu düzenin yazdırılabilir görüntüsü — uçuş günü bakmak için kaydedin. Asıl kaynak yukarıdaki etkileşimli harita olmayı sürdürüyor.

Kaynaklar
Bu sayfadaki her ölçüm ve iddia bu kaynaklardan birine dayanır. Son doğrulama: 4 Eki 2026.
Aşağıdaki kaynak alıntıları ve araştırma notları, doğrulandıkları dil olan İngilizce olarak aktarılmıştır.
- Asiana AirlinesBİRİNCİL KAYNAKErişim tarihi: 14 Tem 2026
Historical source retained for provenance; current numbered geometry is supported by the 2026-10-04 native diagram source below.
Historical metadata retained; no current fleet, retrofit, hardware, dimension or amenity assertions rely on this entry.
https://flyasiana.com/C/US/EN/contents/a380-800 ↗ - Asiana AirlinesBİRİNCİL KAYNAKErişim tarihi: 14 Tem 2026
Historical source retained for provenance; current numbered geometry is supported by the 2026-10-04 native diagram source below.
Schematic numbered layout supports enumeration and relative monument proximity for editorial judgments. It does not establish measured noise, calibrated dimensions or precise window alignment.
https://ozimg.flyasiana.com/editor/image/20260220/391a3f3e-2745-4143-835d-a45802c59fcf.png ↗ - Asiana AirlinesBİRİNCİL KAYNAKErişim tarihi: 14 Tem 2026
Historical source retained for provenance; current numbered geometry is supported by the 2026-10-04 native diagram source below.
Schematic numbered layout supports enumeration and relative monument proximity for editorial judgments. It does not establish measured noise, calibrated dimensions or precise window alignment.
https://ozimg.flyasiana.com/editor/image/20260402/adf704e9-7912-4e58-bce7-29c303e53a23.png ↗ - WikipediaBAĞIMSIZ KAYNAKErişim tarihi: 14 Tem 2026
Historical source retained for provenance; current numbered geometry is supported by the 2026-10-04 native diagram source below.
Historical metadata retained; no current fleet, retrofit, hardware, dimension or amenity assertions rely on this entry.
https://en.wikipedia.org/wiki/Seat_configurations_of_Airbus_A380 ↗ - WikipediaBAĞIMSIZ KAYNAKErişim tarihi: 14 Tem 2026
Historical source retained for provenance; current numbered geometry is supported by the 2026-10-04 native diagram source below.
Historical metadata retained; no current fleet, retrofit, hardware, dimension or amenity assertions rely on this entry.
https://en.wikipedia.org/wiki/Asiana_Airlines ↗ - Aviation A2ZİKİNCİL KAYNAKErişim tarihi: 14 Tem 2026
Historical source retained for provenance; current numbered geometry is supported by the 2026-10-04 native diagram source below.
Historical metadata retained; no current fleet, retrofit, hardware, dimension or amenity assertions rely on this entry.
https://aviationa2z.com/index.php/2025/07/12/asiana-airlines-resumes-a380-flights-to-europe-after-5-years/ ↗ - Asiana AirlinesBİRİNCİL KAYNAKErişim tarihi: 4 Eki 2026
Official native numbered diagram; per-row seat letters and cabin blocks independently visually transcribed.
Schematic numbered layout supports enumeration and relative monument proximity for editorial judgments. It does not establish measured noise, calibrated dimensions or precise window alignment.
https://ozimg.flyasiana.com/editor/image/20260220/391a3f3e-2745-4143-835d-a45802c59fcf.png ↗ - Asiana AirlinesBİRİNCİL KAYNAKErişim tarihi: 4 Eki 2026
Official native numbered diagram; per-row seat letters and cabin blocks independently visually transcribed.
Schematic numbered layout supports enumeration and relative monument proximity for editorial judgments. It does not establish measured noise, calibrated dimensions or precise window alignment.
https://ozimg.flyasiana.com/editor/image/20260402/adf704e9-7912-4e58-bce7-29c303e53a23.png ↗ - Asiana AirlinesBİRİNCİL KAYNAKErişim tarihi: 4 Eki 2026
Current raw HTML variant-specific product tables and numbered after_ popup lists support published pitch/width/seat recline type, screens, amenity availability, Extra Legroom seats. Native image sources separately support relative monument proximity used in editorial ratings.
Some general airplaneInformation strings still use old numbering or stale counts; use matching product-popup counts and current numbered after_ lists. No unpublished row geometry, USB generation or manufacturer seat model is inferred.
https://flyasiana.com/C/US/EN/contents/a380-800 ↗ - Asiana AirlinesBİRİNCİL KAYNAKErişim tarihi: 4 Eki 2026
Current A380 Business Suite product page states sliding privacy doors. Literal evidence: L217: #### Information on A380 Business Suite Seats L219: * A380 Business Suite seats feature a sliding door that separates the space, providing passengers with a cozy and private space.
Web-tool text extract, not native HTML or diagram. Literal feature-proof excerpt retains original web-tool snapshot docs/audit-methodology-2026-10-04/OZ/sources/business-suite-current-web-extract.txt SHA256 4c601b517fd88892df399005643be8930cf4e6782f1de58678011a6f9e72641d.
https://flyasiana.com/C/US/EN/contents/business-suite-a380-800 ↗ - Asiana AirlinesBİRİNCİL KAYNAKErişim tarihi: 4 Eki 2026
Extra Legroom policy directs travelers to aircraft-specific maps and sets emergency-exit eligibility restrictions.
General eligibility policy supports caution only; exact seats come from the matching current numbered popup table.
https://flyasiana.com/C/US/EN/contents/advanced-reservation-for-preferred-seating ↗ - Asiana AirlinesBİRİNCİL KAYNAKErişim tarihi: 4 Eki 2026
Business Smartium product text describes individual entrance for all seats and easy aisle access. Matching variant popup names Business Smartium; the reviewed native single/center-pair banks corroborate the aisle arrangement. Literal evidence: L289: #### Business Smartium Seats L291: Enjoy a relaxing flight in our fully-flatbed with easy access to the aisle. L295: Staggered Layout L297: Individual entrance for all seats provides an easy access to the aisle without being disturbed from the next passengers.
Literal web-tool excerpt, not raw HTML. Generic Smartium feature wording is paired with matching variant product naming and the native schematic; no calibrated hardware geometry is inferred.
https://flyasiana.com/C/US/EN/contents/business-class-in-flight-service ↗
Approved numbered seat grid and IDs are preserved. Ratings are editorial judgments relative to this cabin, grounded in the official numbered layout and current product tables. Native monument proximity supports possible service, queue or infant disturbance; it is not a measured noise claim. A sourced seat-specific drawback caps the rating at be_aware; cabin-wide IFE or power differences do not alter within-cabin ratings. Exact product-level dimensions are published specifications, not a verified proportional row model. Window openings, row-by-row pitch and cabin starting datum are not established, so all window alignments remain unknown; no no_window or misaligned_window anomaly is asserted. Manufacturer hardware models, USB connector generation, exact bed lengths and unlisted per-seat recline differences remain unverified. Historical source URLs and changelog entries are preserved where they exist. Furniture records only selected confirmed exit-door anchors; other door symbols in the native diagram are omitted from this partial furniture list, not denied.
Neler değişti
- 4 Eki 2026Completed evidence-grounded within-cabin assessment: restored current product specifications, documented native monument proximity and exit Extra Legroom fixed-armrest tradeoffs, retained wall-mounted AVOD exceptions, and disclosed unresolved precise window geometry. Confirmed official Suite privacy-door and Smartium aisle-access text is hash-bound. Grid and counts are unchanged.
- 4 Eki 2026Independent official numbered-diagram audit: removed main-deck Economy 28D–G and added 59D–G to match the native diagram, marked Business Smartium row 12 DG as partial, and preserved existing row numbers on both decks; removed unsupported flags, zones, furniture, amenities and dimensions; treated B/H column positions as schematic aisle enum approximations and qualified neutral ratings and hardware placeholders. Removed the Business Smartium geometryHint and described its nominal native letter banks, row 12 DG exception and intentional optional fixed-layout omission.
- 14 Tem 2026Initial Asiana A380-800 (495-seat, 78J/417Y) config built from Asiana's official published per-deck seat-map images and per-cabin spec popups; gate-checked A380 still in service post-merger.