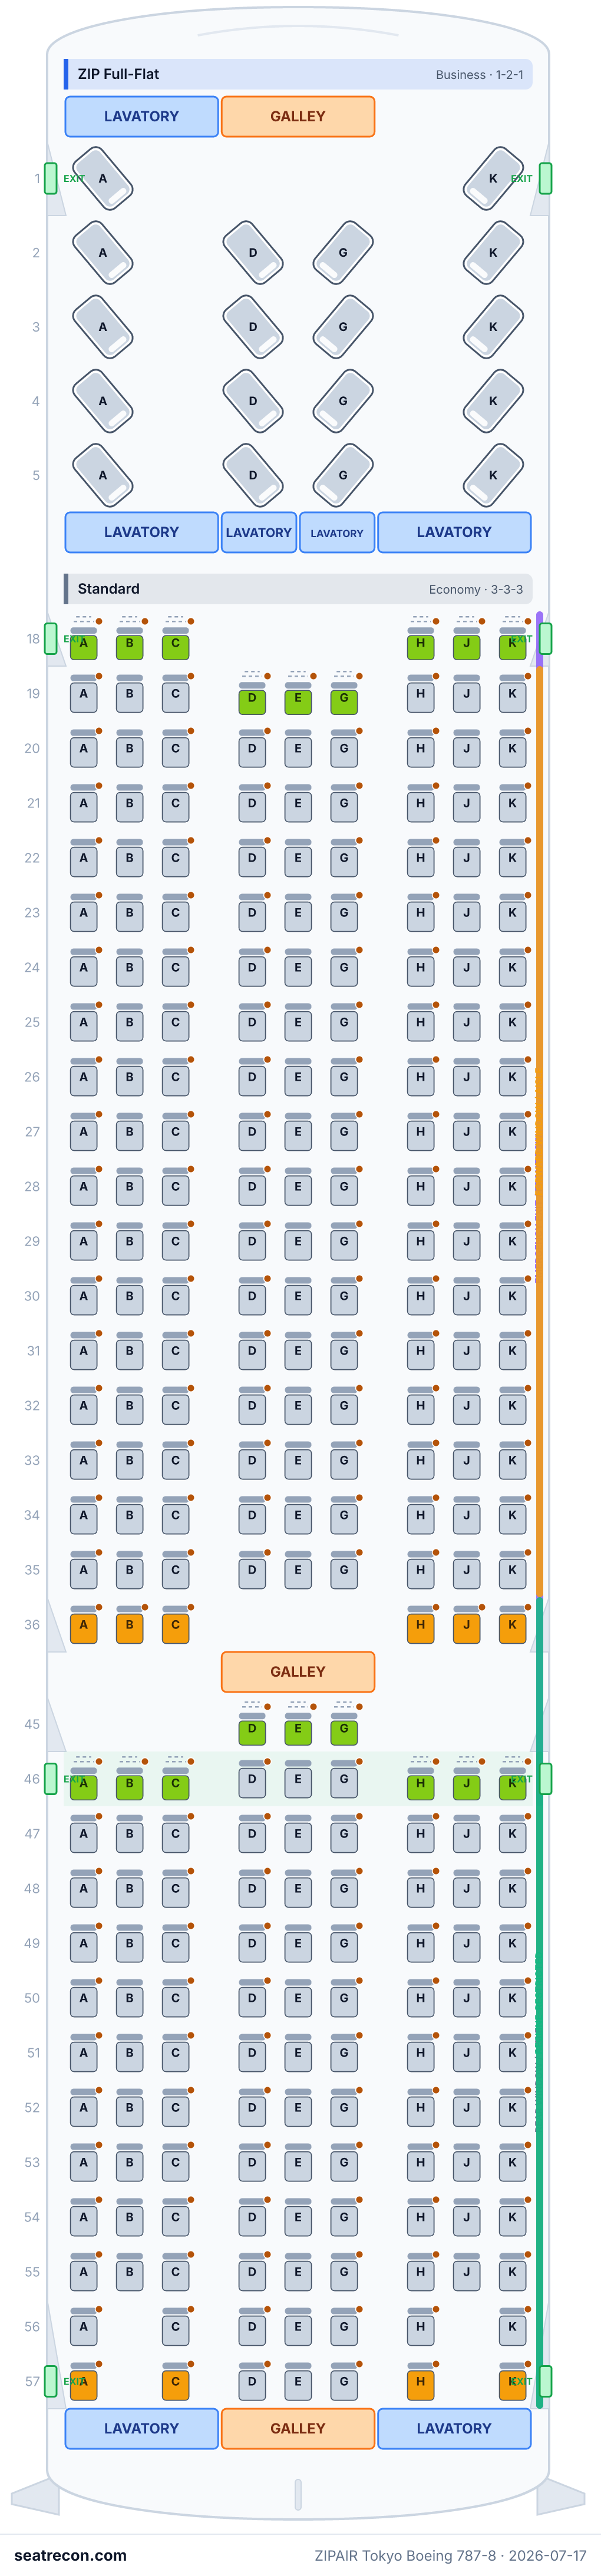
ZIPAIR Tokyo Boeing 787-8 — mapa de assentos
Avaliação dos assentos
Notas revisadas com base nas fontes citadas. Detalhes sem evidências suficientes, incluindo alinhamento desconhecido das janelas, permanecem não verificados.
Mapa de assentos
Passe o cursor ou toque em qualquer assento para ver a avaliação e os detalhes.
Toque ou passe o cursor sobre um assento para ver a avaliação e os detalhes. No celular, faça o gesto de pinça para dar zoom e arraste para navegar.
- — ZIPAIR identifies this seat in its fixed-armrest group; the armrests do not all lift.
Toque em um número de assento para vê-lo no mapa.
Como avaliamos os assentos →Melhores e piores assentos
As escolhas do nosso mecanismo de avaliação para este layout de cabine — veja o raciocínio completo de qualquer assento no mapa acima.
Assentos a evitar
- 46A, 46K — ZIPAIR identifies this seat in its fixed-armrest group; the armrests do not all lift.
- 57A, 57K — ZIPAIR states that recline is limited at this seat.
Guia de assentos
Orientação cabine por cabine gerada a partir dos registros verificados desta configuração: quais assentos se destacam nas avaliações, quais merecem cautela e quais fileiras vale conhecer antes de escolher.
ZIP Full-Flat
Assentos a evitar
- 5A, 5D, 5G, 5K — Immediately ahead of a restroom symbol in the archived official diagram; possible restroom noise and nearby traffic.
- Fileiras ao lado do lavatório: 5
Standard
Assentos a evitar
- 46A, 46K, 18A, 18B, 18C, 18H, 18J, 18K, 19G, 45G, 46B, 46C — ZIPAIR identifies this seat in its fixed-armrest group; the armrests do not all lift.
- Fileiras ao lado do lavatório: 57
Perguntas frequentes
- Quantos assentos tem o Boeing 787-8 da ZIPAIR Tokyo?
- Esta configuração tem 290 assentos: 18 ZIP Full-Flat, 272 Standard.
- Quais são os melhores assentos do Boeing 787-8 da ZIPAIR Tokyo?
- As evidências disponíveis não indicam um assento de destaque nesta configuração. Os detalhes de conforto ainda não resolvidos permanecem sem verificação.
- Quais assentos devo evitar?
- Sinalizados em nossos dados: 46A, 46K, 18A, 18B, 18C, 18H, 18J, 18K — ZIPAIR identifies this seat in its fixed-armrest group; the armrests do not all lift.
- O Boeing 787-8 da ZIPAIR Tokyo tem assentos-cama (lie-flat)?
- Sim — ZIP Full-Flat tem 18 assentos que viram cama totalmente plana.
Cabines
ZIP Full-Flat
- Pitch
- 42"aprox
- Largura
- 20"aprox
- Assento
- Cama totalmente plana (lie-flat)
ZIPAIR publishes about 107 cm pitch and 51 cm width between armrests, with approximate 42 in / 20 in equivalents.
Standard
- Pitch
- 31"aprox
- Largura
- 17"aprox
- Assento
- Assento padrão
ZIPAIR publishes about 79 cm pitch and 43 cm standard width between armrests, with approximate 31 in / 17 in equivalents.
Instalações a bordo
Desenhadas no mapa interativo acima — passe o cursor sobre um elemento para confirmar a posição.
7 banheiros · 4 pares de portas
Imagem do mapa de assentos
Um instantâneo imprimível deste mesmo layout — salve para consultar no dia do embarque. O mapa interativo acima continua sendo a referência definitiva.
Fontes
Cada medida e afirmação desta página remete a uma destas fontes. Última verificação: 4 de out. de 2026.
Os trechos de fontes e as notas de pesquisa abaixo são citados em inglês, o idioma em que foram verificados.
- ZIPAIR TokyoFONTE PRIMÁRIAConsultado em 17 de jul. de 2026
Corporate profile labelled 'As of July 2026': the operating fleet is eight Boeing 787-8 aircraft, each seating 290.
The page gives month-level currency rather than an exact as-of day; fleetCountAsOf uses the retrieval date within that stated month.
https://corporate.zipair.net/en/company/ ↗ - ZIPAIRFONTE PRIMÁRIAConsultado em 17 de jul. de 2026
Official Japanese seat page publishes two products, approximate dimensions, Standard-seat price categories, exit/front-row positions, fixed-armrest positions, non-/limited-recline positions and the emergency-door foot-area caveat.
Translated claims: ZIP Full-Flat is approximately 107 cm pitch and 51 cm width; Standard is approximately 79 cm pitch and 43 cm width; exit seats are 46ABC/46HJK; 36ABC/36HJK do not recline; 57AC/57HK have reduced recline; 46A/46K have a door-structure intrusion. The live customer site returned Cloudflare 403 to curl, so the snapshot is ZIPAIR's own server-rendered page captured by Wayback on 2025-01-23.
https://web.archive.org/web/20250123232040id_/https://www.zipair.net/ja/service/seat ↗ - ZIPAIRFONTE PRIMÁRIAConsultado em 17 de jul. de 2026
Official English-labelled 787-8 schematic publishes the exact 18-seat ZIP Full-Flat and 272-seat Standard row/column grid, cabin geometry, exits, lavatories and service monuments.
The archived 2025 official seat page embeds this exact content-hashed image URL. The schematic is not to scale and does not establish window alignment.
https://web.archive.org/web/20211110165220id_/https://www.zipair.net/_nuxt/img/service_seat_group.94155ec.png ↗ - ZIPAIR TokyoFONTE PRIMÁRIAConsultado em 4 de out. de 2026
Current fleet page labelled As of July 2026 lists eight Boeing 787-8 aircraft seating 290.
Raw HTML downloaded from official corporate domain; page currency is July 2026.
https://corporate.zipair.net/en/company/ ↗ - ZIPAIR TokyoFONTE PRIMÁRIAConsultado em 4 de out. de 2026
Live official seat page confirms ZIP Full-Flat approximate 42-inch pitch/20-inch width, Standard approximate 31-inch pitch/17-inch width, 36ABC/HJK non-reclining and 57AC/HK limited recline; child seat-selection exceptions.
Web tool extracted-text capture, not raw HTTP HTML. The current native WebP image is linked but its bytes were blocked403; archived exact grid remains separately qualified.
https://www.zipair.net/en/service/seat ↗ - ZIPAIR TokyoFONTE PRIMÁRIAConsultado em 4 de out. de 2026
ZIPAIR announces Boeing 787-9 introduction starting in FY2027. This announcement provides no numbered seat layout or seat total.
Web-tool extracted-text capture, not raw HTTP HTML. A future acquisition plan does not establish an active 787-9 configuration or numbered layout.
https://www.zipair.net/en/notification/298 ↗ - ZIPAIR TokyoFONTE PRIMÁRIAConsultado em 4 de out. de 2026
ZIP Full-Flat is restricted to customers aged 7 or older. ZIPAIR designates 46ABC/HJK as emergency-exit seats, requiring age 15 or older and prohibiting customers accompanying children under 15. Floor and lap baggage is prohibited during takeoff and landing. Fixed-armrest seats are 18ABC/HJK, 19DEG, 45DEG, 46ABC/HJK and 55AB/JK, with the shared armrest between 19D/E and 45D/E movable. The emergency-door structure intrudes into part of the foot area at 46A/K.
Web-tool extracted-text snapshot, not raw HTTP HTML. Published text lines 60, 623–625 and 628–642 support product eligibility, seat restrictions and armrest exceptions. These restrictions do not establish permanent under-seat storage loss or a new hardware tier. Current native WebP comparison remains unresolved.
https://www.zipair.net/en/service/seat ↗
Official corporate profile retrieved 2026-10-04 remains labelled As of July 2026: eight Boeing 787-8 aircraft, seating 290. fleetCountAsOf 2026-07-17 preserves the historical retrieval anchor within the month-only July 2026 fleet label; it does not assert day-precision fleet currency. One existing layout is represented; the 787-9 announcement says introduction from FY2027 and publishes no numbered layout. Exact row/letter IDs were independently visually transcribed from the retained archived official native diagram: 18 ZIP Full-Flat and 272 Standard. The live seat page links a newer WebP diagram; downloading and visually comparing that asset is unresolved (HTTP 403), so the archived grid is not certified as a current-image transcription. Published approximate pitch and width retained. ZIPAIR explicitly designates 46ABC/46HJK as emergency exit seats; 46DEG are not designated exit seats. Emergency exit/front-row pricing alone does not establish an extra-legroom hardware tier; inferred extra-legroom seat type removed; fee categories do not establish measured extra legroom. Advance selection generally costs extra, with documented child/accompanying-adult exceptions; blanket all-seats-paid claim removed. Seat quality was assessed against the shared rubric using the retained archived numbered diagram and current published restrictions. Standard means a reviewed within-cabin baseline, not a schema placeholder. Fixed-armrest positions, non-/limited-reclining positions and published exit seats are rated be_aware unless persistent physical drawbacks compound. Two or more persistent sourced physical drawbacks lead to avoid. Seats 46A/K combine published fixed armrests and a door-structure intrusion into the foot area and are rated avoid; the temporary takeoff/landing baggage policy is an additional restriction, not a permanent under-seat storage assertion. Immediately adjacent restroom seats 5A/D/G/K are be_aware. Seats 57A/K combine published limited recline with persistent proximity to the restroom in the archived diagram and are rated avoid; possible restroom noise and traffic are qualified in their reasons. The forward restroom before row 1 is separated from 1A by the entry-door area and service monuments, and its coarse schematic furniture anchor does not establish immediate adjacency. All ratings remain limited by the lack of a current-image comparison and verified window alignment. Cabin-wide age eligibility for ZIP Full-Flat is described as product policy rather than a relative seat-quality penalty. Schematic tilt does not certify reverse-herringbone facing or hardware identity; those classifications removed. Window alignments, galley identities of unlabelled monuments, exact geometry and per-tail assignment remain unverified.
O que mudou
- 4 de out. de 2026Applied methodology review: added a separately claimed current official restriction source; removed unsupported armrest-location wording; rated 46A/K avoid for two persistent published physical drawbacks; qualified the forward restroom anchor and prepared explicit assessment coverage status.
- 4 de out. de 2026Clarified six published emergency-exit seats: age 15 or older, no accompanying children under 15, and no floor/lap baggage during takeoff or landing; retained explicit 46A/K floor-protrusion reasons. Clarified the published fixed-armrest grouping and movable shared D/E armrest exception at rows 19 and 45 without asserting an armrest location or creating a synthetic flag.
- 4 de out. de 2026Completed evidence-limited seat-quality and window assessment: replaced schema-placeholder ratings with reviewed within-cabin standard judgments and sourced drawback ratings; added narrow restroom adjacency, exit infant restriction and grid-supported last-row attributes. All window alignment remains unknown; current WebP comparison and seat hardware identity remain unresolved.
- 4 de out. de 2026Applied review corrections: restored published six-seat emergency-exit designation at row46 with explicit center-seat exclusion; added official FY2027 787-9 announcement to sources; clarified historical month-only fleet date retrieval anchor.
- 4 de out. de 2026Rechecked official fleet and seat specifications; independently transcribed retained archived native map; removed inferred extra-legroom tier, blanket paid-seat claim, unverified facing/window geometry and rating judgments. Current WebP comparison remains unresolved.
- 17 de jul. de 2026Initial ZIPAIR Tokyo 290-seat Boeing 787-8 configuration from the current corporate fleet statement and official published seat map.