Vueling Airbus A321ceo — mapa de assentos
Mapa de assentos
Passe o cursor ou toque em qualquer assento para ver a avaliação e os detalhes.
Toque ou passe o cursor sobre um assento para ver a avaliação e os detalhes. No celular, faça o gesto de pinça para dar zoom e arraste para navegar.
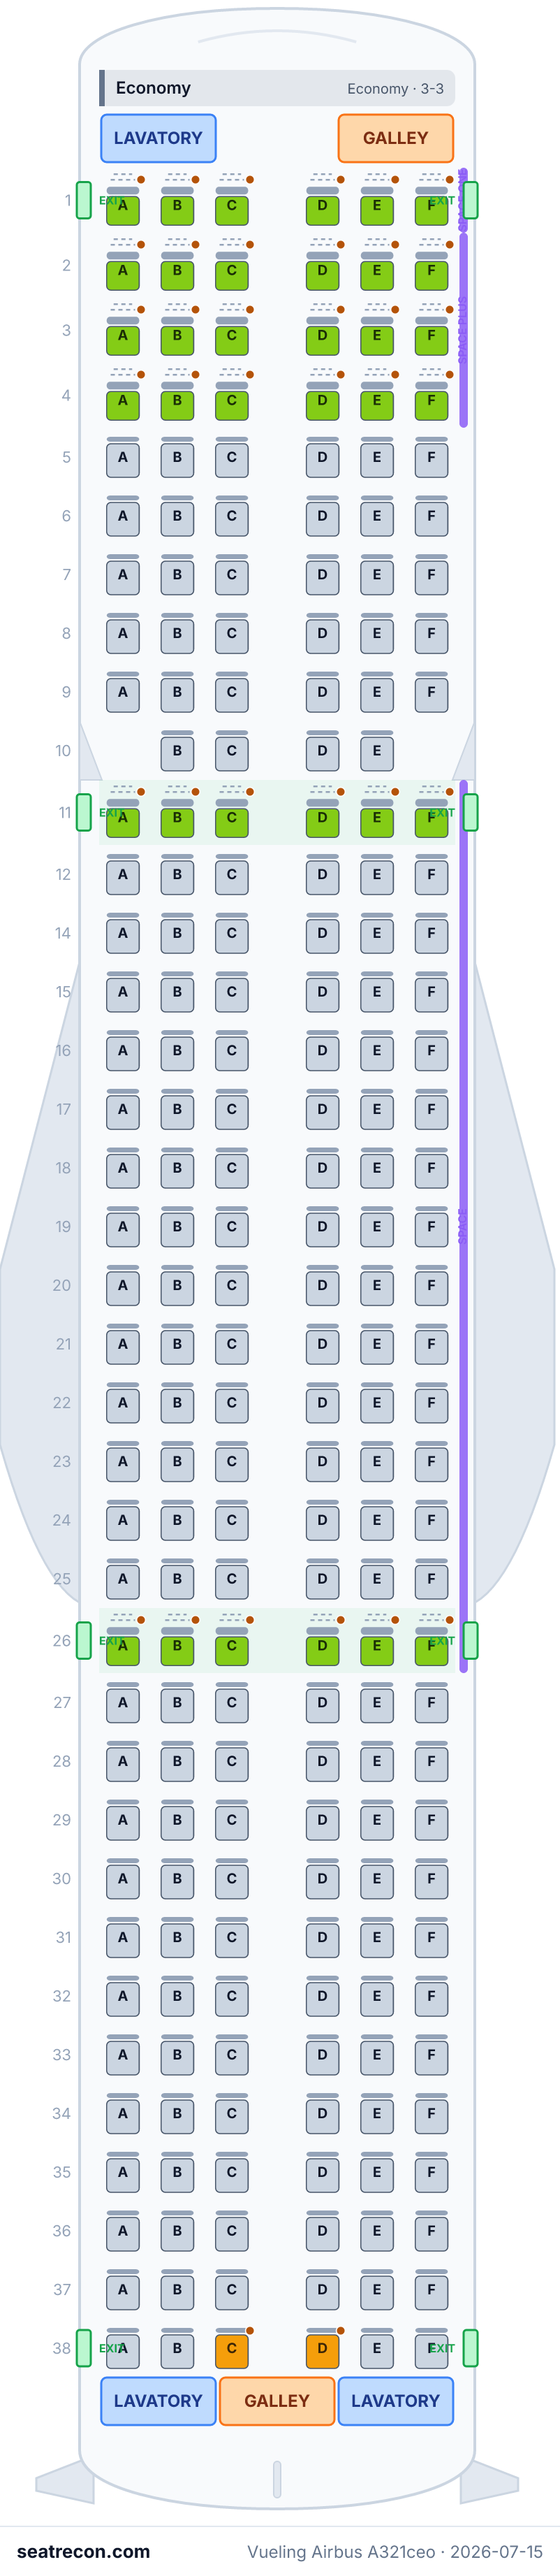
- — Space One row — Vueling markets up to 20% more space at the front of the cabin.
- — Aisle seat beside the rear lavatory area — queues and noise may be disruptive.
- Fileiras de saída de emergência: 11 e 26
- 36 assentos com espaço extra para as pernas
Toque em um número de assento para vê-lo no mapa.
Como avaliamos os assentos →Melhores e piores assentos
As escolhas do nosso mecanismo de avaliação para este layout de cabine — veja o raciocínio completo de qualquer assento no mapa acima.
Vale saber
- 38C, 38D — Aisle seat beside the rear lavatory area — queues and noise may be disruptive.
Guia de assentos
Orientação cabine por cabine gerada a partir dos registros verificados desta configuração: quais assentos se destacam nas avaliações, quais merecem cautela e quais fileiras vale conhecer antes de escolher.
Economy
Melhores assentos
- 1A, 1B, 1C, 1D, 1E, 1F — Space One row — Vueling markets up to 20% more space at the front of the cabin.
- 2A, 2B, 2C, 2D, 2E, 2F — Space Plus seat — Vueling markets up to 10% more space in rows 2-4.
Assentos a evitar
- 38C, 38D — Aisle seat beside the rear lavatory area — queues and noise may be disruptive.
- Fileiras de saída de emergência: 11 e 26
- Fileiras ao lado do lavatório: 38
- 36 assentos com espaço extra para as pernas
Perguntas frequentes
- Quantos assentos tem o Airbus A321ceo da Vueling?
- Esta configuração tem 220 assentos: 220 Economy.
- Quais são os melhores assentos do Airbus A321ceo da Vueling?
- Os mais bem avaliados em nossos dados: 1A, 1B, 1C, 1D, 1E, 1F — Space One row — Vueling markets up to 20% more space at the front of the cabin; 2A, 2B — Space Plus seat — Vueling markets up to 10% more space in rows 2-4.
- Quais assentos devo evitar?
- Sinalizados em nossos dados: 38C, 38D — Aisle seat beside the rear lavatory area — queues and noise may be disruptive.
- Quais fileiras são saídas de emergência?
- As fileiras 11 e 26 são de saída de emergência.
- O Airbus A321ceo da Vueling tem assentos-cama (lie-flat)?
- Não — esta configuração não tem assentos-cama.
Cabines
Economy
- Pitch
- 28"aprox
- Largura
- 17.5"mín
- Assento
- Assento slimline, Assento com espaço extra para as pernas
Vueling publishes minimum dimensions of 28 in between seat backs and 17.5 in between armrests. The legacy guide prints28in as a minimum but appends the unexplained parenthetical "this information is missing" to that pitch bullet; treat it as self-qualified and low confidence. Its17.5in armrest width has no corresponding parenthetical. Neither is a variant-specific installed measurement.
Instalações a bordo
Desenhadas no mapa interativo acima — passe o cursor sobre um elemento para confirmar a posição.
3 banheiros · 2 galleys · 4 pares de portas
Imagem do mapa de assentos
Um instantâneo imprimível deste mesmo layout — salve para consultar no dia do embarque. O mapa interativo acima continua sendo a referência definitiva.
Fontes
Cada medida e afirmação desta página remete a uma destas fontes. Última verificação: 15 de jul. de 2026.
Os trechos de fontes e as notas de pesquisa abaixo são citados em inglês, o idioma em que foram verificados.
- VuelingFONTE PRIMÁRIAConsultado em 15 de jul. de 2026
Archived request returned a Cloudflare challenge page (Just a moment...); no article content was captured.
Archive is a bot challenge, not the intended Vueling article. No configuration or product claim is verified by this snapshot.
https://help.vueling.com/hc/en-gb/articles/19798800208273-Vueling-Fleet ↗ - VuelingFONTE PRIMÁRIAConsultado em 15 de jul. de 2026
Official A321 diagram: 220 seats in rows 1-12 and 14-38, with only B/C/D/E present in row 10; Space One row 1, Space Plus rows 2-4, Space rows 11 and 26, and four full-door exit pairs.
The image is labeled A321 rather than A321ceo; the 220-seat assignment to A321ceo follows the fleet table, which separately lists A321neo at 236 seats.
https://help.vueling.com/hc/article_attachments/36146310701969 ↗ - VuelingFONTE PRIMÁRIAConsultado em 15 de jul. de 2026
Archived request returned a Cloudflare challenge page (Just a moment...); no article content was captured.
Archive is a bot challenge, not the intended Vueling article. No configuration or product claim is verified by this snapshot.
https://help.vueling.com/hc/en-gb/articles/19798809241745-Seats ↗ - VuelingFONTE PRIMÁRIAConsultado em 15 de jul. de 2026
Vueling's passenger-reduced-mobility guide publishes minimum seat dimensions of 28 inches between seat backs and 17.5 inches between armrests; it also lists A320 restricted rows 1, 2, 11, 12, 14, and 31. The legacy guide prints28in as a minimum but appends the unexplained parenthetical "this information is missing" to that pitch bullet; treat it as self-qualified and low confidence. Its17.5in armrest width has no corresponding parenthetical. Neither is a variant-specific installed measurement.
The guide is a legacy fleet-wide accessibility document and labels the dimensions as minimums; it does not publish variant-specific pitch or recline. The legacy guide prints28in as a minimum but appends the unexplained parenthetical "this information is missing" to that pitch bullet; treat it as self-qualified and low confidence. Its17.5in armrest width has no corresponding parenthetical. Neither is a variant-specific installed measurement.
https://static.vueling.com/cms/media/1430485/pmr_en2.pdf ↗ - WikipediaFONTE INDEPENDENTEConsultado em 15 de jul. de 2026
Vueling fleet table (as of August 2025): A320-200 uses both 180- and 186-passenger layouts, A320neo uses 186, A321-200 uses 220, and four A321neo aircraft use 236.
The table does not split the 92 A320-200 aircraft between the 180- and 186-seat layouts; its cited Airbus orders page does not itself publish cabin layouts.
https://en.wikipedia.org/wiki/Vueling ↗ - AirbusFONTE PRIMÁRIAConsultado em 14 de jul. de 2026
A321 Aircraft Characteristics (December 2023): baseline A321-200 four-door architecture, distinct from the A321neo-ACF over-wing-emergency-door arrangement.
https://www.aircraft.airbus.com/sites/g/files/jlcbta126/files/2023-12/ac_a321_1223.pdf ↗ - VuelingFONTE PRIMÁRIAConsultado em 30 de set. de 2026
Official A319 numbered cabin diagram. It supports only that drawn type/capacity; it does not independently certify engine generation, this record's unmatched capacity, or cross-type layout. Other-type entries are retained research context without field bindings.
https://help.vueling.com/hc/article_attachments/36146310693137 ↗ - VuelingFONTE PRIMÁRIAConsultado em 30 de set. de 2026
Official A320180-seat numbered cabin diagram. It supports only that drawn type/capacity; it does not independently certify engine generation, this record's unmatched capacity, or cross-type layout. Other-type entries are retained research context without field bindings.
https://help.vueling.com/hc/article_attachments/36146276496273 ↗ - VuelingFONTE PRIMÁRIAConsultado em 30 de set. de 2026
Official A321220-seat numbered cabin diagram. It supports only that drawn type/capacity; it does not independently certify engine generation, this record's unmatched capacity, or cross-type layout. Other-type entries are retained research context without field bindings.
https://help.vueling.com/hc/article_attachments/36146310701969 ↗ - VuelingFONTE PRIMÁRIAConsultado em 30 de set. de 2026
Legacy fleet-wide guide lists28in minimum pitch with the unexplained parenthetical "this information is missing", and17.5in minimum width without that note. Pitch is self-qualified; neither value verifies exact variant or product measurements.
https://static.vueling.com/cms/media/1430485/pmr_en2.pdf ↗
Vueling's official A321 image publishes this exact 220-seat grid: rows 1-12 and 14-38, with 36 full 3-3 rows plus partial row 10 containing B/C/D/E only. The fleet table assigns 220 seats to A321-200/A321ceo and separately lists A321neo at 236, so the image is treated as the ceo layout. Space One (row 1), Space Plus (rows 2-4), and Space (rows 11 and 26 after the mid-cabin door pairs) are physical extra-space products within one Economy cabin. Vueling publishes only minimum fleet-wide seat dimensions (28 in pitch, 17.5 in width); exact per-zone pitch, recline, and hardware are omitted. The published map proves row presence, the partial row, zones, exits, and monuments, but not window alignment. No variant-exact A321ceo engineering grid exists under data/window-grids, so aircraft.windowGridType is deliberately omitted and every window seat remains unknown. Audit 2026-09-30: Column letters ABC/DEF follow conventional nomenclature and are not independently verified by the airline figure; Exact zone pitch, hardware, recline, individual power/WiFi installation and window alignment; Configuration fleet counts and historical/retrofit airframe allocation. No complete configuration verification claimed; baseline IDs and uncertain geometry retained. The legacy guide prints28in as a minimum but appends the unexplained parenthetical "this information is missing" to that pitch bullet; treat it as self-qualified and low confidence. Its17.5in armrest width has no corresponding parenthetical. Neither is a variant-specific installed measurement.
O que mudou
- 1 de out. de 2026Primary-evidence Claude follow-up: distinguish blocked article snapshots from readable numbered diagrams; qualify unsupported product benefits, correct neutral186-seat attribution, and include the pictured A319 supplementary right galley. Record the primary Vueling guide self-qualified pitch minimum and explicitly label retained other-type diagram context; preserve root product/Cloudflare qualifications and all seat geometry.
- 30 de set. de 2026European primary-source audit: Re-fetched airline diagram confirms row labels and physical seat positions; seat letters are not printed; Official seat-product legend and fleet-wide minimum dimensions. Unresolved: Column letters ABC/DEF follow conventional nomenclature and are not independently verified by the airline figure; Exact zone pitch, hardware, recline, individual power/WiFi installation and window alignment; Configuration fleet counts and historical/retrofit airframe allocation.
- 15 de jul. de 2026Initial Vueling A321ceo 220-seat single-class configuration.