Qatar Airways Boeing 787-9 — mapa de assentos
Avaliação dos assentos
A avaliação está pendente devido a conflitos de fontes ou layout. Esta auditoria não confirma as notas históricas.
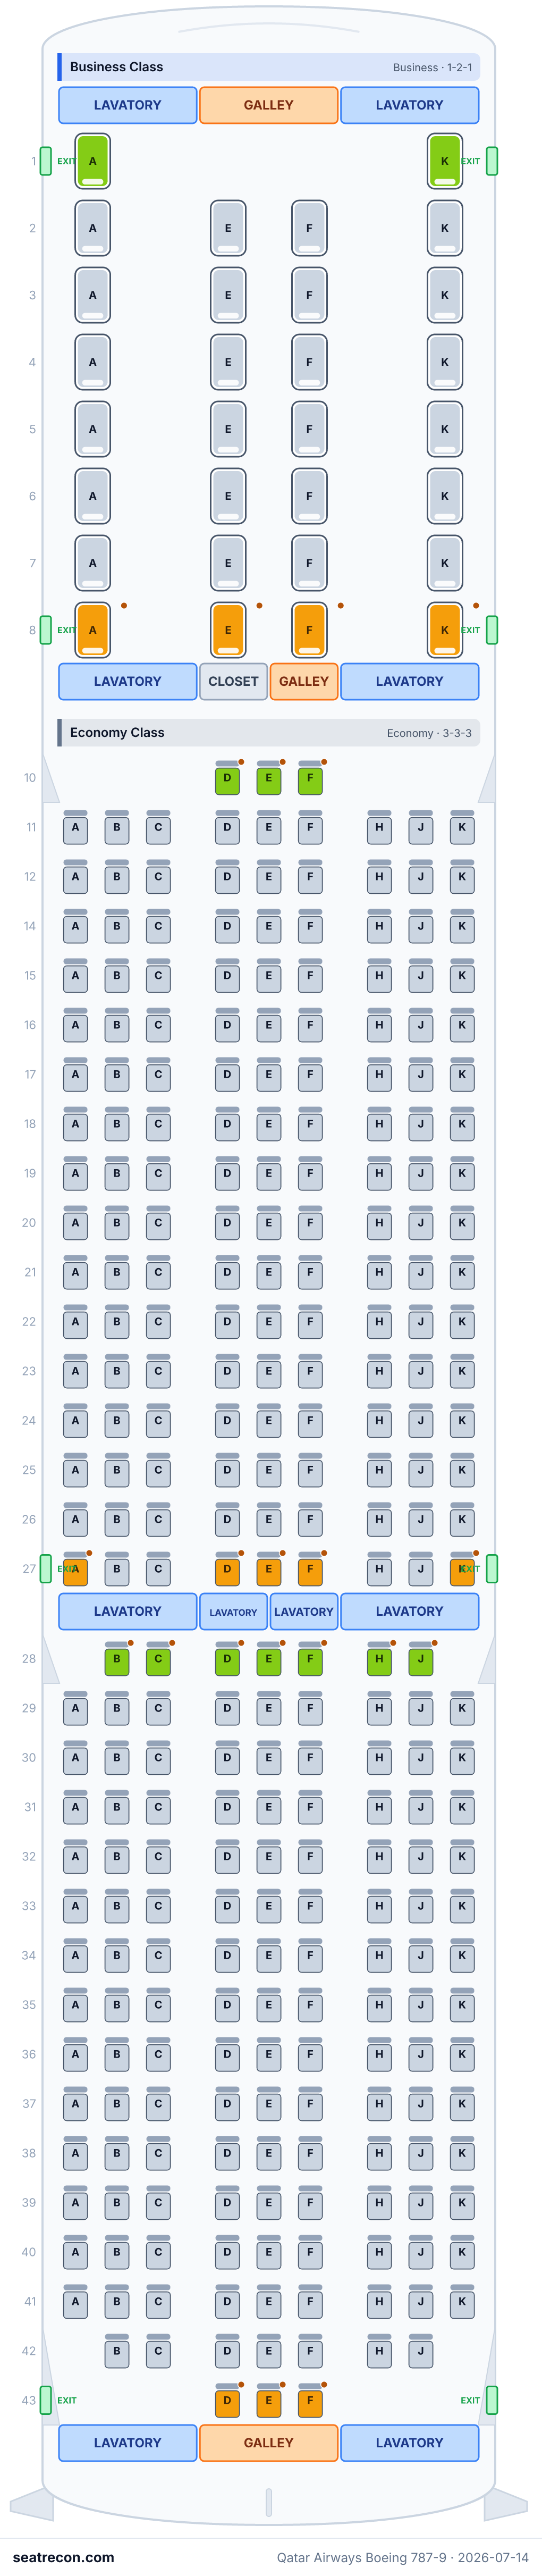
Mapa de assentos
Passe o cursor ou toque em qualquer assento para ver a avaliação e os detalhes.
Toque ou passe o cursor sobre um assento para ver a avaliação e os detalhes. No celular, faça o gesto de pinça para dar zoom e arraste para navegar.
Cabines
Business Class
- Pitch
- 42"publicado
- Largura
- 22"publicado
- Assento
- Cama totalmente plana (lie-flat)
42 in pitch, 22 in width and a fully-flat 180-degree bed per the official Qatar Airways B787-9 seat map; bed length not published.
Economy Class
- Pitch
- 31"aprox
- Largura
- 17"aprox
- Assento
- Assento padrão
31-32 in pitch and 16.9-17.4 in width (varies by row/section) with 6-degree recline, per the official Qatar Airways B787-9 seat map.
Instalações a bordo
Desenhadas no mapa interativo acima — passe o cursor sobre um elemento para confirmar a posição.
10 banheiros · 3 galleys · 4 pares de portas
Comodidades
Imagem do mapa de assentos
Um instantâneo imprimível deste mesmo layout — salve para consultar no dia do embarque. O mapa interativo acima continua sendo a referência definitiva.
Fontes
Cada medida e afirmação desta página remete a uma destas fontes. Última verificação: 14 de jul. de 2026.
Os trechos de fontes e as notas de pesquisa abaixo são citados em inglês, o idioma em que foram verificados.
- Qatar AirwaysFONTE PRIMÁRIAConsultado em 14 de jul. de 2026
Official Boeing 787-9 seat map: 30 Business (42 in pitch, 22 in width, flatbed 180-degree recline) and 281 Economy (31/32 in pitch, 16.9/17.4 in width, 6-degree recline) = 311; full cabin layout, monuments and doors.
Direct fetch from qatarairways.com failed (HTTP/2 INTERNAL_ERROR); retrieved via the Wayback Machine raw snapshot 20230522171929if_. This is the same PDF Qatar links from its current fleet page (per the 2026 Wikipedia fleet article).
https://www.qatarairways.com/content/dam/documents/fleet/B787-9.pdf ↗ - WikipediaFONTE INDEPENDENTEConsultado em 14 de jul. de 2026
Qatar Airways fleet table lists the Boeing 787-9 as 30 Business / 281 Economy = 311 seats, citing the official Qatar Airways B787-9 seat map; 27 in service.
https://en.wikipedia.org/w/index.php?title=Qatar_Airways_fleet&action=raw ↗
Qatar Airways' sole Boeing 787-9 cabin: 30 Business / 281 Economy = 311. Transcribed ROW-BY-ROW from the official Qatar Airways B787-9 seat-map PDF (qatarairways.com/content/dam/documents/fleet/B787-9.pdf), rendered from the Wayback snapshot 20230522171929 and still the map Qatar links from its current fleet listing (per the 2026 Wikipedia fleet table, which also states 30J/281Y=311). BUSINESS: lie-flat 1-2-1 (columns A | E,F | K); row 1 is a two-seat bulkhead row with only the window suites 1A/1K (the centre position is occupied by the forward galley/console), rows 2-8 are full 1-2-1 = 2 + 7x4 = 30. Pitch 42 in / width 22 in / fully-flat 180-degree recline per the map's technical-details table. The seat product is not named on the official map (Qatar's 787 Business is widely reported as the Collins/B-E Aerospace Super Diamond reverse-herringbone, but no primary source names it, so hardwareModel is omitted); geometryHint reverse_herringbone is a structural read of the angled 1-2-1 all-aisle-access schematic. ECONOMY: 3-3-3 (A,B,C | D,E,F | H,J,K), pitch 31-32 in / width 16.9-17.4 in / 6-degree recline per the map. The cabin is split by Door 3 (lavatory bank after row 27). Row numbering skips 13. Partial rows read directly from the map: row 10 = D,E,F only (3, bulkhead behind the Door 2 galley/lavatories); rows 11,12,14-26 full (15x9=135); row 27 full (9, backs onto Door 3 lavatories); row 28 = B,C,D,E,F,H,J (7, bulkhead facing Door 3 lavatories, window seats A/K removed); rows 29-41 full (13x9=117); row 42 = B,C,D,E,F,H,J (7, tapered, A/K removed); row 43 = D,E,F only (3, last row against the aft galley/lavatories) => 3+135+9+7+117+7+3 = 281. windowAlignment left "unknown" for all window seats and "no_window_seat" for the rest — a top-down schematic does not prove a real window lines up (no 787 window grid used). Bulkhead partial rows 10/28 are rated good for their extra legroom; the map does not mark bassinet positions, extra-legroom pricing, or in-seat power/Wi-Fi, so none are asserted. Four door pairs (1 fwd, 2 behind Business, 3 mid after row 27, 4 aft) placed at the galley/lavatory monument breaks; no economy row sits directly beside a door (all door areas are monuments), so no exit_row attributes are set.
O que mudou
- 14 de jul. de 2026Initial Qatar Airways 787-9 config (30J/281Y = 311) transcribed row-by-row from the official Qatar Airways B787-9 seat-map PDF.