Lufthansa City Airlines Airbus A319 — mapa de assentos
Mapa de assentos
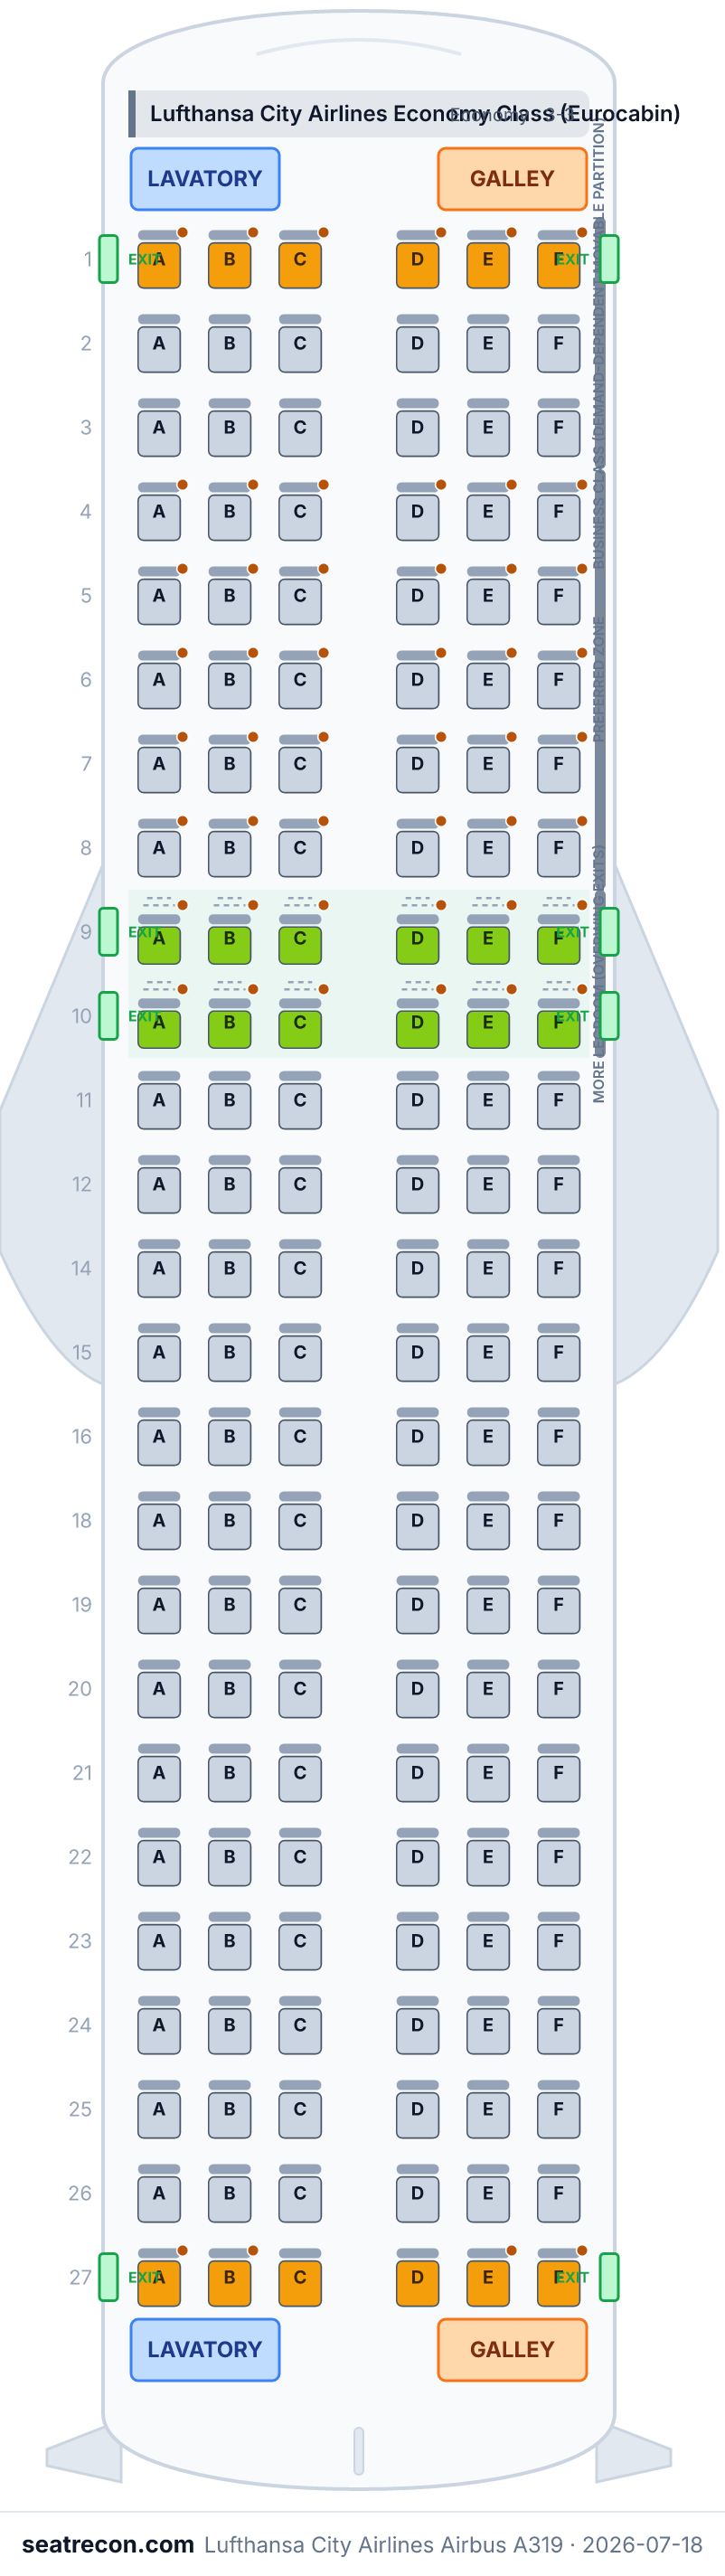
Passe o cursor ou toque em qualquer assento para ver a avaliação e os detalhes.
Toque ou passe o cursor sobre um assento para ver a avaliação e os detalhes. No celular, faça o gesto de pinça para dar zoom e arraste para navegar.
- — The official map marks this overwing-exit seat as having more legroom.
- — Faces the forward lavatory — possible noise and queueing.
- — Bulkhead row — no seat ahead, so carry-ons must go in the overhead bin for taxi, take-off and landing.
- — Faces the forward galley — light, noise and crew activity during service.
- Fileiras de saída de emergência: 9 e 10
- 12 assentos com espaço extra para as pernas
- 6 assentos sem espaço de bagagem sob o assento
Toque em um número de assento para vê-lo no mapa.
Como avaliamos os assentos →Melhores e piores assentos
As escolhas do nosso mecanismo de avaliação para este layout de cabine — veja o raciocínio completo de qualquer assento no mapa acima.
Vale saber
- 1A, 1B — Faces the forward lavatory — possible noise and queueing.
- 1C, 1D — Bulkhead row — no seat ahead, so carry-ons must go in the overhead bin for taxi, take-off and landing.
- 1E, 1F — Faces the forward galley — light, noise and crew activity during service.
Guia de assentos
Orientação cabine por cabine gerada a partir dos registros verificados desta configuração: quais assentos se destacam nas avaliações, quais merecem cautela e quais fileiras vale conhecer antes de escolher.
Lufthansa City Airlines Economy Class (Eurocabin)
Melhores assentos
- 9A, 9B, 9C, 9D, 9E, 9F, 10A, 10B, 10C, 10D, 10E, 10F — The official map marks this overwing-exit seat as having more legroom.
Assentos a evitar
- 1A, 1B — Faces the forward lavatory — possible noise and queueing.
- 1C, 1D — Bulkhead row — no seat ahead, so carry-ons must go in the overhead bin for taxi, take-off and landing.
- 1E, 1F — Faces the forward galley — light, noise and crew activity during service.
- 27A, 27B, 27C, 27D, 27E, 27F — Last row of the cabin, directly ahead of the rear lavatory and galley — expect noise and activity.
- Fileiras de saída de emergência: 9 e 10
- Fileiras ao lado da cozinha de bordo: 1 e 27
- Fileiras ao lado do lavatório: 1 e 27
- 12 assentos com espaço extra para as pernas
- 6 assentos sem espaço de bagagem sob o assento
Perguntas frequentes
- Quantos assentos tem o Airbus A319 da Lufthansa City Airlines?
- Esta configuração tem 150 assentos: 150 Lufthansa City Airlines Economy Class (Eurocabin).
- Quais são os melhores assentos do Airbus A319 da Lufthansa City Airlines?
- Os mais bem avaliados em nossos dados: 9A, 9B, 9C, 9D, 9E, 9F, 10A, 10B — The official map marks this overwing-exit seat as having more legroom.
- Quais assentos devo evitar?
- Sinalizados em nossos dados: 1A, 1B — Faces the forward lavatory — possible noise and queueing; 1C, 1D — Bulkhead row — no seat ahead, so carry-ons must go in the overhead bin for taxi, take-off and landing; 1E, 1F — Faces the forward galley — light, noise and crew activity during service; 27A, 27B — Last row of the cabin, directly ahead of the rear lavatory and galley — expect noise and activity.
- Quais fileiras são saídas de emergência?
- As fileiras 9 e 10 são de saída de emergência.
- O Airbus A319 da Lufthansa City Airlines tem assentos-cama (lie-flat)?
- Não — esta configuração não tem assentos-cama.
Cabines
Lufthansa City Airlines Economy Class (Eurocabin)
- Assento
- Assento padrão, Assento com espaço extra para as pernas
Instalações a bordo
Desenhadas no mapa interativo acima — passe o cursor sobre um elemento para confirmar a posição.
2 banheiros · 2 galleys · 4 pares de portas
Imagem do mapa de assentos
Um instantâneo imprimível deste mesmo layout — salve para consultar no dia do embarque. O mapa interativo acima continua sendo a referência definitiva.
Fontes
Cada medida e afirmação desta página remete a uma destas fontes. Última verificação: 18 de jul. de 2026.
Os trechos de fontes e as notas de pesquisa abaixo são citados em inglês, o idioma em que foram verificados.
- Lufthansa City Airlines GmbHFONTE PRIMÁRIAConsultado em 18 de jul. de 2026
Official representative A319 diagram titled 202403_A319_150-City: 150 seats in 25 full 3-3 rows; rows 13 and 17 omitted; movable Business/Economy partition after representative row 3; Preferred Zone rows 4-8; more-legroom and dual overwing-exit rows 9-10; forward/aft doors, galleys and lavatories.
The footer says the shown configuration is used in most Lufthansa City Airlines aircraft of this type and deviations are possible.
https://www.lufthansa-city.com/media/downloads/de/seatmap-a319-100.pdf ↗ - Lufthansa City Airlines GmbHFONTE PRIMÁRIAConsultado em 18 de jul. de 2026
Operator fleet page publishes 150 seats for the Lufthansa City Airlines A319-100 and links the official seat-plan PDF.
Snapshot is rendered HTML captured in a browser because direct curl returned Cloudflare 403.
https://www.lufthansa-city.com/en/information/on-board/fleet/airbus-a319-100.html ↗ - International Air Transport AssociationFONTE INDEPENDENTEConsultado em 18 de jul. de 2026
Lufthansa City Airlines GmbH is listed with IATA designator VL, ICAO code LHX, airline code 448 and country Germany.
https://www.iata.org/en/about/members/airline-list/lufthansa-city-airlines/671/ ↗ - Lufthansa Group NewsroomFONTE PRIMÁRIAConsultado em 18 de jul. de 2026
Lufthansa City Airlines began operations under airline code VL on 26 June 2024 with an A320neo; the release also announced an A319 entering the network from 27 July 2024.
https://newsroom.lufthansagroup.com/en/lufthansa-city-airlines-starts-flight-operations-with-a320neo-on-june-26/ ↗ - Deutsche Lufthansa AGFONTE PRIMÁRIAConsultado em 18 de jul. de 2026
At 31 December 2025 Lufthansa City Airlines operated eleven A320neo and four A319 aircraft from Munich; Frankfurt operations began in February 2026.
Fleet counts are operator/type totals as of 31 December 2025, not proof that every airframe used the representative configuration in this file.
https://report.lufthansagroup.com/2025/annual-report/en/combined-management-report/business-segments/passenger-airlines-business-segment/lufthansa-airlines/ ↗ - Deutsche Lufthansa AGFONTE PRIMÁRIAConsultado em 14 de jul. de 2026
Current Lufthansa mainline comparison map: 138 seats in 23 full 3-3 rows, with Preferred Zone rows 7-9 and 11 and one more-legroom overwing-exit row 10.
Comparison/overlap source only; it demonstrates that the operator-attributed VL 150-seat A319 differs and is not a duplicate of lh-319-138.
https://www.lufthansa.com/content/dam/lh/documents/discover-lufthansa/lufthansa-fleet/319/202603_A319_138.pdf ↗
The Lufthansa City Airlines map publishes a representative 150-seat A319: 25 complete 3-3 rows numbered 1-12, 14-16 and 18-27 (rows 13 and 17 are omitted), with a movable Business/Economy divider shown after row 3. Because the divider moves with demand and the installed seats remain one physical Eurocabin, Business is modeled as a demand-dependent zone (representative rows 1-3), not as a fixed cabin or fixed J count. The published Preferred Zone is rows 4-8; both overwing-exit rows 9-10 are marked as seats with more legroom and therefore resolve to extra_legroom_economy. Door and monument placement is read directly from the diagram: forward doors before row 1, forward lavatory left and galley right, two pairs of Type III overwing exits beside rows 9 and 10, aft doors after row 27, and one rear lavatory left plus one rear galley right. This is NOT identical to Lufthansa mainline lh-319-138: City has 150 rather than 138 seats, 25 rather than 23 physical seat rows, two exit/extra-legroom rows rather than one, and a different rear monument arrangement. No pitch, width, recline, power or IFE measurements are encoded because the City map does not publish them. aircraft.windowGridType is omitted because no variant-exact A319 engineering grid exists in data/window-grids; window-seat alignment remains unknown. The City PDF states that the diagram is used in most aircraft of this type and deviations are possible, so representative is true.
O que mudou
- 18 de jul. de 2026Initial operator-attributed Lufthansa City Airlines A319 150-seat map from the official representative diagram; documented its verified differences from Lufthansa mainline lh-319-138.