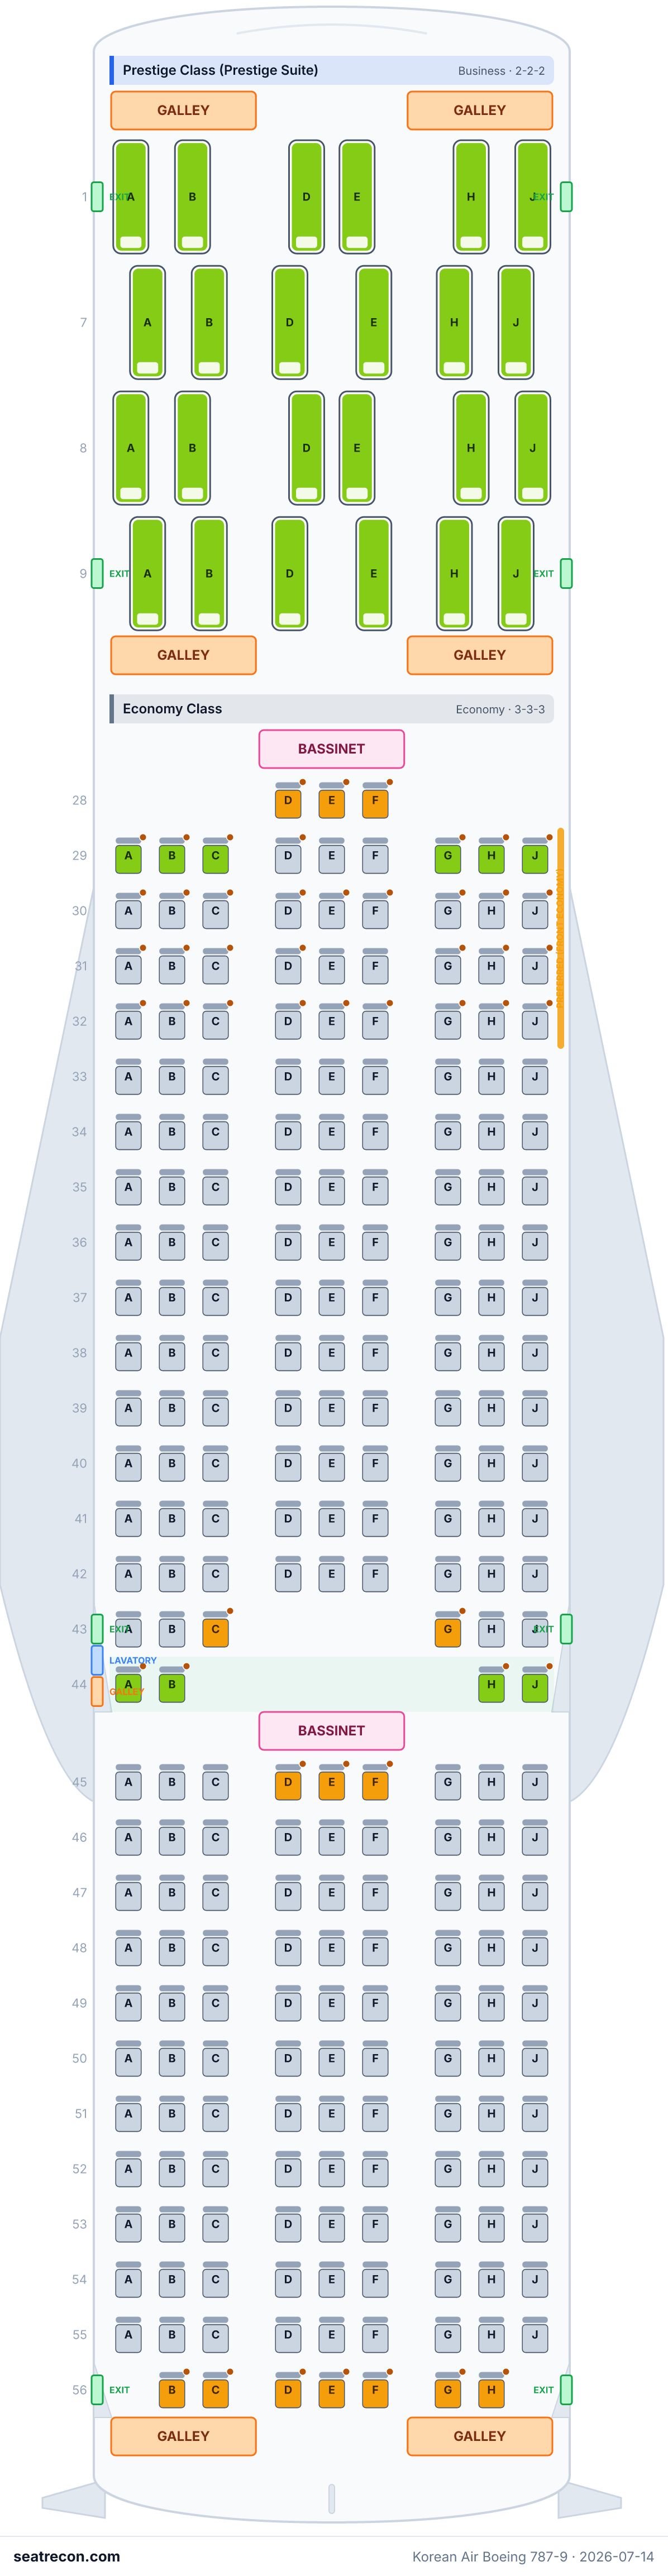
Korean Air Boeing 787-9 — mapa de assentos — 269 assentos
Avaliação dos assentos
Notas revisadas com base nas fontes citadas. Detalhes sem evidências suficientes, incluindo alinhamento desconhecido das janelas, permanecem não verificados.
Mapa de assentos
Passe o cursor ou toque em qualquer assento para ver a avaliação e os detalhes.
Toque ou passe o cursor sobre um assento para ver a avaliação e os detalhes. No celular, faça o gesto de pinça para dar zoom e arraste para navegar.
- — A galley is drawn ahead of this Prestige center pair; potential service disturbance is an editorial judgment.
- — A lavatory is drawn immediately ahead of the right Prestige pair; possible traffic or disturbance is an editorial judgment.
- — The diagram places a center galley immediately behind this Prestige pair; potential service activity is an editorial reason for caution.
- Fileiras com posição de berço (bassinet): 28 e 46
Toque em um número de assento para vê-lo no mapa.
Como avaliamos os assentos →Melhores e piores assentos
As escolhas do nosso mecanismo de avaliação para este layout de cabine — veja o raciocínio completo de qualquer assento no mapa acima.
Vale saber
- 1D, 1E — A galley is drawn ahead of this Prestige center pair; potential service disturbance is an editorial judgment.
- 1H, 1J — A lavatory is drawn immediately ahead of the right Prestige pair; possible traffic or disturbance is an editorial judgment.
- 9D, 9E — The diagram places a center galley immediately behind this Prestige pair; potential service activity is an editorial reason for caution.
Guia de assentos
Orientação cabine por cabine gerada a partir dos registros verificados desta configuração: quais assentos se destacam nas avaliações, quais merecem cautela e quais fileiras vale conhecer antes de escolher.
Prestige Class (Prestige Suite)
Assentos a evitar
- 1D, 1E — A galley is drawn ahead of this Prestige center pair; potential service disturbance is an editorial judgment.
- 1H, 1J — A lavatory is drawn immediately ahead of the right Prestige pair; possible traffic or disturbance is an editorial judgment.
- 9D, 9E — The diagram places a center galley immediately behind this Prestige pair; potential service activity is an editorial reason for caution.
- Fileiras ao lado da cozinha de bordo: 1 e 9
- Fileiras ao lado do lavatório: 1
Economy Class
Assentos a evitar
- 28D, 28E, 28F — Galley and bassinet symbols appear immediately ahead of the first center Economy row; potential service or infant disturbance is an editorial judgment.
- 29A, 29B, 29C, 29G, 29H, 29J — Lavatories are drawn immediately ahead of the first side Economy blocks; potential traffic is an editorial judgment.
- 43C, 43G — Lavatories occupy the center block beside this aisle seat; potential queueing or disturbance is an editorial judgment.
- 44B — A center galley is drawn directly beside this inner seat at the aisle. Potential service disturbance is an editorial judgment; the upward-arrow marker has no recovered legend and is not adopted as an extra-legroom benefit.
- Fileiras com posição de berço (bassinet): 28 e 46
- Fileiras ao lado da cozinha de bordo: 28, 44, 45, 46 e 57
- Fileiras ao lado do lavatório: 29 e 43
Perguntas frequentes
- Quantos assentos tem o Boeing 787-9 da Korean Air?
- Esta configuração tem 269 assentos: 24 Prestige Class (Prestige Suite), 245 Economy Class.
- Quais são os melhores assentos do Boeing 787-9 da Korean Air?
- As evidências disponíveis não indicam um assento de destaque nesta configuração. Os detalhes de conforto ainda não resolvidos permanecem sem verificação.
- Quais assentos devo evitar?
- Sinalizados em nossos dados: 1D, 1E — A galley is drawn ahead of this Prestige center pair; potential service disturbance is an editorial judgment; 1H, 1J — A lavatory is drawn immediately ahead of the right Prestige pair; possible traffic or disturbance is an editorial judgment; 9D, 9E — The diagram places a center galley immediately behind this Prestige pair; potential service activity is an editorial reason for caution; 28D, 28E — Galley and bassinet symbols appear immediately ahead of the first center Economy row; potential service or infant disturbance is an editorial judgment.
- Quais fileiras têm posições de berço?
- As posições de berço atendem às fileiras 28 e 46.
- O Boeing 787-9 da Korean Air tem assentos-cama (lie-flat)?
- Sim — Prestige Class (Prestige Suite) tem 24 assentos que viram cama totalmente plana.
Cabines
Prestige Class (Prestige Suite)
- Pitch
- 75"publicado
- Largura
- 21"publicado
- Assento
- Cama totalmente plana (lie-flat)
- Tela
- 17"
Economy Class
- Pitch
- 33"publicado
- Largura
- 17.2"publicado
- Assento
- Assento padrão
Archived official accommodation model publishes 84–86 cm (33–34 inches) Economy pitch. The numeric pitch value 33 is the lower end of that published range.
Instalações a bordo
Desenhadas no mapa interativo acima — passe o cursor sobre um elemento para confirmar a posição.
1 par de portas
Imagem do mapa de assentos
Um instantâneo imprimível deste mesmo layout — salve para consultar no dia do embarque. O mapa interativo acima continua sendo a referência definitiva.
Fontes
Cada medida e afirmação desta página remete a uma destas fontes. Última verificação: 4 de out. de 2026.
Os trechos de fontes e as notas de pesquisa abaixo são citados em inglês, o idioma em que foram verificados.
- Korean AirFONTE PRIMÁRIAConsultado em 14 de jul. de 2026
Prestige Suite: fully lie-flat (180°), aisle access from the window seat, personal 17-inch (43 cm) LCD monitor, seat pitch 75 in (190 cm), seat width 21 in (53 cm).
Fetched from koreanair.com via the Internet Archive Wayback Machine (koreanair.com blocks direct automated access); the original Korean Air URL is cited.
https://www.koreanair.com/no/en/in-flight/aircraft/b787/9-269/prestige ↗ - Korean AirFONTE PRIMÁRIAConsultado em 14 de jul. de 2026
787-9 269-seat config: 24 Prestige + 245 Economy; Prestige 190 cm (75 in) pitch / 53 cm (21 in) width; Economy 84–86 cm (33–34 in) pitch / 44 cm (17.2 in) width; 8 exits, 9 lavatories, 11 galleys, 3 bassinets; Economy has 2 extra-legroom, 26 preferred-front and 5 wheelchair-accessible seats.
Fetched from koreanair.com via the Internet Archive Wayback Machine (koreanair.com blocks direct automated access); the original Korean Air URL is cited.
https://www.koreanair.com/content/koreanair/global/en/plan-your-travel/in-flight-experience/fleet/b787/9-269/seat-map.model.json ↗ - Korean AirFONTE PRIMÁRIAConsultado em 14 de jul. de 2026
Official seat-map diagram: Prestige 2-2-2 (columns A,B / D,E / H,J) and Economy 3-3-3 (columns A,B,C / D,E,F / G,H,J), including exit rows, lavatory/galley positions and bassinet, accessible, preferred and pet (PETC) seat markers.
Fetched from koreanair.com via the Internet Archive Wayback Machine (koreanair.com blocks direct automated access); the original Korean Air URL is cited. Independently visually inspected preserved native PNG on 2026-10-04; exact 245 Economy positions reconcile without row trimming. Live download denied; present-day deployment remains unverified. Methodology category legend is not recovered; historical category claim text remains preserved, but upward-arrow and star meanings are withheld and extra_legroom/preferred_zone flags are not adopted.
https://www.koreanair.com/content/dam/koreanair/plan-your-travel/in-flight-experience/fleet/common/fl-787-269-seatmap-pc.png ↗
Exact 269-seat released approved grid remains unchanged, including Economy row45 ABCGHJ and row57 DEF; no count trimming. Methodology ratings use only documented native adjacency and clearly labeled potential disturbance judgments. Row44 B/H are the inner aisle neighbors of the center galley; A/J have no substantiated immediate monument and are standard. All upward-arrow and star category interpretations are withheld without a recovered legend, including extra-legroom and preferred-zone flags. Archived primary accommodation supports Prestige 75-inch pitch/21-inch width and Economy 33–34-inch pitch/17.2-inch width. Archived native Prestige page supports flat bed and 17-inch LCD; no direct-aisle-access feature, USB or manufacturer/model claim is adopted. Interior alignment changes to no_window_seat follow bank geometry; tapered row56 B/H are outermost and remain unknown. Rear-monument adjacency for row56 is unassessed. Schematic non-exhaustive EXIT anchor before44 records drawing order, not structural station, door grade or clearance. Exit eligibility, floor-storage and recline tradeoffs remain individually unassessed. Two flags on row28 DEF/46 DEF describe one forward service/bassinet context; potential disturbance is not independently measured, so they do not compound to avoid. Current fleet-menu extract has no787-9 entry and live269URL returned zero readable lines; active is historical metadata with present operation unverified. Historical IDs, sources, claim texts and snapshot hashes remain preserved. Assessed flags, product details, ratings and furniture changed; exact seat inventory and total count did not.
O que mudou
- 4 de out. de 2026M-KE-01 remediation: removed unsupported direct_aisle_access and USB description; kept archived-source 17-inch LCD and published dimensions. Withheld all upward-arrow/star category meanings: removed 44B/H extra_legroom and all26 preferred_zone flags; retained literal glyph notes. Narrowed row44 adjacency to inner B/H galley neighbors and returned outer A/J to standard with explicit exit-policy limits. Changed row56 B/H to unknown window alignment and window positionOverride; row44 B/H aisle positionOverride documents their missing-C/G bank geometry. Disclosed remaining interior seats changing unknown to no_window_seat, non-exhaustive schematic exit furniture and product-screen restoration. Appended original-source legend caveat without rewriting historical claim/hash; recorded row56 proximity limit and non-compounding disturbance rationale.
- 4 de out. de 2026Independently rechecked native paired EXIT glyphs and added schematic exit_door anchors before row 44 on both sides. Published drawing order only; no door grade, engineered station or clearance inferred. Resolves exit-row semantic warnings without changing validator or seat assessment.
- 4 de out. de 2026Methodology reassessment of native numbered diagram and official product evidence: replaced neutral placeholders with limited standard assessments and documented adjacency-based be_aware judgments; restored only source-supported product details and map seat categories, preserved drawback cap, and kept unresolved legend, exit-policy, hardware and window alignment claims unverified. No layout/count changes.
- 4 de out. de 2026Removed diagram-nonexistent seats 45D/E/F and added native diagram seats 57D/E/F, retaining 24 Prestige / 245 Economy with no count trimming. Corrected layoutProvenance from mixed to published_map after exact visual row transcription. Preserved the historical seat-type key prestige and name Prestige Suite with matching cabin/default references. Restored the published Economy pitch range 33–34 inches as a dimension note. Preserved the PNG source Wayback archival caveat and appended current inspection limits. Qualified historical active status: supplied current fleet-menu extract does not list a 787-9 configuration and the live 9-269 URL returned no readable map. Removed unsupported geometry, hardware, amenities, flags and subjective ratings; mandatory ratings are neutral placeholders.
- 14 de jul. de 2026Initial Korean Air 787-9 269-seat config (24 Prestige Suite / 245 Economy) from Korean Air’s official seat-map diagram and accommodation model.