Emirates Airbus A380-800 — mapa de assentos — 484 assentos
Avaliação dos assentos
Notas revisadas com base nas fontes citadas. Detalhes sem evidências suficientes, incluindo alinhamento desconhecido das janelas, permanecem não verificados.
Mapa de assentos
Passe o cursor ou toque em qualquer assento para ver a avaliação e os detalhes.
Toque ou passe o cursor sobre um assento para ver a avaliação e os detalhes. No celular, faça o gesto de pinça para dar zoom e arraste para navegar.
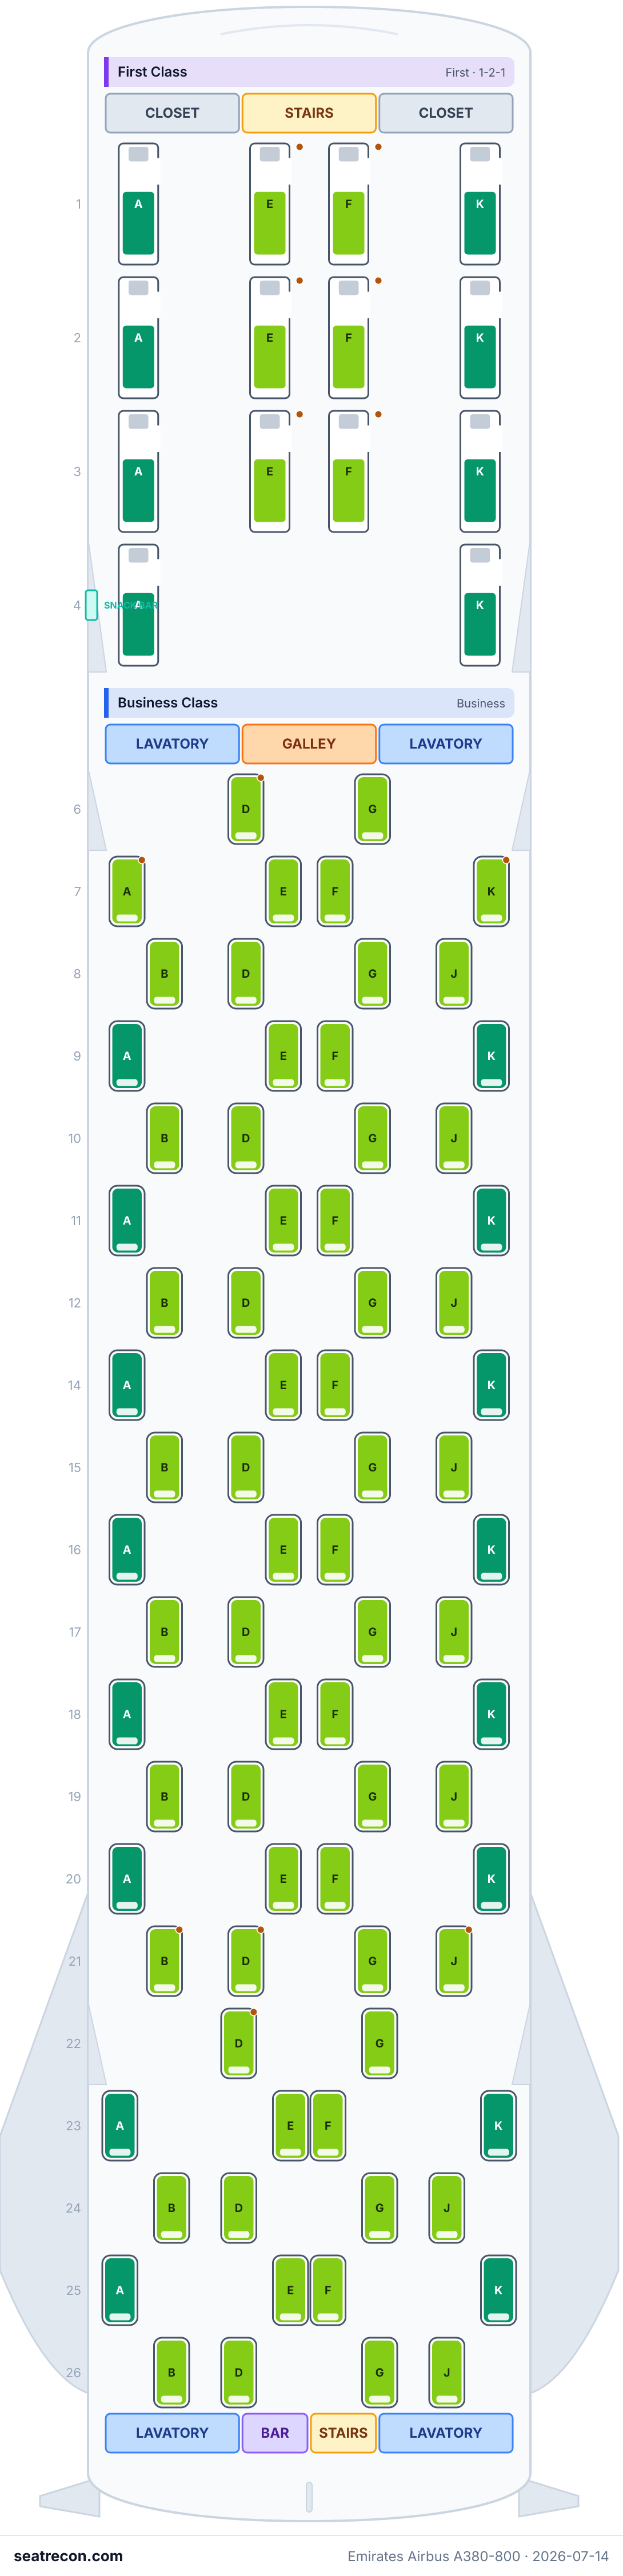
- — The official Emirates upper-deck SVG places a galley directly behind this last-row First suite; possible service noise and light. The schematic does not establish a physical distance.
- — The official Emirates upper-deck SVG places a lavatory directly behind this last-row First suite; possible noise and queueing. The schematic does not establish a physical distance.
- — The official Emirates SVG places a lavatory in this seat’s lateral bank immediately behind; possible queueing and noise. This is a schematic proximity assessment, not a measured distance.
Toque em um número de assento para vê-lo no mapa.
Como avaliamos os assentos →Melhores e piores assentos
As escolhas do nosso mecanismo de avaliação para este layout de cabine — veja o raciocínio completo de qualquer assento no mapa acima.
Vale saber
- 4A — The official Emirates upper-deck SVG places a galley directly behind this last-row First suite; possible service noise and light. The schematic does not establish a physical distance.
- 4K — The official Emirates upper-deck SVG places a lavatory directly behind this last-row First suite; possible noise and queueing. The schematic does not establish a physical distance.
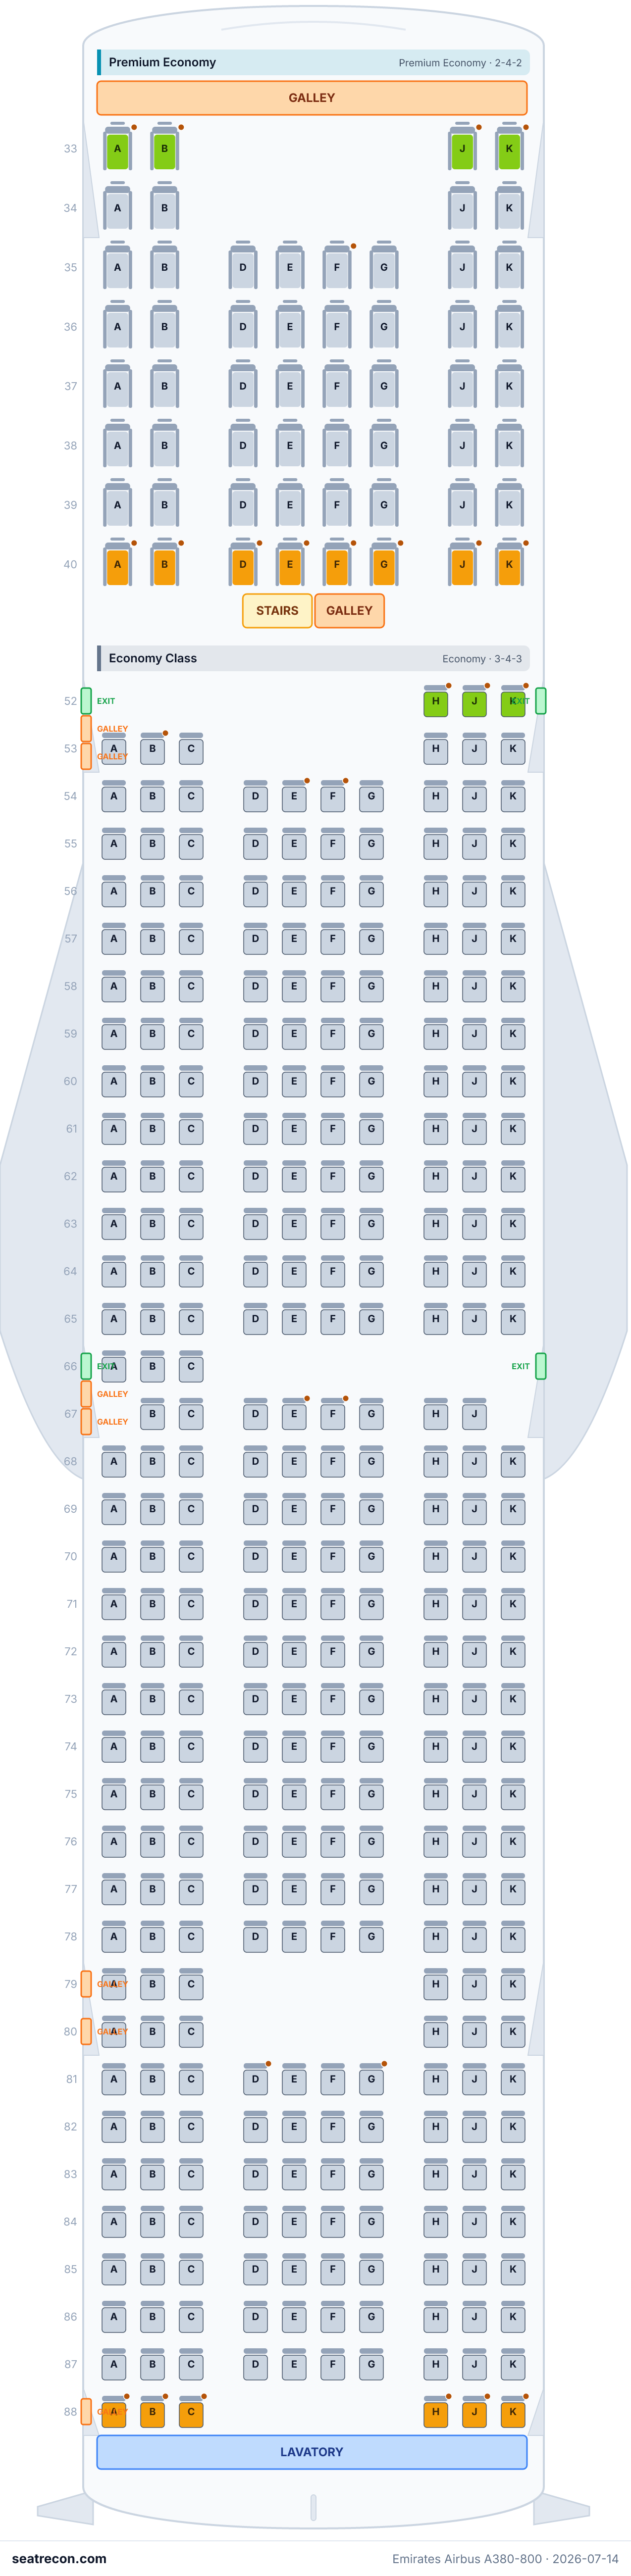
- 65D, 65E, 65F, 65G — The official Emirates SVG places a lavatory in this seat’s lateral bank immediately behind; possible queueing and noise. This is a schematic proximity assessment, not a measured distance.
Guia de assentos
Orientação cabine por cabine gerada a partir dos registros verificados desta configuração: quais assentos se destacam nas avaliações, quais merecem cautela e quais fileiras vale conhecer antes de escolher.
First Class — Deck superior
Assentos a evitar
- 4A — The official Emirates upper-deck SVG places a galley directly behind this last-row First suite; possible service noise and light. The schematic does not establish a physical distance.
- 4K — The official Emirates upper-deck SVG places a lavatory directly behind this last-row First suite; possible noise and queueing. The schematic does not establish a physical distance.
- Fileiras ao lado da cozinha de bordo: 4
- Fileiras ao lado do lavatório: 4
Business Class — Deck superior
As avaliações são uniformes nesta cabine — nenhum assento de destaque ou problemático em nossos registros.
Premium Economy
As avaliações são uniformes nesta cabine — nenhum assento de destaque ou problemático em nossos registros.
Economy Class
Assentos a evitar
- 65D, 65E, 65F, 65G, 65H, 65J, 65K, 87D, 87E, 87F, 87G — The official Emirates SVG places a lavatory in this seat’s lateral bank immediately behind; possible queueing and noise. This is a schematic proximity assessment, not a measured distance.
- 67D — The official Emirates SVG places a lavatory in this seat’s lateral bank immediately ahead; possible queueing and noise. This is a schematic proximity assessment, not a measured distance.
- Fileiras ao lado da cozinha de bordo: 78 e 81
- Fileiras ao lado do lavatório: 65, 67 e 87
Perguntas frequentes
- Quantos assentos tem o Airbus A380-800 da Emirates?
- Esta configuração tem 484 assentos: 14 First Class, 76 Business Class, 56 Premium Economy, 338 Economy Class.
- Quais são os melhores assentos do Airbus A380-800 da Emirates?
- As evidências disponíveis não indicam um assento de destaque nesta configuração. Os detalhes de conforto ainda não resolvidos permanecem sem verificação.
- Quais assentos devo evitar?
- Sinalizados em nossos dados: 4A — The official Emirates upper-deck SVG places a galley directly behind this last-row First suite; possible service noise and light. The schematic does not establish a physical distance; 4K — The official Emirates upper-deck SVG places a lavatory directly behind this last-row First suite; possible noise and queueing. The schematic does not establish a physical distance; 65D, 65E, 65F, 65G, 65H, 65J — The official Emirates SVG places a lavatory in this seat’s lateral bank immediately behind; possible queueing and noise. This is a schematic proximity assessment, not a measured distance.
- O Airbus A380-800 da Emirates tem assentos-cama (lie-flat)?
- Sim — First Class tem 90 assentos que viram cama totalmente plana.
Cabines
First Class
- Assento
- Suíte fechada
Business Class
- Assento
- Cama totalmente plana (lie-flat)
Premium Economy
- Assento
- Assento reclinável
Economy Class
- Assento
- Assento padrão
Imagem do mapa de assentos
Um instantâneo imprimível deste mesmo layout — salve para consultar no dia do embarque. O mapa interativo acima continua sendo a referência definitiva.
Fontes
Cada medida e afirmação desta página remete a uma destas fontes. Última verificação: 4 de out. de 2026.
Os trechos de fontes e as notas de pesquisa abaixo são citados em inglês, o idioma em que foram verificados.
- EmiratesFONTE PRIMÁRIAConsultado em 3 de out. de 2026
Current A380 fleet page lists 484,517,489,615 headline totals and broad First suites/Business flat-bed categories. This does not resolve the native491 vs headline489 conflict or establish route/tail use.
https://www.emirates.com/us/english/experience/our-fleet/a380/ ↗ - EmiratesFONTE PRIMÁRIAConsultado em 3 de out. de 2026
Published upper-deck seat map (First + Business), every seat enumerated. October 4 re-reading additionally supports the recorded schematic service-area proximity assessment; this does not verify physical distances, current live SVG byte identity beyond the retained October 3 snapshot or engineering window positions.
https://c.ekstatic.net/ecl/aircraft-interior/seating/a380-four-class-ultra-long-range-seating-chart-upper-deck-v3.svg ↗ - EmiratesFONTE PRIMÁRIAConsultado em 3 de out. de 2026
Published main-deck seat map (Premium Economy + Economy), every seat enumerated. October 4 re-reading additionally supports the recorded schematic service-area proximity assessment; this does not verify physical distances, current live SVG byte identity beyond the retained October 3 snapshot or engineering window positions.
https://c.ekstatic.net/ecl/aircraft-interior/seating/a380-four-class-ultra-long-range-seating-chart-lower-deck-v4.svg ↗ - EmiratesFONTE PRIMÁRIAConsultado em 3 de out. de 2026
Broad Premium Economy reclining seat category only; products vary by aircraft and configuration. No dimensions or specific amenities adopted.
https://www.emirates.com/us/english/experience/cabin-features/premium-economy-class/ ↗
Exact numbered cabin grid verified against the Emirates-hosted native SVGs associated by count/class structure on 2026-10-03. Active identifies a currently published representative offering; tail and route deployment are not established. Dimensions, amenities, furniture, wing extents, bassinet positions and seat-quality claims are omitted because they were not independently established. Columns describe diagram positions, not promised aisle access. Required seat-type category values are broad provisional classifications unless a separate product source supports them; the numbered diagram verifies cabin tiers, not hardware. October 4 ratings assessment: sourced schematic galley/lavatory proximity is capped at be_aware with a plain-English reason. Other seats are standard within their cabin because the reviewed evidence establishes no supported seat-specific advantage or drawback; standard is not certification of comfort. Exit/bulkhead/recline/under-seat storage differences and window alignment remain unknown where exact per-seat evidence is absent.
O que mudou
- 4 de out. de 2026Resolved actual Claude review findings: removed contradictory placeholder reasons and corrected source-type wording; where applicable corrected native mirrored-seat bank attribution after independent visual review.
- 4 de out. de 2026Assessed sourced schematic service-area proximity conservatively; preserved seat layout, measurements and unknown window alignment.
- 3 de out. de 2026Independent and actual Claude review: retain exact grid, remove unsupported inherited measurements, geometry, ratings, amenities and retrofit lineage; retain explicit source-count limitations.
- 14 de jul. de 2026Initial Emirates A380-800 A388-484 config generated from Emirates' official seating-chart SVGs.