Delta Air Lines Airbus A319 — mapa de assentos
Mapa de assentos
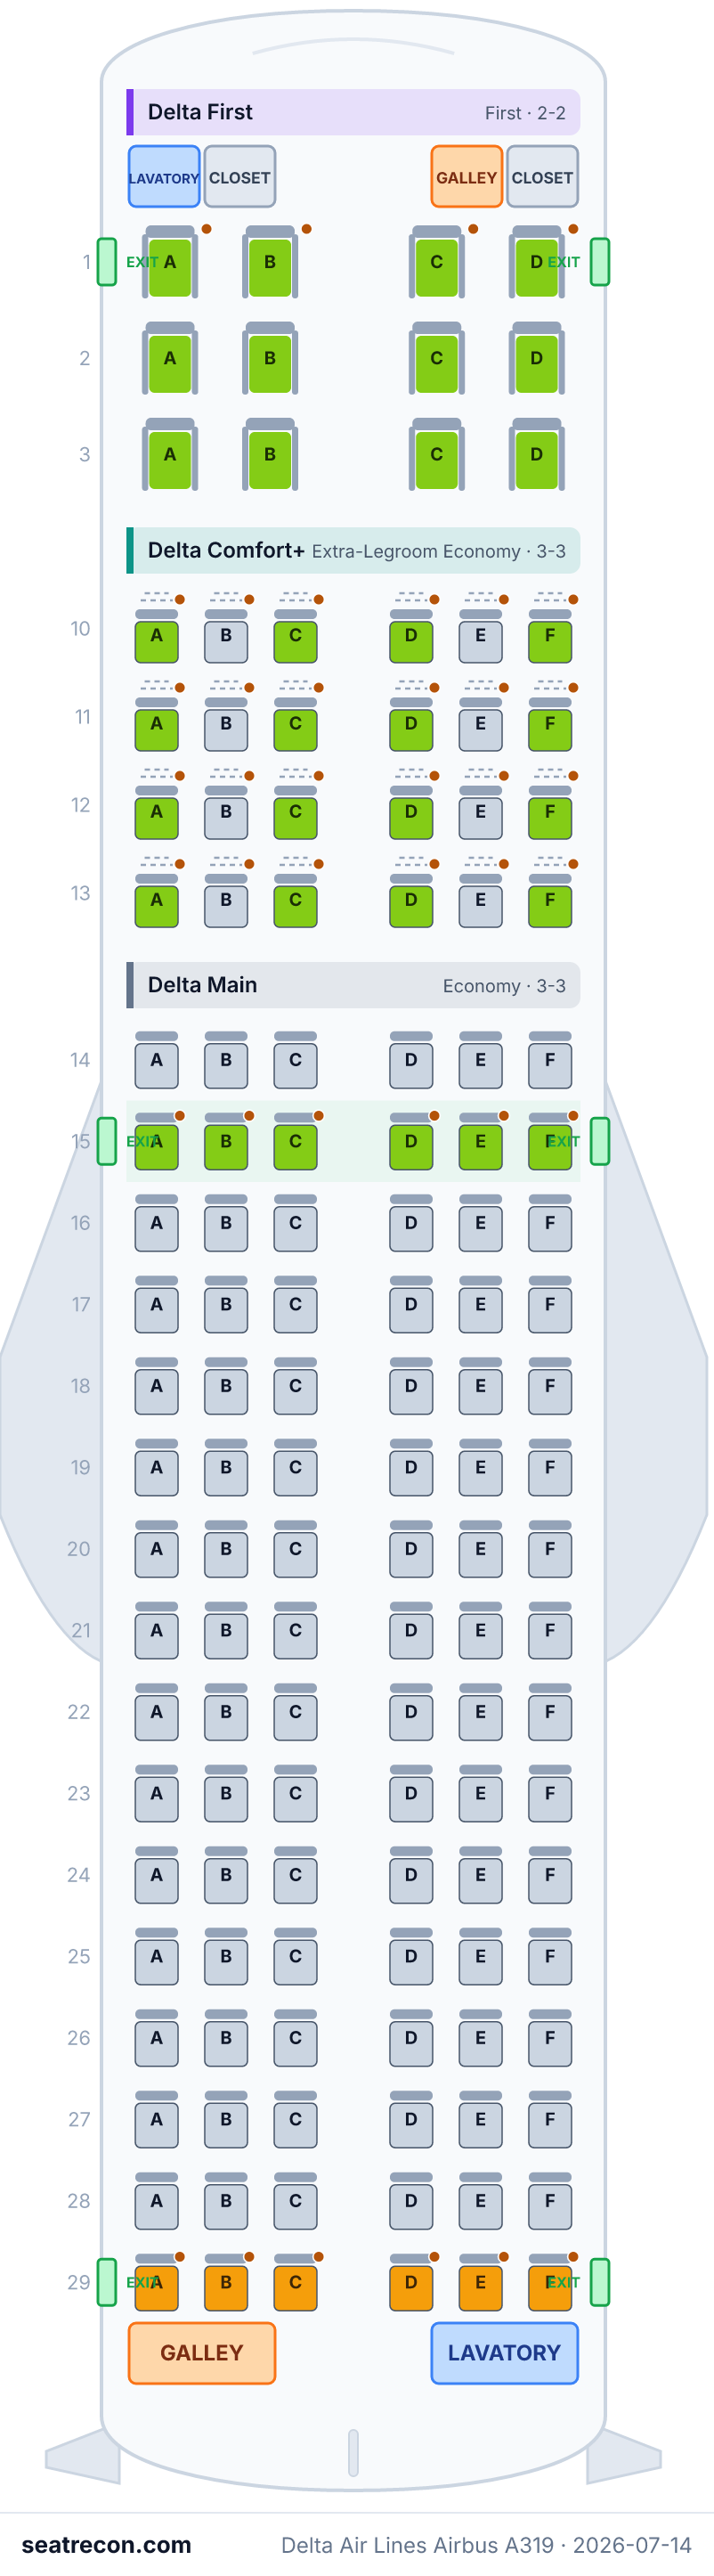
Passe o cursor ou toque em qualquer assento para ver a avaliação e os detalhes.
Toque ou passe o cursor sobre um assento para ver a avaliação e os detalhes. No celular, faça o gesto de pinça para dar zoom e arraste para navegar.
- — Delta First: wide 2-2 recliner with 35-37 in pitch and priority service.
- — Last row: the seatback is close to the rear wall and reclines little.
- Fileiras de saída de emergência: 15
- 30 assentos com espaço extra para as pernas
- 10 assentos sem espaço de bagagem sob o assento
Toque em um número de assento para vê-lo no mapa.
Como avaliamos os assentos →Melhores e piores assentos
As escolhas do nosso mecanismo de avaliação para este layout de cabine — veja o raciocínio completo de qualquer assento no mapa acima.
Vale saber
- 29A, 29B, 29C, 29D, 29E, 29F — Last row: the seatback is close to the rear wall and reclines little.
Guia de assentos
Orientação cabine por cabine gerada a partir dos registros verificados desta configuração: quais assentos se destacam nas avaliações, quais merecem cautela e quais fileiras vale conhecer antes de escolher.
Delta First
Melhores assentos
- 1A, 1B, 1C, 1D, 2A, 2B, 2C, 2D, 3A, 3B, 3C, 3D — Delta First: wide 2-2 recliner with 35-37 in pitch and priority service.
- 4 assentos sem espaço de bagagem sob o assento
Delta Comfort
Melhores assentos
- 10A, 10C, 10D, 10F, 11A, 11C, 11D, 11F, 12A, 12C, 12D, 12F — Delta Comfort: extra legroom (33 in pitch), dedicated overhead bin space, priority boarding and complimentary drinks.
- 24 assentos com espaço extra para as pernas
- 6 assentos sem espaço de bagagem sob o assento
Delta Main
Melhores assentos
- 15A, 15B, 15C, 15D, 15E, 15F — Over-wing exit row: extra legroom, sold as a Delta Preferred seat; occupants must be willing and able to help in an evacuation (no infants or unaccompanied minors).
Assentos a evitar
- 29A, 29B, 29C, 29D, 29E, 29F — Last row: the seatback is close to the rear wall and reclines little.
- Fileiras de saída de emergência: 15
- Fileiras ao lado da cozinha de bordo: 29
- Fileiras ao lado do lavatório: 29
- 6 assentos com espaço extra para as pernas
Perguntas frequentes
- Quantos assentos tem o Airbus A319 da Delta Air Lines?
- Esta configuração tem 132 assentos: 12 Delta First, 24 Delta Comfort, 96 Delta Main.
- Quais são os melhores assentos do Airbus A319 da Delta Air Lines?
- Os mais bem avaliados em nossos dados: 1A, 1B, 1C, 1D, 2A, 2B, 2C, 2D — Delta First: wide 2-2 recliner with 35-37 in pitch and priority service.
- Quais assentos devo evitar?
- Sinalizados em nossos dados: 29A, 29B, 29C, 29D, 29E, 29F — Last row: the seatback is close to the rear wall and reclines little.
- Quais fileiras são saídas de emergência?
- A fileira 15 é de saída de emergência.
- O Airbus A319 da Delta Air Lines tem assentos-cama (lie-flat)?
- Não — esta configuração não tem assentos-cama.
Cabines
Delta First
- Pitch
- 36"publicado
- Largura
- 21"publicado
- Assento
- Assento reclinável
- Energia
- Tomada AC
delta.com publishes Delta First as 21 in width / 35-37 in pitch (53 cm / 89-93 cm) on the A319.
Delta Comfort
- Pitch
- 33"publicado
- Largura
- 18"publicado
- Assento
- Assento com espaço extra para as pernas
- Energia
- Tomada AC
delta.com publishes Delta Comfort+ as 18 in width / 33 in pitch (46 cm / 84 cm) on the A319.
Delta Main
- Pitch
- 30.5"publicado
- Largura
- 18"publicado
- Assento
- Assento padrão
- Energia
- Tomada AC
delta.com publishes Delta Main as 18 in width / 30-31 in pitch (46 cm / 76-79 cm) on the A319.
Instalações a bordo
Desenhadas no mapa interativo acima — passe o cursor sobre um elemento para confirmar a posição.
2 banheiros · 2 galleys · 3 pares de portas
Comodidades
Imagem do mapa de assentos
Um instantâneo imprimível deste mesmo layout — salve para consultar no dia do embarque. O mapa interativo acima continua sendo a referência definitiva.
Fontes
Cada medida e afirmação desta página remete a uma destas fontes. Última verificação: 14 de jul. de 2026.
Os trechos de fontes e as notas de pesquisa abaixo são citados em inglês, o idioma em que foram verificados.
- Delta Air LinesFONTE PRIMÁRIAConsultado em 14 de jul. de 2026
Airbus A319-100 aircraft page (config 319, 132 seats): "ACCOMMODATION (132 SEATS)" Delta First 12 / Delta Comfort+ 24 / Delta Main 96; per-cabin seat width and pitch; cabin amenities (Wi-Fi, USB in-seat power, AC power outlet, personal video, satellite TV); exits (6), galleys (2), lavatories (3).
https://www.delta.com/us/en/aircraft/airbus/a319 ↗ - Delta Air LinesFONTE PRIMÁRIAConsultado em 14 de jul. de 2026
Official Delta LOPA seat-map diagram for the A319-100 config 319: Delta First 2-2 (rows 1-3), Delta Comfort+ 3-3 (rows 10-13), Delta Main 3-3 (rows 14-29), a single over-wing exit each side straddling rows 14/15, the forward doors/galley/lavatory/closets and the aft galley plus two lavatories and aft doors behind row 29.
https://www.delta.com/content/dam/delta-www/responsive/airports-aircraft/Airbus/LOPA/A319-100-DOM-319-static-mach1-desktop.png ↗ - Delta Air LinesFONTE PRIMÁRIAConsultado em 30 de set. de 2026
Current published accommodation table and seat width/pitch or lie-flat bed length for config 319; current page diagram URL inventory. 21 in/35-37 in 53 cm/89-93 cm; 18 in/33 in 46 cm/84 cm; 18 in/30-31 in 46 cm/76-79 cm
Field-level table comparison only. This capture does not verify every historical claim or current operational fleet count; lastVerifiedAt is retained.
https://www.delta.com/us/en/aircraft/airbus/a319 ↗
PUBLISHED (delta.com Airbus A319 aircraft page, server-rendered): "ACCOMMODATION (132 SEATS)" with per-cabin counts Delta First 12, Delta Comfort 24, Delta Main 96 = 132; seat width/pitch (First 21 in / 35-37 in; Comfort 18 in / 33 in; Main 18 in / 30-31 in) and cabin amenities (Wi-Fi, USB in-seat power, AC power outlet, personal video, satellite TV); exits (6), galleys (2), lavatories (3). PUBLISHED (official Delta LOPA seat-map image, A319-100-DOM-319 desktop PNG): the full row grid read row-by-row — Delta First 2-2 on columns A/B|C/D at rows 1-3 (row 1 behind the forward closets = bulkhead), Delta Comfort 3-3 at rows 10-13 (row 10 behind the First/Comfort divider = bulkhead), Delta Main 3-3 at rows 14-29 (sixteen full 3-3 rows = 96), a single Type III over-wing exit each side straddling the row 14/15 boundary, the forward lavatory/galley/closets and forward doors, and the aft galley (left) plus two lavatories (right) behind row 29 with the aft doors. INFERRED: the over-wing exit row (row 15, directly aft of the exit) is modeled as extra-legroom Delta Preferred seating (Delta sells the over-wing exit row as Preferred) with the standard evacuation restrictions; the LOPA does not print per-seat recline limits, so no recline flag is asserted on the exit row itself or on row 14 forward of the exit. Row 29 (last row, backing onto the aft galley/lavatories/doors) is marked limited_recline. Window alignment is "unknown" — the LOPA does not show window belt-line positions, and there is no data/window-grids/a319 engineering grid, so aircraft.windowGridType is intentionally omitted rather than binding the longer A320 grid to the shorter A319 fuselage. Food/Wi-Fi service descriptions reflect Delta's standard service, not figures printed on this page. Preferred diagram markers identify a product location, not proof of a fee or current booking price. Generic USB icons do not certify USB-A; unspecified hardware and upholstery are withheld.
O que mudou
- 1 de out. de 2026Correct native Preferred marker boundaries and documented product/hardware source limits; preserve numbered seats.
- 30 de set. de 2026Compared current official accommodation and dimension table; archived field-level evidence. Full configuration freshness remains unverified.
- 14 de jul. de 2026Initial creation of Delta A319-100 config 319 (12F/24C+/96Y, 132 seats) from delta.com aircraft page + official LOPA seat-map image. windowGridType omitted (no a319 engineering grid exists).