All Nippon Airways Airbus A380-800 — mapa de assentos
Avaliação dos assentos
Notas revisadas com base nas fontes citadas. Detalhes sem evidências suficientes, incluindo alinhamento desconhecido das janelas, permanecem não verificados.
Mapa de assentos
Passe o cursor ou toque em qualquer assento para ver a avaliação e os detalhes.
Toque ou passe o cursor sobre um assento para ver a avaliação e os detalhes. No celular, faça o gesto de pinça para dar zoom e arraste para navegar.
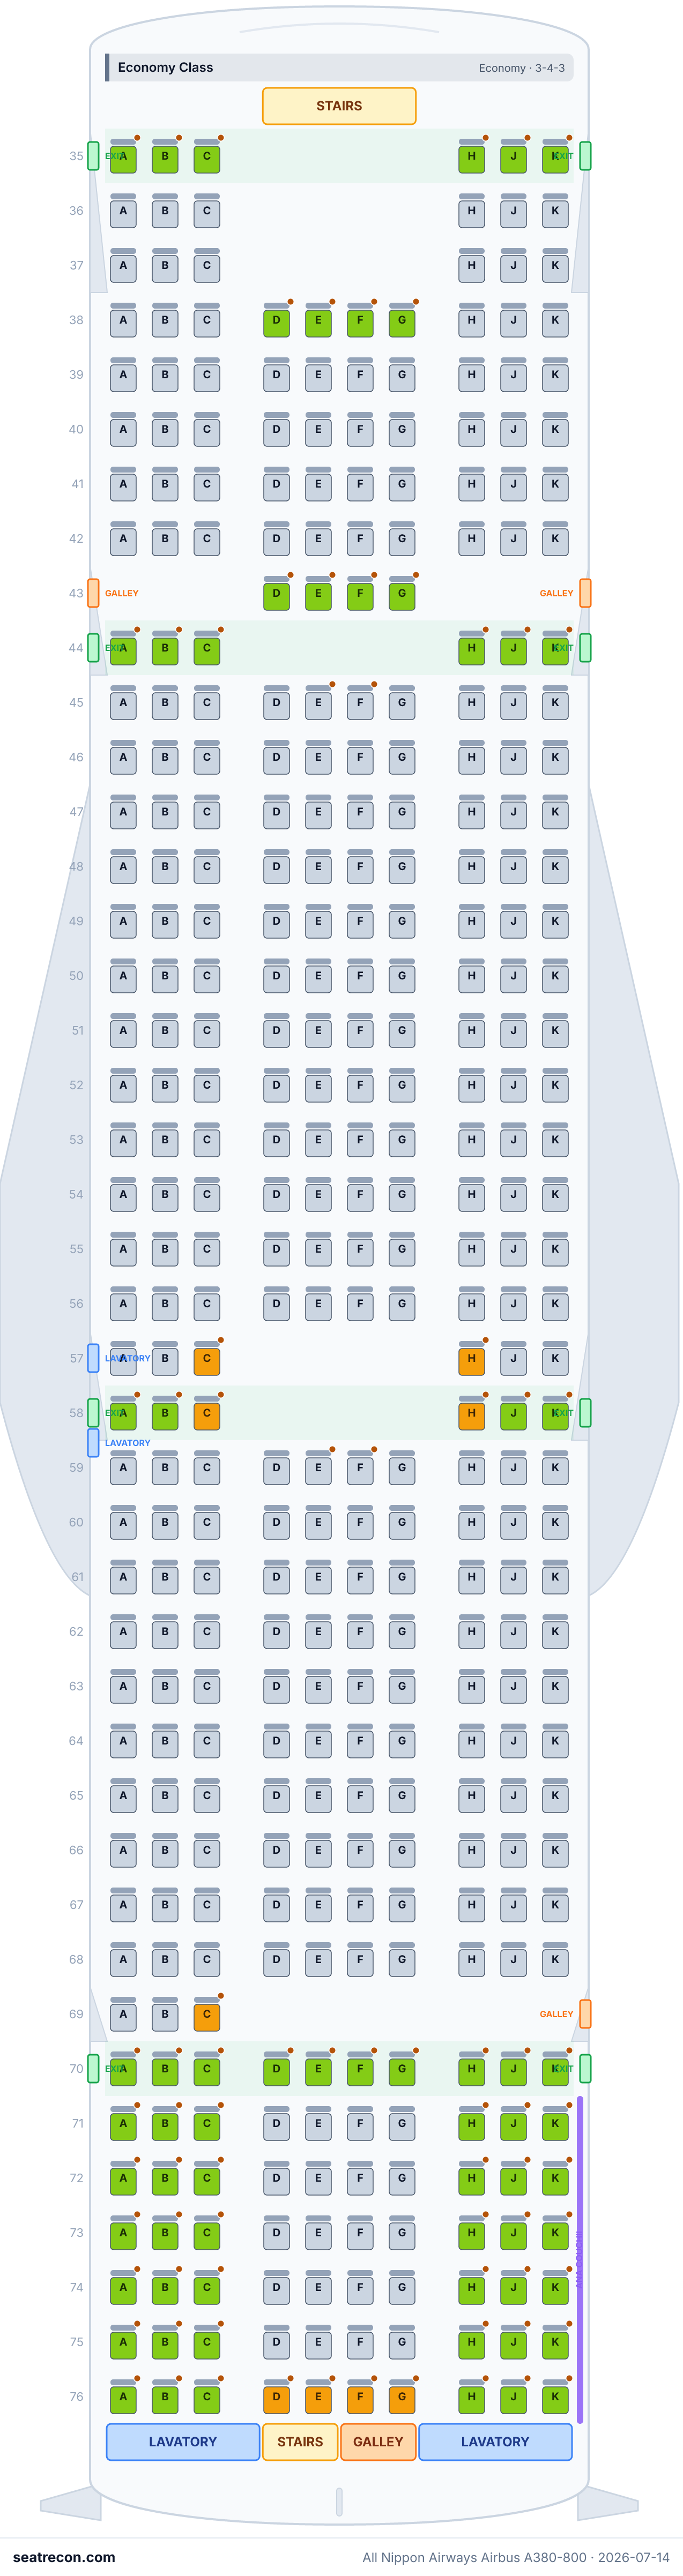
- — ANA marks this seat as having no window.
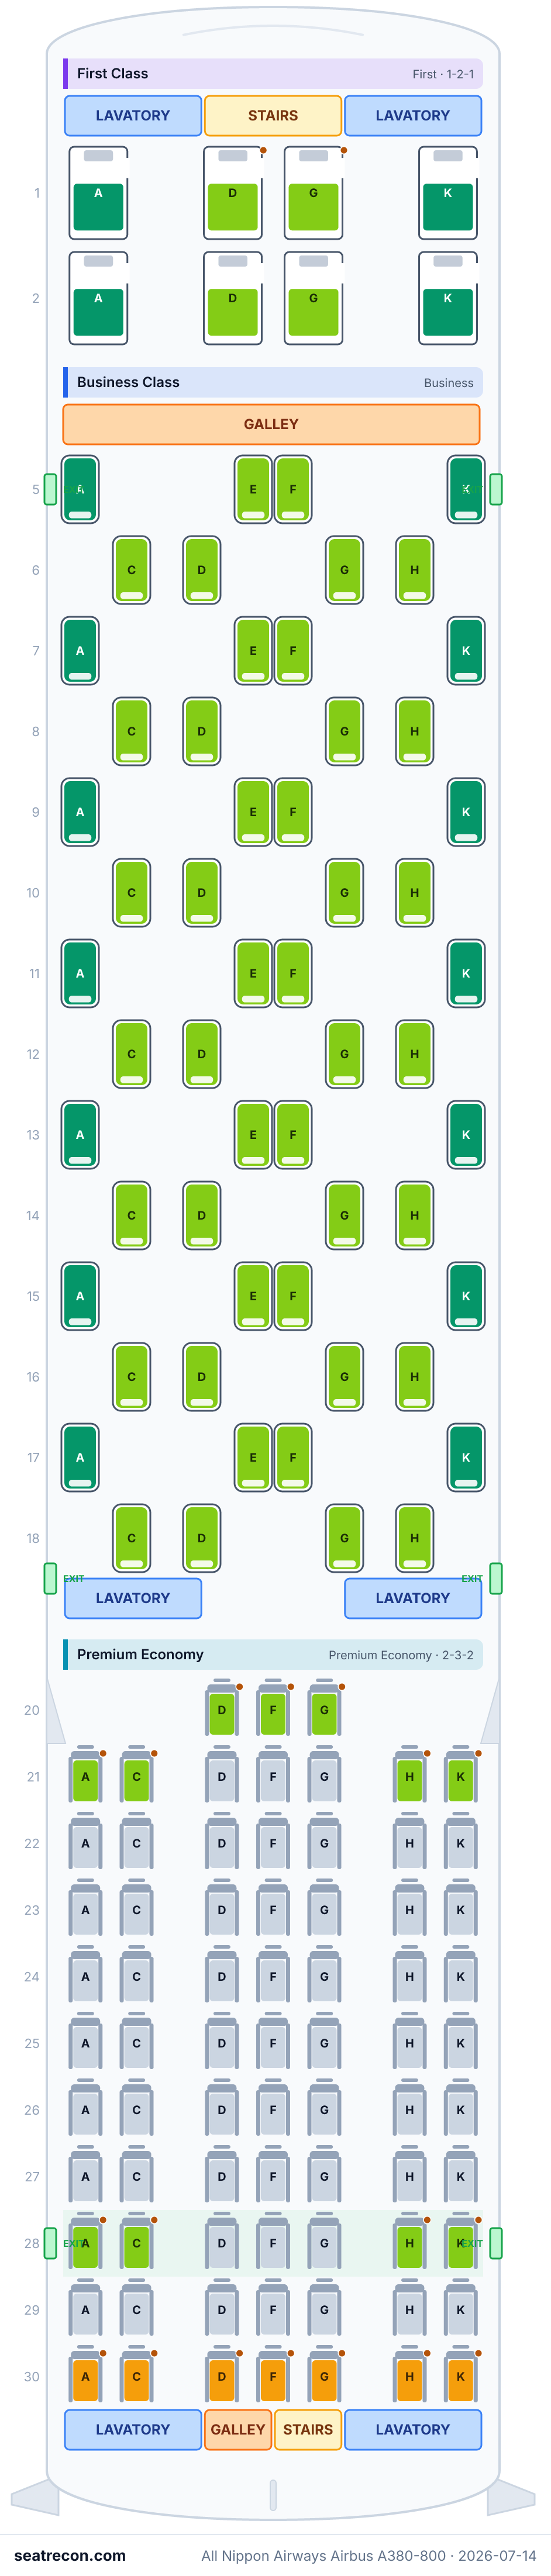
- Fileiras com posição de berço (bassinet): 5, 20, 38, 44, 45, 59 e 70
- 6 assentos de janela sem janela ou com a janela desalinhada
Toque em um número de assento para vê-lo no mapa.
Como avaliamos os assentos →Melhores e piores assentos
As escolhas do nosso mecanismo de avaliação para este layout de cabine — veja o raciocínio completo de qualquer assento no mapa acima.
Assentos a evitar
- 58A, 58K, 70A, 70K — ANA marks this seat as having no window.
Guia de assentos
Orientação cabine por cabine gerada a partir dos registros verificados desta configuração: quais assentos se destacam nas avaliações, quais merecem cautela e quais fileiras vale conhecer antes de escolher.
First Class — Deck superior
Assentos a evitar
- 2D, 2G — This bank is next to a published galley; preparation noise and foot traffic are possible.
- Fileiras ao lado da cozinha de bordo: 2
Business Class — Deck superior
Assentos a evitar
- 5A, 5K — ANA’s diagram marks a bassinet position at this seat; infant noise is possible.
- 18C, 18D, 18G, 18H — This bank is next to a published lavatory; noise and queueing are possible.
- Fileiras com posição de berço (bassinet): 5
- Fileiras ao lado do lavatório: 18
Premium Economy — Deck superior
Assentos a evitar
- 20D, 20G — ANA publishes a smaller 11.6-inch monitor for this first row, versus 15.6 inches elsewhere in the cabin.
- 20F — ANA’s diagram marks a bassinet position at this seat; infant noise is possible.
- 28A, 28K — ANA marks this seat as having no window.
- 30D, 30F, 30G — This bank is next to a published galley; preparation noise and foot traffic are possible.
- Fileiras com posição de berço (bassinet): 20
- Fileiras ao lado da cozinha de bordo: 30
- 2 assentos de janela sem janela ou com a janela desalinhada: 28A e 28K
Economy Class
Assentos a evitar
- 58A, 58K, 70A, 70K — ANA marks this seat as having no window.
- 35A, 35B, 35C, 35H, 35J, 35K, 38D, 38E — ANA identifies a fixed armrest here; it cannot be raised.
- Fileiras com posição de berço (bassinet): 38, 44, 45, 59 e 70
- Fileiras ao lado da cozinha de bordo: 43, 68 e 69
- Fileiras ao lado do lavatório: 42, 56, 59 e 76
- 4 assentos de janela sem janela ou com a janela desalinhada: 58A, 58K, 70A e 70K
Perguntas frequentes
- Quantos assentos tem o Airbus A380-800 da All Nippon Airways?
- Esta configuração tem 520 assentos: 8 First Class, 56 Business Class, 73 Premium Economy, 383 Economy Class.
- Quais são os melhores assentos do Airbus A380-800 da All Nippon Airways?
- As evidências disponíveis não indicam um assento de destaque nesta configuração. Os detalhes de conforto ainda não resolvidos permanecem sem verificação.
- Quais assentos devo evitar?
- Sinalizados em nossos dados: 58A, 58K, 70A, 70K, 28A, 28K — ANA marks this seat as having no window; 2D, 2G — This bank is next to a published galley; preparation noise and foot traffic are possible.
- Quais fileiras têm posições de berço?
- As posições de berço atendem às fileiras 5, 20, 38, 44, 45, 59 e 70.
- O Airbus A380-800 da All Nippon Airways tem assentos-cama (lie-flat)?
- Sim — First Class tem 64 assentos que viram cama totalmente plana.
Cabines
First Class
- Assento
- Suíte fechada
Business Class
- Assento
- Cama totalmente plana (lie-flat)
Premium Economy
- Pitch
- 38"aprox
- Assento
- Assento padrão
Economy Class
- Pitch
- 32–34"aprox
- Assento
- Assento padrão
Imagem do mapa de assentos
Um instantâneo imprimível deste mesmo layout — salve para consultar no dia do embarque. O mapa interativo acima continua sendo a referência definitiva.
Fontes
Cada medida e afirmação desta página remete a uma destas fontes. Última verificação: 4 de out. de 2026.
Os trechos de fontes e as notas de pesquisa abaixo são citados em inglês, o idioma em que foram verificados.
- All Nippon AirwaysFONTE PRIMÁRIAConsultado em 14 de jul. de 2026
ANA A380-800 total of 520 seats; per-deck seat map (upper: First/Business/Premium Economy, main: Economy).
Archival 2026-07-14 snapshot retained for historical provenance; hardware, measurements, fleet/retrofit deployment, furniture locations and other removed claims described here are not asserted by the current document.
https://www.ana.co.jp/en/us/travel-information/seat-map/a380/ ↗ - All Nippon AirwaysFONTE PRIMÁRIAConsultado em 14 de jul. de 2026
Upper-deck seat map: First rows 1-2 (A/D/G/K, 1-2-1), Business rows 5-18 (staggered 1-2-1), Premium Economy rows 20-30 (2-3-2).
Archival 2026-07-14 snapshot retained for historical provenance; hardware, measurements, fleet/retrofit deployment, furniture locations and other removed claims described here are not asserted by the current document.
https://www.ana.co.jp/www2/travel-information/seat-map/a380-800-map-upper.png ↗ - All Nippon AirwaysFONTE PRIMÁRIAConsultado em 14 de jul. de 2026
Main-deck seat map: Economy rows 35-76 (3-4-3) incl. ANA COUCHii on window triples of rows 71-76; partial rows and monument placements.
Archival 2026-07-14 snapshot retained for historical provenance; hardware, measurements, fleet/retrofit deployment, furniture locations and other removed claims described here are not asserted by the current document.
https://www.ana.co.jp/www2/travel-information/seat-map/a380-800-map-main.png ↗ - All Nippon AirwaysFONTE PRIMÁRIAConsultado em 14 de jul. de 2026
First Class: only 8 seats, self-contained shell seat with a door, fully-flat, 32-inch monitor, movable partition on centre seats.
Archival 2026-07-14 snapshot retained for historical provenance; hardware, measurements, fleet/retrofit deployment, furniture locations and other removed claims described here are not asserted by the current document.
https://www.ana.co.jp/en/us/travel-information/cabin/a380-first-class/ ↗ - All Nippon AirwaysFONTE PRIMÁRIAConsultado em 14 de jul. de 2026
Business Class: staggered fully-flat seat, aisle access for all seats, 18-inch monitor, movable partitions on pair seats.
Archival 2026-07-14 snapshot retained for historical provenance; hardware, measurements, fleet/retrofit deployment, furniture locations and other removed claims described here are not asserted by the current document.
https://www.ana.co.jp/en/us/travel-information/cabin/a380-business-class/ ↗ - All Nippon AirwaysFONTE PRIMÁRIAConsultado em 14 de jul. de 2026
Premium Economy: 38-inch (approx. 97 cm) seat pitch, 15.6-inch monitor (11.6-inch first row).
Archival 2026-07-14 snapshot retained for historical provenance; hardware, measurements, fleet/retrofit deployment, furniture locations and other removed claims described here are not asserted by the current document.
https://www.ana.co.jp/en/us/travel-information/cabin/a380-premium-economy/ ↗ - All Nippon AirwaysFONTE PRIMÁRIAConsultado em 14 de jul. de 2026
Economy: 34-inch (approx. 86 cm) seat pitch (32 inches for ANA COUCHii), 13.3-inch monitor (10.1-inch first row); COUCHii is a couch seat that converts to a flat space with its own bedding.
Archival 2026-07-14 snapshot retained for historical provenance; hardware, measurements, fleet/retrofit deployment, furniture locations and other removed claims described here are not asserted by the current document.
https://www.ana.co.jp/en/us/travel-information/cabin/a380-economy-class/ ↗ - All Nippon AirwaysFONTE PRIMÁRIAConsultado em 4 de out. de 2026
Official numbered seat diagram or accompanying ANA seatmap page: aircraft variant, cabin labels and enumerated row/seat letters. Does not certify measurements, product hardware, fleet assignments, window alignment or seat quality.
https://www.ana.co.jp/en/us/travel-information/seat-map/a380/ ↗ - All Nippon AirwaysFONTE PRIMÁRIAConsultado em 4 de out. de 2026
Official numbered seat diagram or accompanying ANA seatmap page: aircraft variant, cabin labels and enumerated row/seat letters. Does not certify measurements, product hardware, fleet assignments, window alignment or seat quality.
https://www.ana.co.jp/www2/travel-information/seat-map/a380-800-map-upper.png ↗ - All Nippon AirwaysFONTE PRIMÁRIAConsultado em 4 de out. de 2026
Official numbered seat diagram or accompanying ANA seatmap page: aircraft variant, cabin labels and enumerated row/seat letters. Does not certify measurements, product hardware, fleet assignments, window alignment or seat quality.
https://www.ana.co.jp/www2/travel-information/seat-map/a380-800-map-main.png ↗ - All Nippon AirwaysFONTE PRIMÁRIAConsultado em 4 de out. de 2026
Current matching ANA accessible text provides configuration-specific seat exceptions and nominal facility locations as enumerated in the assessment ledger. Native diagram symbols separately establish bassinet positions and any image-only exceptions; legend labels alone do not establish a seat-specific exception.
https://www.ana.co.jp/en/jp/guide/prepare/seatmap/international/a380/ ↗ - All Nippon AirwaysFONTE PRIMÁRIAConsultado em 4 de out. de 2026
Configuration-linked current ANA product publication supports category, dimensions, features for seatType first. Measurements are nominal/approximate as published, not per-row engineering coordinates or a certified hardware model.
https://www.ana.co.jp/en/us/travel-information/cabin/a380-first-class/ ↗ - All Nippon AirwaysFONTE PRIMÁRIAConsultado em 4 de out. de 2026
Configuration-linked current ANA product publication supports category, dimensions, features for seatType business. Measurements are nominal/approximate as published, not per-row engineering coordinates or a certified hardware model.
https://www.ana.co.jp/en/us/travel-information/cabin/a380-business-class/ ↗ - All Nippon AirwaysFONTE PRIMÁRIAConsultado em 4 de out. de 2026
Configuration-linked current ANA product publication supports dimensions for seatType premium-economy. Measurements are nominal/approximate as published, not per-row engineering coordinates or a certified hardware model.
https://www.ana.co.jp/en/us/travel-information/cabin/a380-premium-economy/ ↗ - All Nippon AirwaysFONTE PRIMÁRIAConsultado em 4 de out. de 2026
Configuration-linked current ANA product publication supports dimensions for seatType economy. Measurements are nominal/approximate as published, not per-row engineering coordinates or a certified hardware model.
https://www.ana.co.jp/en/us/travel-information/cabin/a380-economy-class/ ↗ - All Nippon AirwaysFONTE PRIMÁRIAConsultado em 4 de out. de 2026
Configuration-linked current ANA product publication supports dimensions for seatType couchii. Measurements are nominal/approximate as published, not per-row engineering coordinates or a certified hardware model.
https://www.ana.co.jp/en/us/travel-information/cabin/a380-economy-class/ ↗
Numbered row/seat inventory checked visually against the official ANA diagram on 2026-10-04. ANA publishes typical configurations; assignment to a flight or tail is not certified. Column positions are nominal classifications of visible native diagram seat blocks, including staggered Business Class letters; they do not verify aisle access, proportional geometry or physical seat orientation. Column positions represent nominal visible native seat banks. Straightforward bank boundaries are encoded with schematic aisleAfter only; no engineered aisle width, furniture location or actual aisle-access certification is asserted. Staggered union columns omit aisleAfter because alternating letter slots do not form one simultaneous physical grid. Methodology assessment completed 2026-10-04: seat-quality ratings now reflect a visual review of official native symbols and matching accessible seat exceptions, relative within each cabin. Sourced physical drawbacks cap ratings; possible facility/infant noise is a disclosed judgment. Exact engineering window stations/row-pitch origins are unavailable; only ANA’s explicit no-window seats are flagged. Only properties bound to the cited current product sources and the reviewed seat exceptions are asserted. Manufacturer/model, unassigned dimensions, engineered geometry and unlisted window alignment remain unverified.
O que mudou
- 4 de out. de 2026Assessed published missing-footrest exception on35A/B/C/H/J/K without changing their existing Be aware tiers; other sectionbank applications explicitly held. Added70A/B/C/H/J/K to the held first-row monitor criterion.
- 4 de out. de 2026Removed obsolete neutral-placeholder and blanket-unverified current notes; bassinet reasons identify native diagram markings, while historical changelog entries remain unchanged. Assessed smaller published first-row monitors on20D/F/G and35A/B/C/H/J/K;20D/G nowBe aware, other ambiguous numbered-bank screen assignments held explicitly.
- 4 de out. de 2026Completed seat-quality assessment for nh-388-520 from current official numbered diagrams and configuration-matched text; supported seat exceptions/facility adjacency added, drawback-capped ratings replace neutral placeholders, configuration-linked published product specs restored where supported. Native seat IDs/grid/counts and historical source URLs preserved; unavailable window-station geometry held unknown.
- 4 de out. de 2026Completed actual review metadata remediation for nh-388-520: corrected nominal column positions/order where needed, schematic straightforward bank boundaries, unverified wing geometry removed, archival source claims qualified per entry. Exact native row/seat IDs and counts unchanged.
- 4 de out. de 2026After actual NH-01 review: removed unsupported main-deck wing span; restored published ANA COUCHii designation within Economy and explicitly qualified convertibility/hardware/pitch/pricing; clarified nominal column block classifications do not certify aisle access.
- 4 de out. de 2026Root visual review metadata amendment: unverified seat hardware categories use a neutral standard schema baseline with explicit qualification.
- 4 de out. de 2026Verified exact row/seat letters from retained official numbered diagrams; preserved historical IDs, URLs and changelog. Removed unsupported present-tense details; neutral mandatory rating baseline. Historical source claims remain archival and do not certify removed fields.
- 14 de jul. de 2026Initial ANA A380-800 'Flying Honu' four-class config (8F/56J/73W/383Y, 520 total) built from ANA official per-deck seat-map images and cabin detail pages.