Denah kursi Lufthansa Airbus A321ceo
Peta kursi
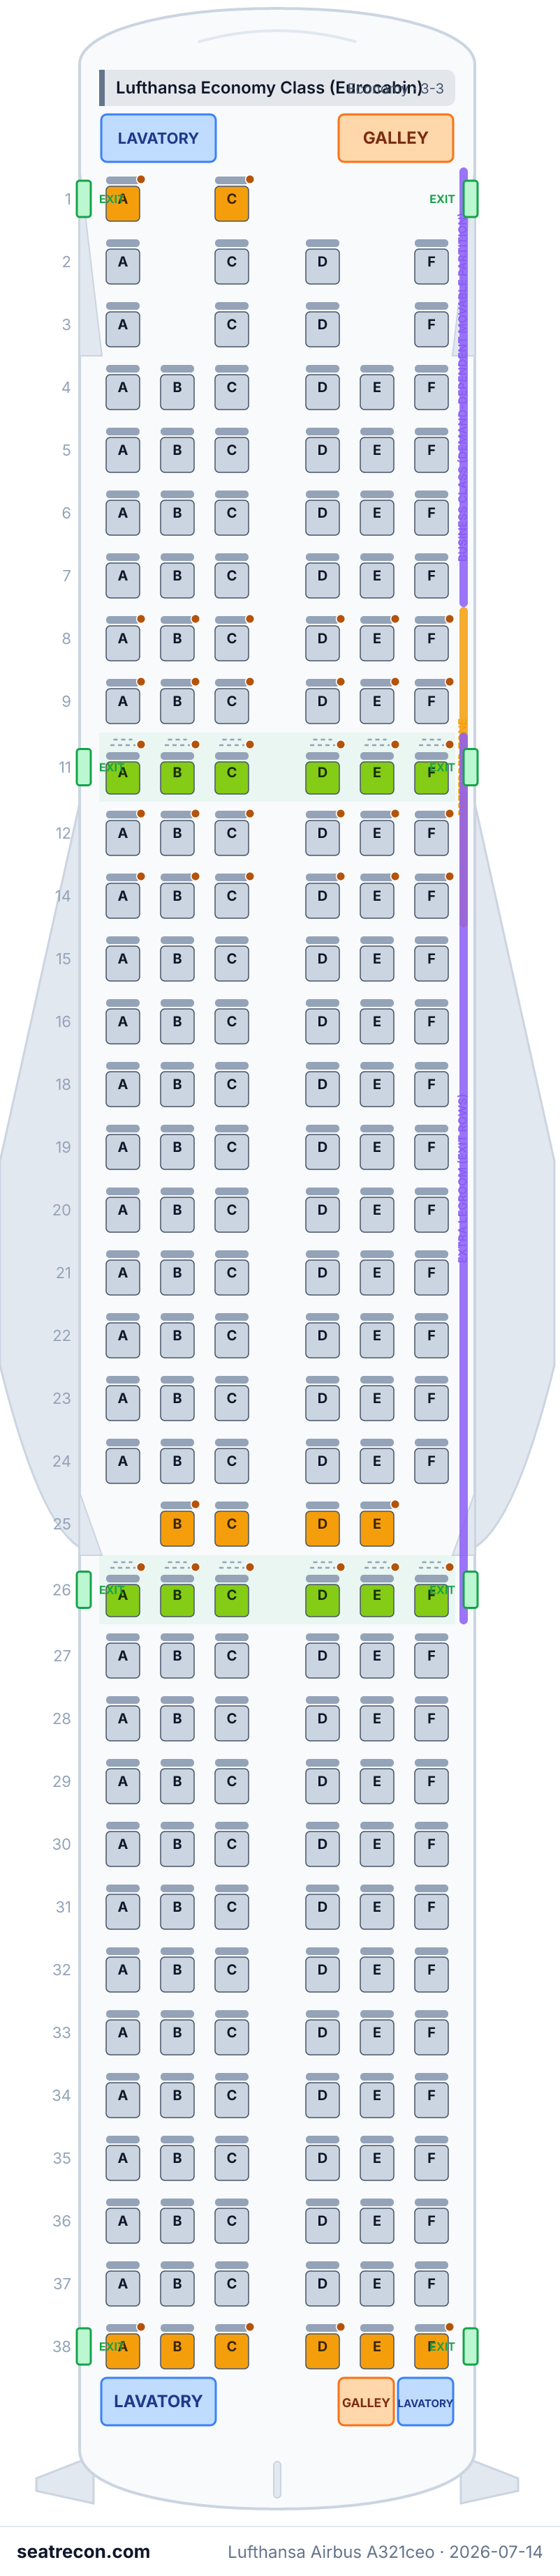
Arahkan kursor atau ketuk kursi mana pun untuk melihat penilaian dan detailnya.
Ketuk atau arahkan kursor ke kursi untuk melihat penilaian dan detailnya. Di ponsel, cubit untuk memperbesar dan seret untuk menggeser.
- — Extra-legroom position in the published or explicitly derived representative layout.
- Baris pintu darurat: 11 dan 26
Ketuk nomor kursi untuk melihatnya di denah.
Cara kami menilai kursi →Panduan kursi
Panduan per kabin yang dihasilkan dari catatan tata letak terverifikasi di balik denah ini: kursi mana yang unggul dalam penilaian, mana yang perlu dipikirkan dua kali, dan baris mana yang perlu diketahui sebelum memilih.
Lufthansa Economy Class (Eurocabin)
Kursi terbaik
- 11A, 11B, 11C, 11D, 11E, 11F, 26A, 26B, 26C, 26D, 26E, 26F — Extra-legroom position in the published or explicitly derived representative layout.
- Baris pintu darurat: 11 dan 26
Pertanyaan umum
- Berapa jumlah kursi Airbus A321ceo Lufthansa?
- Konfigurasi ini memuat 200 kursi: 200 Lufthansa Economy Class (Eurocabin).
- Kursi mana yang terbaik di Airbus A321ceo Lufthansa?
- Penilaian tertinggi dalam data kami: 11A, 11B, 11C, 11D, 11E, 11F, 26A, 26B — Extra-legroom position in the published or explicitly derived representative layout.
- Kursi mana yang sebaiknya dihindari?
- Tidak ada kursi di tata letak ini yang ditandai untuk dihindari.
- Baris mana yang merupakan baris pintu darurat?
- Baris 11 dan 26 adalah baris pintu darurat.
- Apakah Airbus A321ceo Lufthansa punya kursi lie-flat?
- Tidak — konfigurasi ini tidak punya kursi lie-flat.
Kabin
Lufthansa Economy Class (Eurocabin)
- Kursi
- Kursi standar, Kursi ruang kaki ekstra
Fasilitas kabin
Digambar di peta interaktif di atas — arahkan kursor ke fasilitasnya untuk memastikan posisinya.
3 toilet · 2 galley · 4 pasang pintu
Gambar peta kursi
Cuplikan tata letak ini yang siap dicetak — simpan untuk rujukan di hari keberangkatan. Peta interaktif di atas tetap menjadi acuan utama.
Sumber
Setiap ukuran dan klaim di halaman ini ditelusuri ke salah satu sumber berikut. Terakhir diverifikasi 30 Sep 2026.
Kutipan sumber dan catatan riset di bawah ini ditampilkan dalam bahasa Inggris — bahasa asli tempat data tersebut diverifikasi.
- Deutsche Lufthansa AGSUMBER PRIMERDiakses 30 Sep 2026
Published representative numbered seat map, printed total capacity and product/partition legend; canonical N/Y product tallies are computed from the preserved model, not printed Business/Economy cabin counts. Seat dimensions, power, Wi-Fi and exact hardware mapping not established.
Baseline removes row10, omits first-row middle positions and places a four-seat row25; the current drawing labels row10DEF and shows the aft door beside row26. Installed versus crossed-out Eurobusiness middles and the200-seat title must be reconciled before exact seat IDs can be certified.
https://www.lufthansa.com/content/dam/lh/documents/discover-lufthansa/lufthansa-fleet/321/202603_A321-200_200.pdf ↗ - Deutsche Lufthansa AGSUMBER PRIMERDiakses 14 Jul 2026
Short/medium-haul seat-maps index listing the A321-100/200 and linking the 200-seat per-config seat-map PDF.
Page is Cloudflare-403 to curl even with a browser user-agent (only the /gb/en and /de/en locales return 200 to a full rendering browser); no snapshot captured. Page format and PDF linkage verified via the July 2026 browser pass recorded in research/lufthansa-ba-primary-sources.md.
https://www.lufthansa.com/gb/en/seat-maps-short-and-medium-haul ↗ - Deutsche Lufthansa AGSUMBER PRIMERDiakses 14 Jul 2026
FlyNet Wi-Fi is available for purchase on short-haul flights, with streaming entertainment delivered to passengers’ own devices via the onboard portal (no seatback screens on short-haul).
Lufthansa marketing pages are Cloudflare-403 to curl; no snapshot captured. Used only for the amenities.wifi/ife descriptions, not for any layout or dimension.
https://www.lufthansa.com/gb/en/flynet ↗ - Lufthansa / Lufthansa GroupSUMBER PRIMERDiakses 30 Sep 2026
Published fleet inventory as of 31 July 2026, including Lufthansa City Airlines; type totals, not per-cabin-variant aircraft counts.
Archived web-tool extraction; direct raw HTML requests were denied by the CDN. A340 counts contradict current seat-map downloads; 787 accommodation table reverses Premium/Economy fields.
https://www.lufthansagroup.com/en/company/fleet/lufthansa-and-regional-partners.html ↗
Audit 2026-09-30: Official numbered Lufthansa PDF re-fetched and archived; published total 200 seats. Baseline removes row10, omits first-row middle positions and places a four-seat row25; the current drawing labels row10DEF and shows the aft door beside row26. Installed versus crossed-out Eurobusiness middles and the200-seat title must be reconciled before exact seat IDs can be certified. Baseline geometry is retained for stable-ID history as a representative reconstruction, not a verified booking layout. Unpublished numeric measurements, hardware features, power, Wi-Fi and seat-specific drawback claims have been withheld. Window alignment remains unknown. Existing historical sources retain their original retrieval dates. Independent review 2026-10-01: cabinSummary N denotes the canonical extra-legroom-economy tier (not Business); its N/Y tally is computed from the preserved modeled seats, not a printed fixed Business/Economy split. The map says the Business/Economy partition varies with demand. Existing unresolved numbered-layout qualifications still apply; this review does not certify all modeled row/letter positions.
Riwayat perubahan
- 1 Okt 2026Remove absent source-field hints; preserve all source records and evidence without introducing facts or new claim bindings. Qualify derived product tallies and unsupported first-row storage, retaining existing cabin counts; accessible-WC pictogram interpretation remains schematic with unresolved footnote.
- 30 Sep 2026Archive current primary evidence; separate count/layout verification; withhold unverified measurements/features/status dates; preserve stable baseline IDs and disclose geometry gaps.
- 14 Jul 2026Initial mapping of the Lufthansa A321 (A321-100/200 ceo) 200-seat Eurocabin from the fleet seat-map PDF (rev 2026-03): single 3-3 economy deck with a demand-dependent movable Business/Economy partition, a reduced-density forward Business zone (rows 1-3 with blocked middles / galley), Preferred Zone (rows 8,9,12,14), extra-legroom rows behind Door 2 (row 11) and Door 3 (row 26); the four-door classic layout produces the seatless Door 2 vestibule (row 10 omitted), the windowless half-row 25 at Door 3, and the reduced forward rows 1-3.