Denah kursi Delta Air Lines Airbus A220-100
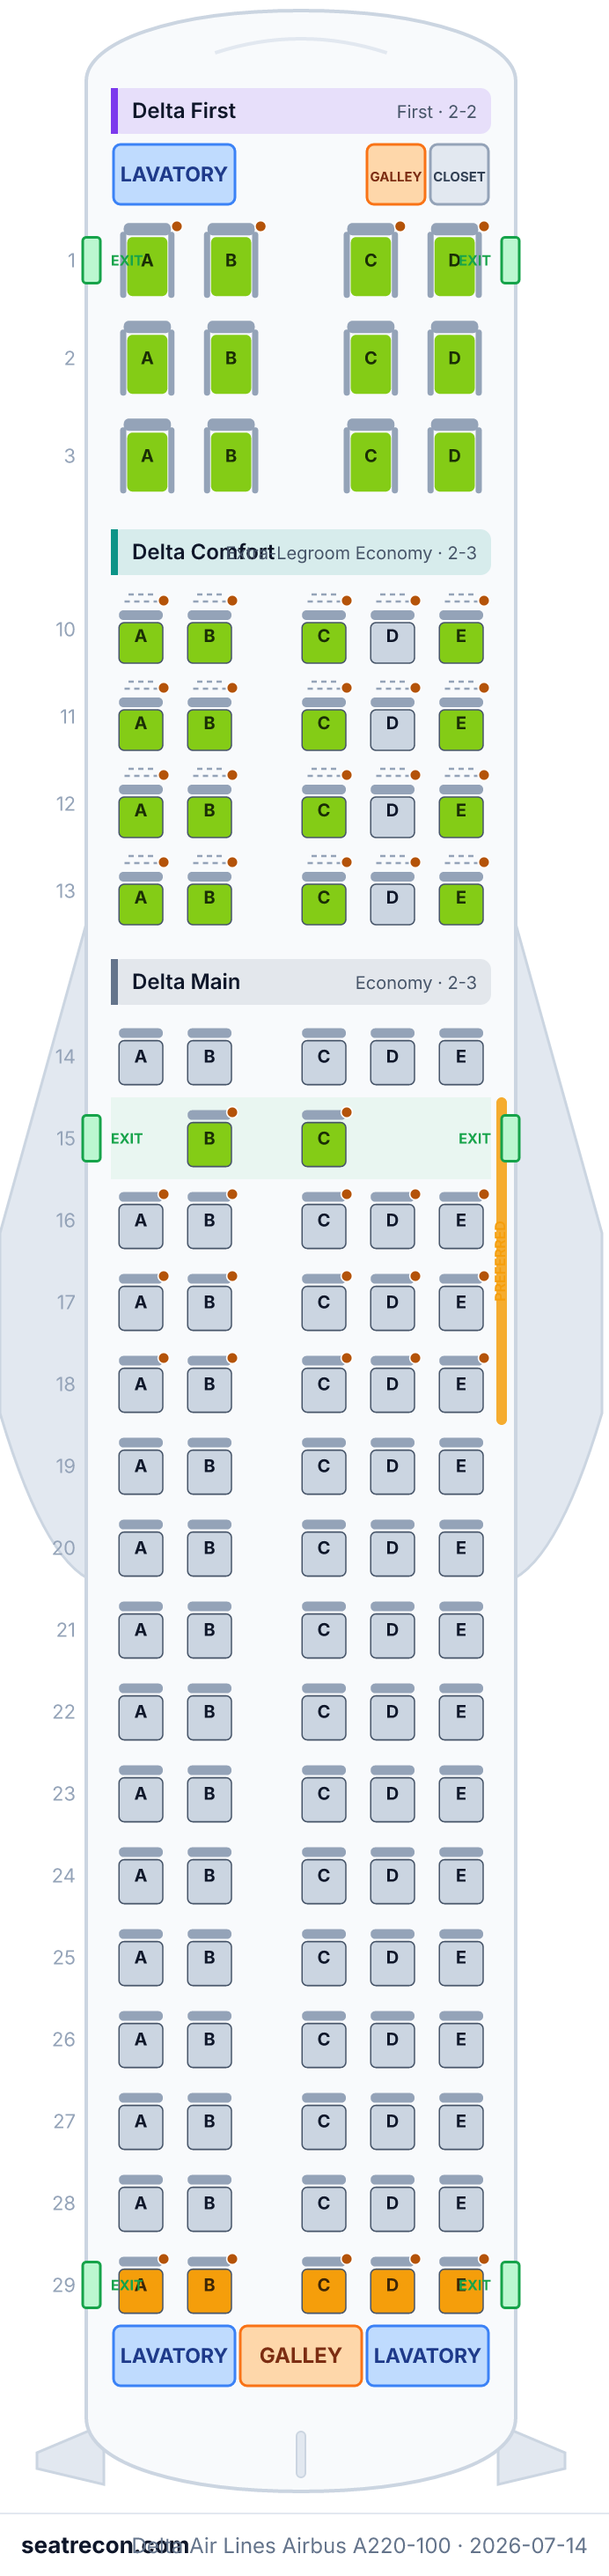
Peta kursi
Arahkan kursor atau ketuk kursi mana pun untuk melihat penilaian dan detailnya.
Ketuk atau arahkan kursor ke kursi untuk melihat penilaian dan detailnya. Di ponsel, cubit untuk memperbesar dan seret untuk menggeser.
- — Delta First: wide 2-2 recliner with extra pitch and priority service.
- — Last row: the seatback is close to the rear wall and reclines little.
- Baris pintu darurat: 15
- 22 kursi dengan ruang kaki ekstra
- 9 kursi tanpa ruang penyimpanan di bawah kursi
Ketuk nomor kursi untuk melihatnya di denah.
Cara kami menilai kursi →Kursi terbaik & terburuk
Pilihan mesin penilai kami untuk tata letak kabin ini — lihat alasan lengkap tiap kursi di peta di atas.
Perlu diketahui
- 29A, 29B, 29C, 29D, 29E — Last row: the seatback is close to the rear wall and reclines little.
Panduan kursi
Panduan per kabin yang dihasilkan dari catatan tata letak terverifikasi di balik denah ini: kursi mana yang unggul dalam penilaian, mana yang perlu dipikirkan dua kali, dan baris mana yang perlu diketahui sebelum memilih.
Delta First
Kursi terbaik
- 1A, 1B, 1C, 1D, 2A, 2B, 2C, 2D, 3A, 3B, 3C, 3D — Delta First: wide 2-2 recliner with extra pitch and priority service.
- 4 kursi tanpa ruang penyimpanan di bawah kursi
Delta Comfort
Kursi terbaik
- 10A, 10B, 10C, 10E, 11A, 11B, 11C, 11E, 12A, 12B, 12C, 12E — Delta Comfort: extra legroom, dedicated overhead bin space, priority boarding and complimentary drinks.
- 20 kursi dengan ruang kaki ekstra
- 5 kursi tanpa ruang penyimpanan di bawah kursi
Delta Main
Kursi terbaik
- 15B, 15C — Over-wing exit row: extra legroom in the forward Delta Main "Preferred" zone; occupants must be willing and able to help in an evacuation (no infants or unaccompanied minors).
Kursi yang sebaiknya dihindari
- 29A, 29B, 29C, 29D, 29E — Last row: the seatback is close to the rear wall and reclines little.
- Baris pintu darurat: 15
- Baris di samping toilet: 29
- 2 kursi dengan ruang kaki ekstra
Pertanyaan umum
- Berapa jumlah kursi Airbus A220-100 Delta Air Lines?
- Konfigurasi ini memuat 109 kursi: 12 Delta First, 20 Delta Comfort, 77 Delta Main.
- Kursi mana yang terbaik di Airbus A220-100 Delta Air Lines?
- Penilaian tertinggi dalam data kami: 1A, 1B, 1C, 1D, 2A, 2B, 2C, 2D — Delta First: wide 2-2 recliner with extra pitch and priority service.
- Kursi mana yang sebaiknya dihindari?
- Ditandai dalam data kami: 29A, 29B, 29C, 29D, 29E — Last row: the seatback is close to the rear wall and reclines little.
- Baris mana yang merupakan baris pintu darurat?
- Baris 15 adalah baris pintu darurat.
- Apakah Airbus A220-100 Delta Air Lines punya kursi lie-flat?
- Tidak — konfigurasi ini tidak punya kursi lie-flat.
Kabin
Delta First
- Jarak kursi
- 37"resmi
- Lebar
- 20.5"resmi
- Kursi
- Kursi recliner
delta.com publishes Delta First width 20.5 in / pitch 37 in (52 cm / 94 cm); under-seat item space 12 in x 9.5 in x 7 in.
Delta Comfort
- Jarak kursi
- 33"resmi
- Lebar
- 18.6"resmi
- Kursi
- Kursi ruang kaki ekstra
delta.com publishes Delta Comfort width 18.6 in / pitch 33 in (47 cm / 84 cm); under-seat item space 12 in x 16 in x 6 in.
Delta Main
- Jarak kursi
- 31"resmi
- Lebar
- 18.6"resmi
- Kursi
- Kursi standar
delta.com publishes Delta Main width 18.6 in / pitch 30-32 in (47 cm / 76-81 cm); under-seat item space 12 in x 16 in x 6 in.
Fasilitas kabin
Digambar di peta interaktif di atas — arahkan kursor ke fasilitasnya untuk memastikan posisinya.
3 toilet · 2 galley · 3 pasang pintu
Layanan di pesawat
Gambar peta kursi
Cuplikan tata letak ini yang siap dicetak — simpan untuk rujukan di hari keberangkatan. Peta interaktif di atas tetap menjadi acuan utama.
Sumber
Setiap ukuran dan klaim di halaman ini ditelusuri ke salah satu sumber berikut. Terakhir diverifikasi 14 Jul 2026.
Kutipan sumber dan catatan riset di bawah ini ditampilkan dalam bahasa Inggris — bahasa asli tempat data tersebut diverifikasi.
- Delta Air LinesSUMBER PRIMERDiakses 14 Jul 2026
Airbus A220-100 aircraft page (109-seat configuration): Delta First / Delta Comfort / Delta Main seat counts (12/20/77), per-cabin seat width and pitch (20.5/37, 18.6/33, 18.6/30-32 in), under-seat item dimensions, EXITS (6) / GALLEYS (2) / LAVATORIES (3), wheelchair-accessible lavatory behind Row 29 (CDE), movable-armrest locations, and the per-cabin amenity set (Wi-Fi, USB in-seat power, in-seat AC power outlet, Personal Video, Satellite TV).
https://www.delta.com/us/en/aircraft/airbus/a220-100 ↗ - Delta Air LinesSUMBER PRIMERDiakses 14 Jul 2026
Official Delta LOPA seat-map diagram for the A220-100 (Delta Comfort-expanded "mach" layout): Delta First 2-2 (rows 1-3), Delta Comfort 2-3 (rows 10-13), Delta Main 2-3 (rows 14-29), the single over-wing exit beside row 15, the Delta Main Preferred seats (forward Main rows 15-18), the forward closet/galley/lavatory, and the aft galley plus two aft lavatories.
The marketing LOPA renders the over-wing exit row (15) with four seats (E removed only), which would total 79 Main; this instance follows Delta's published 77-seat Main accommodation table and models the exit row as a 2-seat row (see config.notes).
https://www.delta.com/content/dam/delta-www/responsive/airports-aircraft/Airbus/LOPA/a220-100-dc-dom-static-desktop-mach.png ↗ - WikipediaSUMBER INDEPENDENDiakses 14 Jul 2026
Delta fleet table lists 45 Airbus A220-100 airframes at 109 total seats.
Cited only for fleet size (45 airframes) and the 109-seat total. The table's cabin split (12 First / 15 Comfort+ / 82 Main) is the pre-Comfort-expansion configuration and is superseded by the current 12/20/77 split published on delta.com.
https://en.wikipedia.org/wiki/Delta_Air_Lines_fleet ↗ - Delta Air LinesSUMBER PRIMERDiakses 30 Sep 2026
Current published accommodation table and seat width/pitch or lie-flat bed length for config 221; current page diagram URL inventory. 20.5 in/37 in; 18.6 in/33 in; 18.6 in/30-32 in
Field-level table comparison only. This capture does not verify every historical claim or current operational fleet count; lastVerifiedAt is retained.
https://www.delta.com/us/en/aircraft/airbus/a220-100 ↗
PUBLISHED (delta.com A220-100 aircraft page, retrieved 2026-07-14): total 109 seats; per-cabin counts Delta First 12 / Delta Comfort 20 / Delta Main 77; seat width/pitch (First 20.5 in/37 in, Comfort 18.6 in/33 in, Main 18.6 in/30-32 in); under-seat dimensions; EXITS (6), GALLEYS (2), LAVATORIES (3) with the wheelchair-accessible lavatory located behind Row 29 (seats CDE); movable armrests at all aisle seats in every cabin; and the aircraft-wide amenity set (Wi-Fi, USB in-seat power, in-seat AC power outlet, Personal Video, Satellite TV) shown identically for all three cabins. PUBLISHED (official Delta LOPA seat-map image "a220-100-dc-dom-static-desktop-mach.png"): Delta First 2-2 on columns A/B|C/D (rows 1-3); Delta Comfort 2-3 on A/B|C/D/E (rows 10-13); Delta Main 2-3 (rows 14-29); the single over-wing exit beside row 15 (both sides); the Delta Main "Preferred" seats marked with the Preferred-seat icon across the forward Main rows 15-18; the forward closet/galley/lavatory monuments; and the aft galley plus the two aft lavatories. DERIVED / RECONCILED: the marketing LOPA renders the over-wing exit row (15) with four seats (A/B/C/D present, E removed) which, with every other Main row full, would total 79 Main seats; Delta's own published accommodation table states 77 Main seats / 109 total, so this instance follows the published count and models the over-wing exit row (15) as a 2-seat row (aisle seats B and C), with both window seats (A = port over-wing exit, E = starboard over-wing exit) and the middle (D) removed for the exit passages. layoutProvenance is therefore "mixed" (row grid and all monuments read from the published LOPA; the exit-row seat count reconciled to the published table). The over-wing exit is modeled with the standard evacuation restrictions (no infants / unaccompanied minors); Delta does not print per-seat recline limits on the LOPA, so no recline restriction is asserted on the exit row itself. The last Main row (29) backs onto the aft lavatories/galley and is modeled with limited recline. The wing span (rows ~14-20) and the over_wing row attributes are read approximately from the LOPA drawing. Window alignment is "unknown" for every window seat — no A220 window-belt engineering grid exists and the LOPA does not show window positions. Recline figures are not published by Delta and are omitted. CONTEXT: this is the current Delta Comfort-expanded configuration (Comfort 15->20, Main 82->77, total unchanged at 109); the earlier 12 First / 15 Comfort / 82 Main = 109 layout is still listed on the (stale) Wikipedia fleet table and is not the configuration Delta currently publishes on its A220-100 aircraft page. Preferred diagram markers identify a product location, not proof of a fee or current booking price. Generic USB icons do not certify USB-A; unspecified hardware and upholstery are withheld.
Riwayat perubahan
- 1 Okt 2026Correct native Preferred marker boundaries and documented product/hardware source limits; preserve numbered seats.
- 30 Sep 2026Compared current official accommodation and dimension table; archived field-level evidence. Full configuration freshness remains unverified.
- 14 Jul 2026Initial creation of Delta A220-100 config 221 (12F/20 Comfort/77 Main = 109) from the delta.com aircraft page and the official desktop LOPA seat-map image (Delta Comfort-expanded "mach" layout). Over-wing exit row (15) seat count reconciled from the LOPA drawing to the published 77-seat Main table.