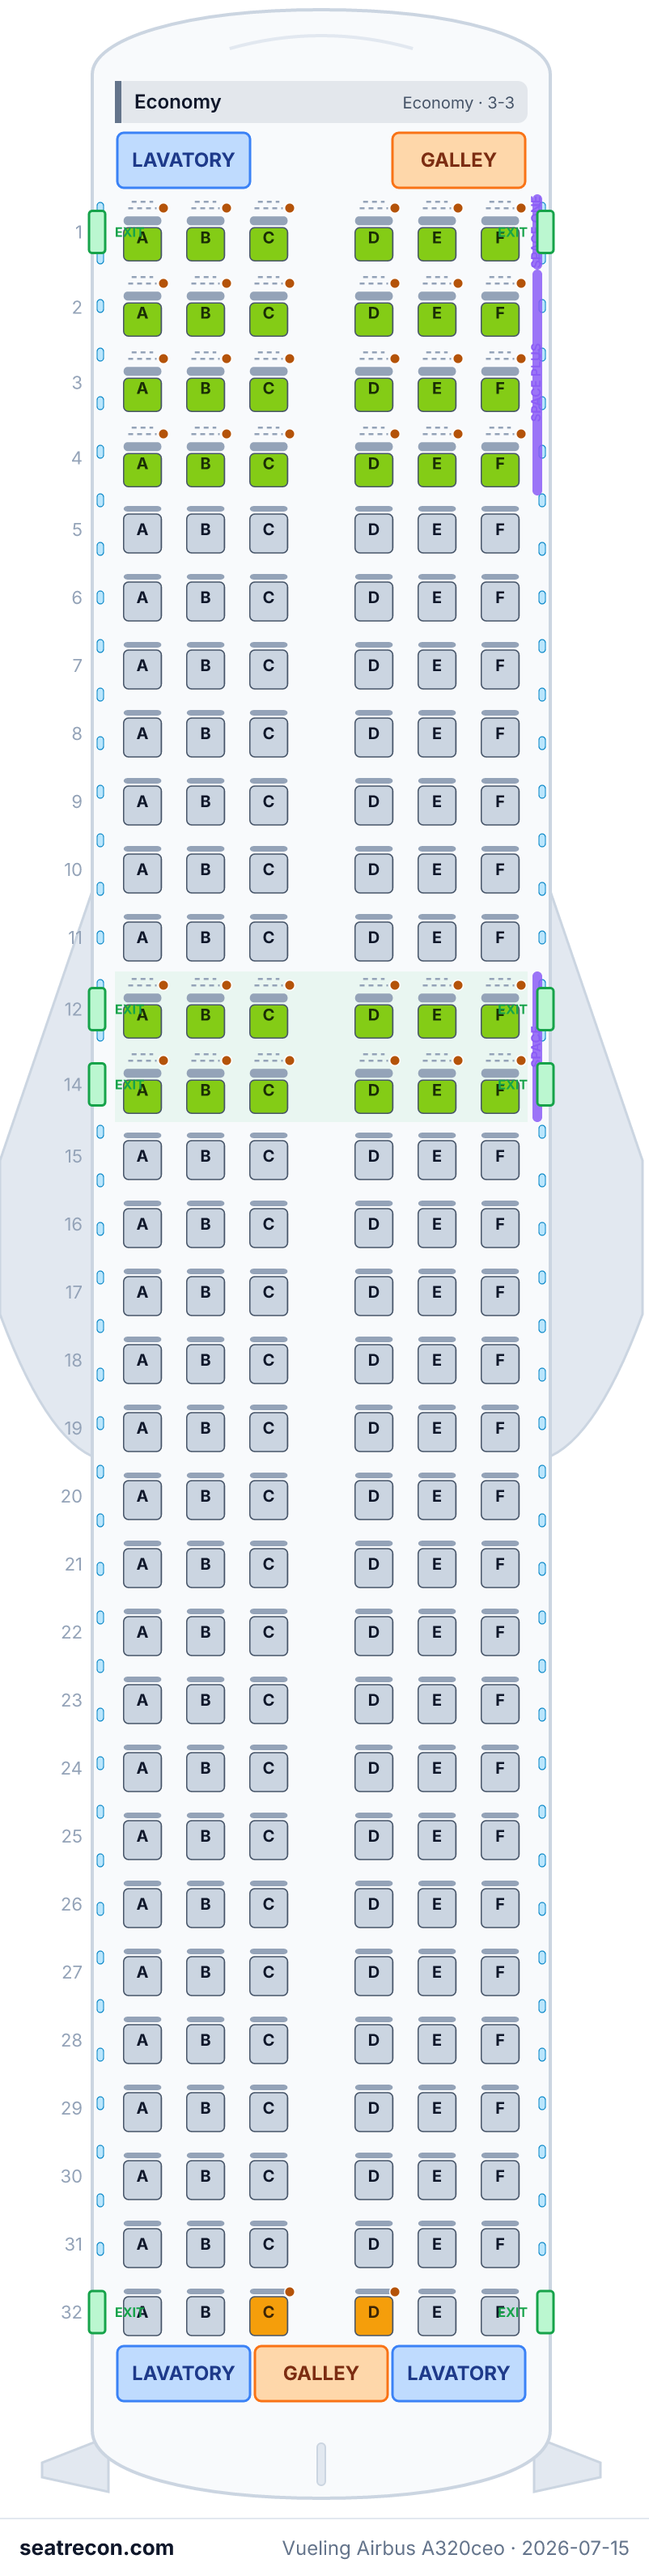
Vueling Airbus A320ceo seat map — 186 seats
Seat map
Hover or tap any seat to see its rating and details.
Tap or hover a seat for its rating and details. On a phone, pinch to zoom and drag to pan.
- — Space One row — Vueling markets up to 20% more space at the front of the cabin.
- — Aisle seat beside the rear lavatory area — queues and noise may be disruptive.
- Exit rows: 12 and 14
- 36 extra-legroom seats
Tap a seat number to jump to it on the map.
How we rate seats →Best & worst seats
Our rating engine's picks for this cabin layout — see any seat's full reasoning in the map above.
Worth knowing
- 32C, 32D — Aisle seat beside the rear lavatory area — queues and noise may be disruptive.
Seat guide
Cabin-by-cabin guidance generated from the verified layout records behind this map — which seats the ratings favor, which to think twice about, and the rows worth knowing about before you pick.
Economy
Best seats
- 1A, 1B, 1C, 1D, 1E, 1F — Space One row — Vueling markets up to 20% more space at the front of the cabin.
- 2A, 2B, 2C, 2D, 2E, 2F — Space Plus seat — Vueling markets up to 10% more space in rows 2-4.
Seats to avoid
- 32C, 32D — Aisle seat beside the rear lavatory area — queues and noise may be disruptive.
- Exit rows: 12 and 14
- Rows next to a lavatory: 32
- 36 extra-legroom seats
Frequently asked questions
- How many seats does the Vueling Airbus A320ceo have?
- This configuration has 186 seats: 186 Economy.
- What are the best seats on the Vueling Airbus A320ceo?
- Top-rated in our data: 1A, 1B, 1C, 1D, 1E, 1F — Space One row — Vueling markets up to 20% more space at the front of the cabin; 2A, 2B — Space Plus seat — Vueling markets up to 10% more space in rows 2-4.
- Which seats should I avoid?
- Flagged in our data: 32C, 32D — Aisle seat beside the rear lavatory area — queues and noise may be disruptive.
- Which rows are the exit rows?
- Rows 12 and 14 are exit rows.
- Does the Vueling Airbus A320ceo have lie-flat seats?
- No — this configuration has no lie-flat seats.
Cabins
Economy
- Pitch
- 28"approx
- Width
- 17.5"min
- Seat
- Slimline seat, Extra-legroom seat
Vueling publishes minimum dimensions of 28 in between seat backs and 17.5 in between armrests. The legacy guide prints28in as a minimum but appends the unexplained parenthetical "this information is missing" to that pitch bullet; treat it as self-qualified and low confidence. Its17.5in armrest width has no corresponding parenthetical. Neither is a variant-specific installed measurement.
Onboard facilities
Drawn on the interactive map above — hover a monument to confirm its position.
3 lavatories · 2 galleys · 4 door pairs
Seat map image
A printable snapshot of this exact layout — save it for boarding-day reference. The interactive map above stays the source of truth.
Sources
Every measurement and claim on this page traces back to one of these. Last verified Jul 15, 2026.
- VuelingPRIMARY SOURCERetrieved Jul 15, 2026
Archived request returned a Cloudflare challenge page (Just a moment...); no article content was captured.
Archive is a bot challenge, not the intended Vueling article. No configuration or product claim is verified by this snapshot.
https://help.vueling.com/hc/en-gb/articles/19798800208273-Vueling-Fleet ↗ - VuelingPRIMARY SOURCERetrieved Jul 15, 2026
Official A320 diagram: 30 full 3-3 rows numbered 1-12 and 14-31 (180 seats), Space One row 1, Space Plus rows 2-4, Space rows 12 and 14, two over-wing exit pairs, and forward/aft service monuments.
This numbered drawing has 180 seats and is labelled A320 without engine generation. It supports the printed product names; positions in this 186-seat configuration remain inherited baseline inference, including row 32. It does not verify 186-seat geometry or seat letters.
https://help.vueling.com/hc/article_attachments/36146276496273 ↗ - VuelingPRIMARY SOURCERetrieved Jul 15, 2026
Archived request returned a Cloudflare challenge page (Just a moment...); no article content was captured.
Archive is a bot challenge, not the intended Vueling article. No configuration or product claim is verified by this snapshot.
https://help.vueling.com/hc/en-gb/articles/19798809241745-Seats ↗ - VuelingPRIMARY SOURCERetrieved Jul 15, 2026
Vueling's passenger-reduced-mobility guide publishes minimum seat dimensions of 28 inches between seat backs and 17.5 inches between armrests; it also lists A320 restricted rows 1, 2, 11, 12, 14, and 31. The legacy guide prints28in as a minimum but appends the unexplained parenthetical "this information is missing" to that pitch bullet; treat it as self-qualified and low confidence. Its17.5in armrest width has no corresponding parenthetical. Neither is a variant-specific installed measurement.
The guide is a legacy fleet-wide accessibility document and labels the dimensions as minimums; it does not publish variant-specific pitch or recline. The legacy guide prints28in as a minimum but appends the unexplained parenthetical "this information is missing" to that pitch bullet; treat it as self-qualified and low confidence. Its17.5in armrest width has no corresponding parenthetical. Neither is a variant-specific installed measurement.
https://static.vueling.com/cms/media/1430485/pmr_en2.pdf ↗ - WikipediaINDEPENDENT SOURCERetrieved Jul 15, 2026
Vueling fleet table (as of August 2025): A320-200 uses both 180- and 186-passenger layouts, A320neo uses 186, A321-200 uses 220, and four A321neo aircraft use 236.
The table does not split the 92 A320-200 aircraft between the 180- and 186-seat layouts; its cited Airbus orders page does not itself publish cabin layouts.
https://en.wikipedia.org/wiki/Vueling ↗ - AirbusPRIMARY SOURCERetrieved Jul 14, 2026
A320 Aircraft Characteristics (June 2024), door-identification figure: common A320-200/A320neo Door 1, two over-wing exit pairs, and Door 4 geometry used by the variant-exact engineering grids.
https://www.aircraft.airbus.com/sites/g/files/jlcbta126/files/2025-01/AC_A320_0624.pdf ↗ - VuelingPRIMARY SOURCERetrieved Sep 30, 2026
Official A319 numbered cabin diagram. It supports only that drawn type/capacity; it does not independently certify engine generation, this record's unmatched capacity, or cross-type layout. Other-type entries are retained research context without field bindings.
https://help.vueling.com/hc/article_attachments/36146310693137 ↗ - VuelingPRIMARY SOURCERetrieved Sep 30, 2026
Official A320180-seat numbered cabin diagram. It supports only that drawn type/capacity; it does not independently certify engine generation, this record's unmatched capacity, or cross-type layout. Other-type entries are retained research context without field bindings.
This numbered drawing has 180 seats and is labelled A320 without engine generation. It supports the printed product names; positions in this 186-seat configuration remain inherited baseline inference, including row 32. It does not verify 186-seat geometry or seat letters.
https://help.vueling.com/hc/article_attachments/36146276496273 ↗ - VuelingPRIMARY SOURCERetrieved Sep 30, 2026
Official A321220-seat numbered cabin diagram. It supports only that drawn type/capacity; it does not independently certify engine generation, this record's unmatched capacity, or cross-type layout. Other-type entries are retained research context without field bindings.
https://help.vueling.com/hc/article_attachments/36146310701969 ↗ - VuelingPRIMARY SOURCERetrieved Sep 30, 2026
Legacy fleet-wide guide lists28in minimum pitch with the unexplained parenthetical "this information is missing", and17.5in minimum width without that note. Pitch is self-qualified; neither value verifies exact variant or product measurements.
https://static.vueling.com/cms/media/1430485/pmr_en2.pdf ↗
The archived Wikipedia fleet table (neutral source, as of August 2025) lists 186 seats for A320ceo; 186 at 3-3 resolves to 31 full six-seat rows. No variant-specific 186-seat diagram is available in the archived evidence. This mixed-provenance reconstruction preserves the official 180-seat A320 map's forward row numbering and product geometry (rows 1-12, skipped 13, then 14 onward), then derives one additional full aft row 32 to reconcile the citable 186 total. Wikipedia lists both 180 and 186 seats for the A320-200 but does not split the 92-aircraft subfleet by configuration. Every row, seat-type assignment, and monument is marked derived because no exact 186-seat map proves placement. Space One, Space Plus and Space are printed product labels on the 180-seat A320 drawing; their row assignments here remain inherited baseline inference within the single Economy cabin. Percentage space increases and commercial benefits are unverified by the archived evidence. Vueling publishes only minimum fleet-wide seat dimensions (28 in pitch, 17.5 in width); exact per-zone pitch, recline, and hardware are omitted. Window alignment stays epistemically unknown except for any high-confidence structural blanks written by the variant-exact engineering classifier. Audit 2026-09-30: Exact186-seat numbered diagram unavailable; row32 and related placement remain baseline inference; Column letters ABC/DEF follow conventional nomenclature and are not independently verified by the airline figure; Exact zone pitch, hardware, recline, individual power/WiFi installation and window alignment; Configuration fleet counts and historical/retrofit airframe allocation. No complete configuration verification claimed; baseline IDs and uncertain geometry retained. The legacy guide prints28in as a minimum but appends the unexplained parenthetical "this information is missing" to that pitch bullet; treat it as self-qualified and low confidence. Its17.5in armrest width has no corresponding parenthetical. Neither is a variant-specific installed measurement.
What changed
- Oct 1, 2026Primary-evidence Claude follow-up: distinguish blocked article snapshots from readable numbered diagrams; qualify unsupported product benefits, correct neutral186-seat attribution, and include the pictured A319 supplementary right galley. Record the primary Vueling guide self-qualified pitch minimum and explicitly label retained other-type diagram context; preserve root product/Cloudflare qualifications and all seat geometry.
- Sep 30, 2026European primary-source audit: Official A320180 diagram and seat product legend; 186-row additions remain inferred; Fleet-wide minimum dimensions. Unresolved: Exact186-seat numbered diagram unavailable; row32 and related placement remain baseline inference; Column letters ABC/DEF follow conventional nomenclature and are not independently verified by the airline figure; Exact zone pitch, hardware, recline, individual power/WiFi installation and window alignment; Configuration fleet counts and historical/retrofit airframe allocation.
- Jul 15, 2026Initial Vueling A320ceo 186-seat single-class configuration.