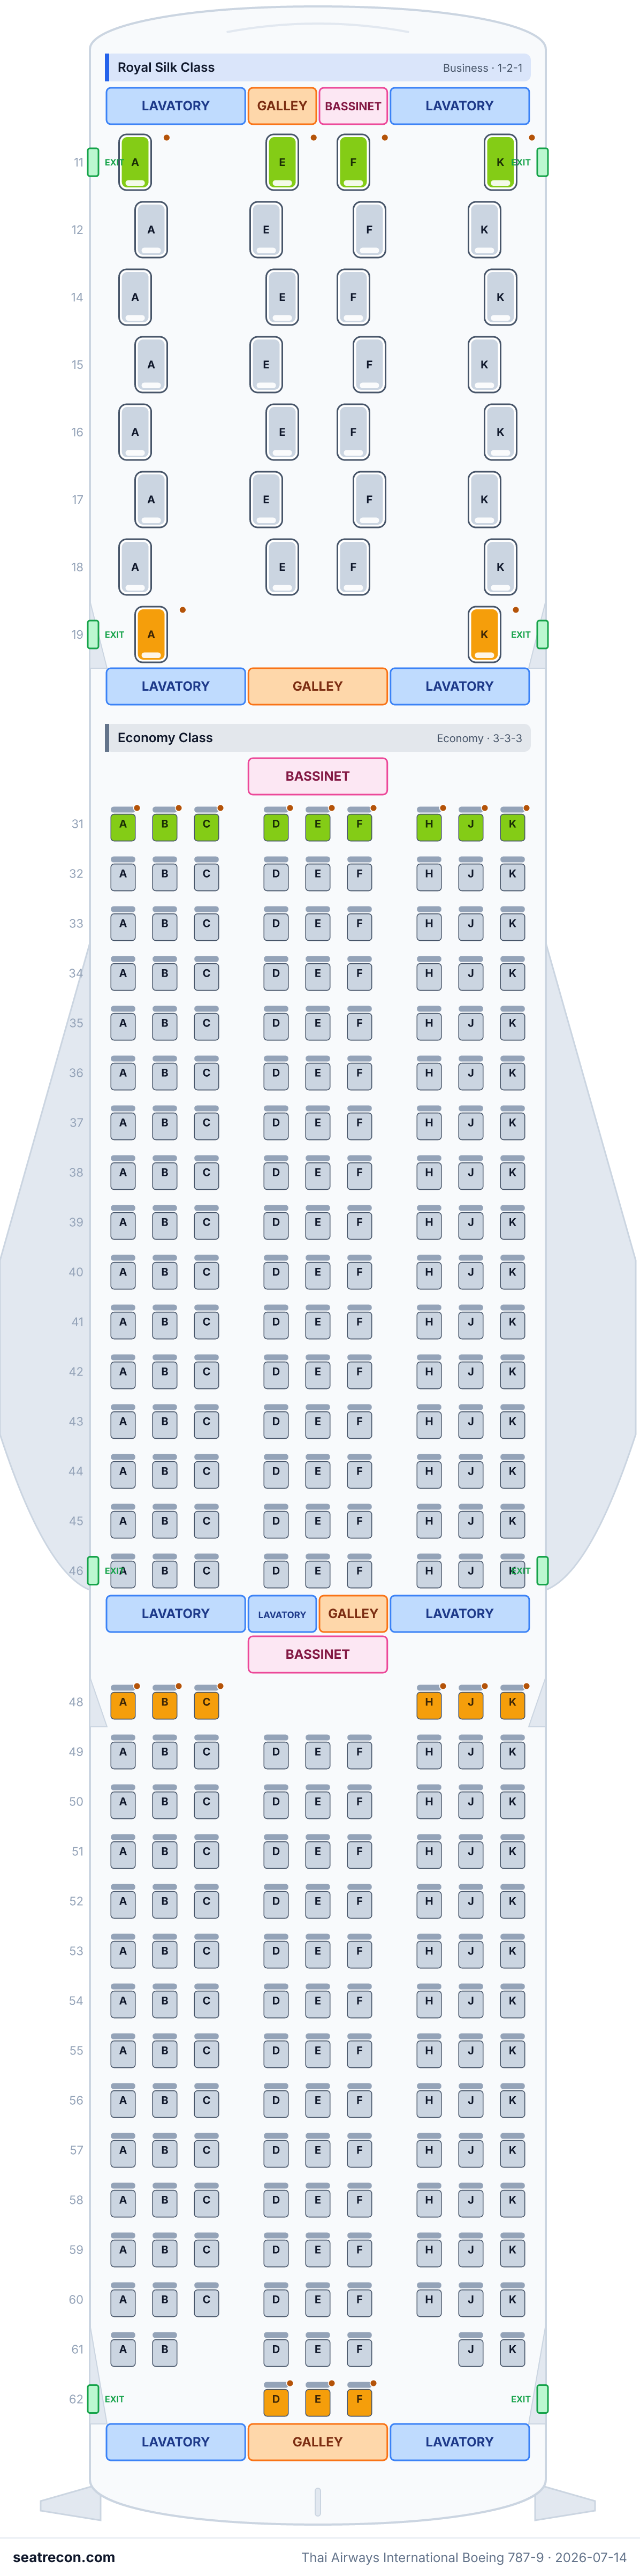
Thai Airways International Boeing 787-9 seat map — 298 seats
Seat assessment
Ratings reviewed against the cited evidence. Details without sufficient evidence, including unknown window alignment, remain unverified.
Seat map
Hover or tap any seat to see its rating and details.
Tap or hover a seat for its rating and details. On a phone, pinch to zoom and drag to pan.
- — Exact native chart places this nearest chair beside the near forward galley aft Door 1. Possible preparation noise or light is qualified and unmeasured; this source-supported drawback caps the within-cabin comfort tier at Be Aware.
- — Exact native chart places this nearest chair beside the near right forward lavatory aft Door 1. Possible restroom noise or traffic is qualified and unmeasured; this source-supported drawback caps the within-cabin comfort tier at Be Aware.
- — Exact native chart places this nearest chair beside the centre galley in the missing 19EF space, directly behind 18EF before Door 2. Possible preparation noise or light is qualified and unmeasured; this source-supported drawback caps the within-cabin comfort tier at Be Aware.
Tap a seat number to jump to it on the map.
How we rate seats →Best & worst seats
Our rating engine's picks for this cabin layout — see any seat's full reasoning in the map above.
Worth knowing
- 11A, 11E, 11F — Exact native chart places this nearest chair beside the near forward galley aft Door 1. Possible preparation noise or light is qualified and unmeasured; this source-supported drawback caps the within-cabin comfort tier at Be Aware.
- 11K — Exact native chart places this nearest chair beside the near right forward lavatory aft Door 1. Possible restroom noise or traffic is qualified and unmeasured; this source-supported drawback caps the within-cabin comfort tier at Be Aware.
- 18E, 18F — Exact native chart places this nearest chair beside the centre galley in the missing 19EF space, directly behind 18EF before Door 2. Possible preparation noise or light is qualified and unmeasured; this source-supported drawback caps the within-cabin comfort tier at Be Aware.
Seat guide
Cabin-by-cabin guidance generated from the verified layout records behind this map — which seats the ratings favor, which to think twice about, and the rows worth knowing about before you pick.
Royal Silk Class
Seats to avoid
- 11A, 11E, 11F — Exact native chart places this nearest chair beside the near forward galley aft Door 1. Possible preparation noise or light is qualified and unmeasured; this source-supported drawback caps the within-cabin comfort tier at Be Aware.
- 11K — Exact native chart places this nearest chair beside the near right forward lavatory aft Door 1. Possible restroom noise or traffic is qualified and unmeasured; this source-supported drawback caps the within-cabin comfort tier at Be Aware.
- 18E, 18F — Exact native chart places this nearest chair beside the centre galley in the missing 19EF space, directly behind 18EF before Door 2. Possible preparation noise or light is qualified and unmeasured; this source-supported drawback caps the within-cabin comfort tier at Be Aware.
- 19A, 19K — Directly next to the nearest labelled galley bank in the official schematic; possible preparation noise or light is an unmeasured editorial caution.
- Rows next to a galley: 11, 18, and 19
- Rows next to a lavatory: 11
Economy Class
Seats to avoid
- 31A, 31B, 31C, 31D, 31E, 31F, 31H, 31J, 31K — Exact native chart places this nearest chair beside the three individually drawn forward Economy galleys aft Door 2. Possible preparation noise or light is qualified and unmeasured; this source-supported drawback caps the within-cabin comfort tier at Be Aware.
- 46A, 46B, 46C — Directly next to the nearest labelled lavatory bank in the official schematic; possible restroom noise or traffic is an unmeasured editorial caution.
- Rows next to a galley: 31 and 62
- Rows next to a lavatory: 46, 48, 49, and 61
Frequently asked questions
- How many seats does the Thai Airways International Boeing 787-9 have?
- This configuration has 298 seats: 30 Royal Silk Class, 268 Economy Class.
- What are the best seats on the Thai Airways International Boeing 787-9?
- No standout seat is established by the available evidence for this layout. Unresolved comfort details remain unverified.
- Which seats should I avoid?
- Flagged in our data: 11A, 11E, 11F — Exact native chart places this nearest chair beside the near forward galley aft Door 1. Possible preparation noise or light is qualified and unmeasured; this source-supported drawback caps the within-cabin comfort tier at Be Aware; 11K — Exact native chart places this nearest chair beside the near right forward lavatory aft Door 1. Possible restroom noise or traffic is qualified and unmeasured; this source-supported drawback caps the within-cabin comfort tier at Be Aware; 18E, 18F — Exact native chart places this nearest chair beside the centre galley in the missing 19EF space, directly behind 18EF before Door 2. Possible preparation noise or light is qualified and unmeasured; this source-supported drawback caps the within-cabin comfort tier at Be Aware; 19A, 19K — Directly next to the nearest labelled galley bank in the official schematic; possible preparation noise or light is an unmeasured editorial caution.
- Does the Thai Airways International Boeing 787-9 have lie-flat seats?
- No — this configuration has no lie-flat seats.
Cabins
Royal Silk Class
- Seat
- Standard seat
Economy Class
- Seat
- Standard seat
Onboard facilities
Drawn on the interactive map above — hover a monument to confirm its position.
9 lavatories · 11 galleys · 4 door pairs
Seat map image
A printable snapshot of this exact layout — save it for boarding-day reference. The interactive map above stays the source of truth.
Sources
Every measurement and claim on this page traces back to one of these. Last verified Oct 6, 2026.
- Thai Airways InternationalPRIMARY SOURCERetrieved Oct 6, 2026
Exact native 789 numbered seat diagram: every row, column, partial row, skipped number and nearest labelled service symbol independently reviewed. Schematic is not a window engineering grid or calibrated geometry. The native drawing itself shows outward angled single-seat orientation; the geometry hint describes these drawn angles and does not identify hardware or certify bed operation.
https://www.thaiairways.com/content/dam/thaiairways/images/ouraircraft/ouraircraft-map/ouraircraft-789.svg ↗ - Thai Airways InternationalPRIMARY SOURCERetrieved Oct 6, 2026
Current official sold cabin totals and aircraft variant. Product tables retained as specifications-only evidence; hardware and dimensions not consistently linked to the exact native diagram are withheld.
Direct raw HTML 403; official page independently retrieved through web reader; native diagram downloaded directly with HTTP 200.
https://www.thaiairways.com/en-th/content/our-fleet/B787-9/ ↗ - Thai Airways InternationalPRIMARY SOURCERetrieved Oct 6, 2026
Preferred selection may be chargeable; exit passengers require eligibility including age 15 minimum and unaccompanied minors aged 5–17 excluded, counter verification. Selection and eligibility alone do not alter comfort ratings.
General policy only. No seat-specific regulated exit-seat legend is supplied by this native chart; assignments are not inferred from door proximity or cabin-zone colours.
https://www.thaiairways.com/en-th/content/more-services/preferred-seats/ ↗
Official THAI 789 native diagram transcribed by exact numbered seat positions, including partial rows and skipped numbering. Every seat evaluated within its sold cabin; ordinary position, premium cabin amenities, preferred-selection charges and exit eligibility are not comfort upgrades. Native service-bank cautions are categorical, qualified and unmeasured; no inference across doors, nearer unknown blocks or uncalibrated gaps. No diagram window-alignment warning is present: outboard seats remain unknown; engineering overlays disabled. No row-specific pitch, recline limitation, fixed-armrest width loss, cold-door effect or storage restriction is inferred. Numeric dimensions and hardware are withheld where the current specification table cannot be linked consistently to this exact native drawing; source ledger retains specifications separately. Individually identified native service banks are reviewed on both sides. Only the nearest occupied chair block without an intervening door, occupied chair row or nearer unidentified block receives a qualified caution. Skipped row numbers do not imply a physical empty row. The native bank ledger records inclusions and exclusions; furniture anchors do not certify their physical ordering. The native chart labels exit doors but provides no seat-specific legend identifying regulated exit seats. General airline exit eligibility is disclosed at source/config level; exact restricted-seat assignments require airline confirmation and are not invented from door proximity or zone colours.
What changed
- Oct 6, 2026Source-proven exact native seat-grid transcription and substantive within-cabin assessment; unsupported advantages and geometry claims withdrawn, windows unknown.
- Jul 14, 2026Initial Thai Airways 787-9 789 config (30J/268Y=298) transcribed row-by-row from the official thaiairways.com published seat map (SVG) and seat-information table.