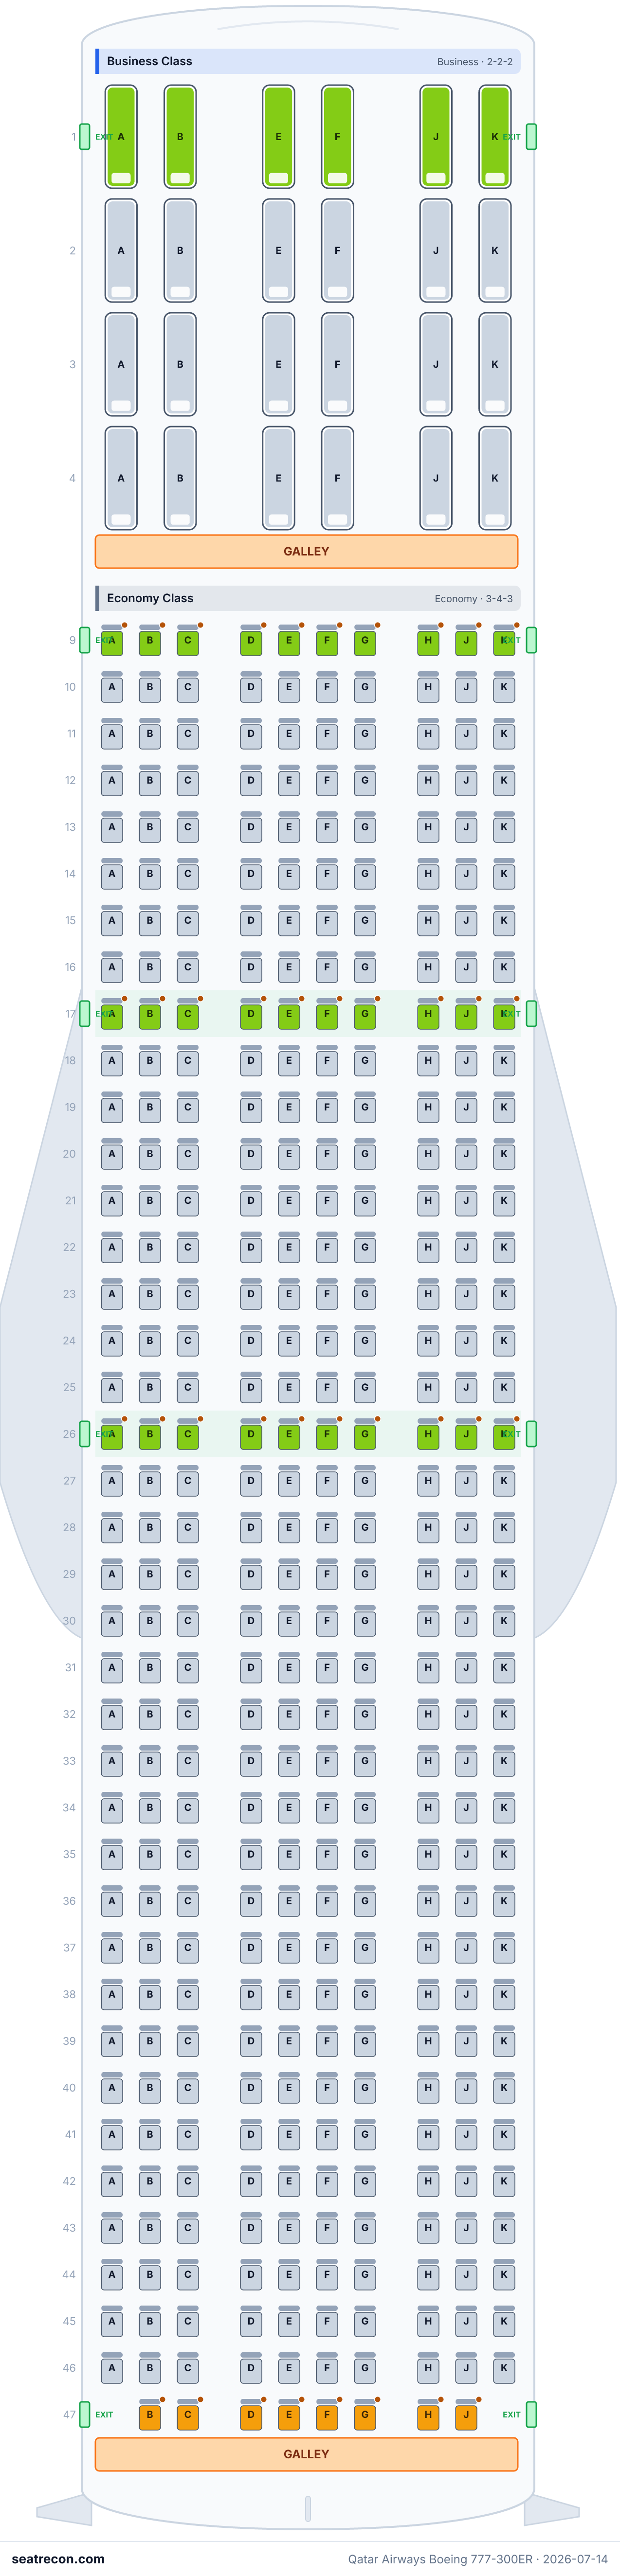
Qatar Airways Boeing 777-300ER seat map — 412 seats
Seat assessment
Ratings reviewed against the cited evidence. Details without sufficient evidence, including unknown window alignment, remain unverified.
Seat map
Hover or tap any seat to see its rating and details.
Tap or hover a seat for its rating and details. On a phone, pinch to zoom and drag to pan.
- — The archived official Qatar Airways diagram shows a galley area immediately behind in this seat’s lateral bank; possible service noise and light. Current aircraft furniture and exact distance are unverified.
Tap a seat number to jump to it on the map.
How we rate seats →Best & worst seats
Our rating engine's picks for this cabin layout — see any seat's full reasoning in the map above.
Worth knowing
- 4A, 4B, 4E, 4F, 4J, 4K — The archived official Qatar Airways diagram shows a galley area immediately behind in this seat’s lateral bank; possible service noise and light. Current aircraft furniture and exact distance are unverified.
Seat guide
Cabin-by-cabin guidance generated from the verified layout records behind this map — which seats the ratings favor, which to think twice about, and the rows worth knowing about before you pick.
Business Class
Seats to avoid
- 4A, 4B, 4E, 4F, 4J, 4K — The archived official Qatar Airways diagram shows a galley area immediately behind in this seat’s lateral bank; possible service noise and light. Current aircraft furniture and exact distance are unverified.
- Rows next to a galley: 4
Economy Class
Seats to avoid
- 16A, 16B, 16C, 16H, 16J, 16K, 42A, 42B, 42C, 42H, 42J, 42K — The archived official Qatar Airways diagram shows a lavatory area immediately ahead in this seat’s lateral bank; possible noise and queueing. Current aircraft furniture and exact distance are unverified.
- Rows next to a galley: 16, 41, 42, and 55
- Rows next to a lavatory: 16, 29, 42, and 55
Frequently asked questions
- How many seats does the Qatar Airways Boeing 777-300ER have?
- This configuration has 412 seats: 24 Business Class, 388 Economy Class.
- What are the best seats on the Qatar Airways Boeing 777-300ER?
- No standout seat is established by the available evidence for this layout. Unresolved comfort details remain unverified.
- Which seats should I avoid?
- Flagged in our data: 4A, 4B, 4E, 4F, 4J, 4K, 41A, 41B — The archived official Qatar Airways diagram shows a galley area immediately behind in this seat’s lateral bank; possible service noise and light. Current aircraft furniture and exact distance are unverified.
- Does the Qatar Airways Boeing 777-300ER have lie-flat seats?
- Yes — Business Class has 24 seats that convert to a fully flat bed.
Cabins
Business Class
- Pitch
- 78"published
- Width
- 21.8"published
- Seat
- Lie-flat bed
78.0 in pitch and 21.82 in width published by Qatar Airways.
Economy Class
- Pitch
- 32"published
- Width
- 17"published
- Seat
- Standard seat
31-33 in pitch and 16.6-17.37 in width published by Qatar Airways.
Onboard facilities
Drawn on the interactive map above — hover a monument to confirm its position.
11 lavatories · 14 galleys
Amenities
Seat map image
A printable snapshot of this exact layout — save it for boarding-day reference. The interactive map above stays the source of truth.
Sources
Every measurement and claim on this page traces back to one of these. Last verified Oct 4, 2026.
- Qatar AirwaysPRIMARY SOURCERetrieved Jul 14, 2026
Archived native numbered row/seat-letter diagram, exact cabin counts, published pitch/width/recline, and amenities panel: personal TV with AVOD at every seat, complimentary meals and 20 special-meal types. Amenity statements describe the archived document; present availability is unverified. October 4 re-reading additionally supports the recorded schematic service-area proximity assessment; this does not verify physical distances, current PDF byte identity or engineering window positions.
Historical retrieval record retained: Official Qatar Airways fleet seat-map PDF. qatarairways.com blocks direct automated fetch, so the exact bytes were retrieved from the Wayback Machine and archived. The map confirms cabin layouts, counts and dimensions; exact row numbers and monument positions are not legible in the low-resolution render and were reconstructed. October 3, 2026 review supersedes any earlier count-derived grid reconstruction described in that historical record. Original archived bytes/hash and retrieval date are preserved. The archived native grid was visually inspected at high resolution. Current fleet publication of the capacity was checked separately; direct current-PDF retrieval returned HTTP 403 and current byte identity is unverified. No current row-range claim relies on the unsnapshotted fleet page.
https://www.qatarairways.com/content/dam/documents/fleet/777-300ER_412_non_qsuite.pdf ↗ - Qatar AirwaysPRIMARY SOURCERetrieved Oct 3, 2026
Current fleet page links this configuration and its published total capacity; not evidence of fleet-wide variant counts.
https://www.qatarairways.com/en/fleet.html ↗
Boeing 777-300 ER non-Qsuite 412: 24 Business seats in 2-2-2 rows 1-4 and 388 Economy seats in rows 16-55. The native grid replaces the former count-derived Economy 9-47 reconstruction. Business pitch 78 in/width 21.82 in and fully-flat 180-degree bed; Economy pitch 31-33 in/width 16.6-17.37 in. No Qsuite door, Double Suite or Quad claim applies. Furniture row/side anchors remain a grouped schematic interpretation marked derived; their native categorical identities and bank order are separately audited. Row/seat positions are verified against the identified archived Qatar PDF, not newly downloaded current bytes. Qatar’s current fleet page was read on 2026-10-03 and links this capacity; direct current-PDF retrieval returned HTTP 403, so byte equality and current amenities remain unverified. Window alignment is unknown. Inferred facing, unsupported aisle-access/headrest/footrest/legrest and double-bed seat-type promises, unsupported special seat flags are omitted; October 4 sourced schematic service-area ratings supersede the earlier neutral rating placeholders. October 4 ratings assessment: sourced schematic galley/lavatory proximity is capped at be_aware with a plain-English reason. Other seats are standard within their cabin because the reviewed evidence establishes no supported seat-specific advantage or drawback; standard is not certification of comfort. Exit/bulkhead/recline/under-seat storage differences and window alignment remain unknown where exact per-seat evidence is absent. Final native furniture re-review supersedes earlier derived exit/door claims: the primary legend labels galley, ordinary restroom and blue wheelchair-accessible restroom icons, but does not identify the unlabelled gray transverse bars as doors. No actual exit/entry station is established from those bars. Such exit furniture is removed; service gaps remain uncalibrated schematic spaces. Forward restrooms are left and center, not right. The middle Economy restroom pair is center, not outboard. Distinct source galley/restroom blocks and their accessibility labels are transcribed individually; coarse anchors do not establish exact monument width, physical immediacy or complete longitudinal geometry. No additional comfort penalties are inferred across unlabelled gaps. Aft55D has a center-left galley inference;55F a center-right lavatory inference;55E lies near the mixed boundary and the two flags describe one correlated service-area exposure, not automatic compounding or Avoid. Physical geometry and exact distances remain unverified.
What changed
- Oct 5, 2026Native service-block consistency corrections after actual Claude N4 review: source-specific aft center-left/right reasons, explicit uncalibrated-gap exclusions, and QR358 right-side row35 lavatory caution. Mixed boundary exposure is one correlated service-area drawback. IDs, seat counts/layouts, dimensions and window states preserved.
- Oct 4, 2026Native furniture symbol audit corrected source-specific galley/restroom banks and primary-keyed accessible restroom types. Removed unsupported derived exit doors because unlabelled gray bars do not identify actual doors. Seat IDs, counts, layouts, ratings, dimensions and window states are unchanged; historical observations are explicitly superseded.
- Oct 4, 2026Assessed sourced schematic service-area proximity conservatively; preserved seat layout, measurements and unknown window alignment.
- Oct 3, 2026Native archived seat-map audit: corrected reconstructed numbered grid; corrected supported measurement ranges/lineage, preserved historical archive provenance, removed unsupported geometry/features/facing and clarified current-byte HTTP 403 limit. Actual Claude QR01/02 metadata findings resolved; re-review pending.
- Jul 14, 2026Initial non-Qsuite high-density 777-300ER (412) config from the official QR seat-map PDF; row grid derived to reconcile published counts.