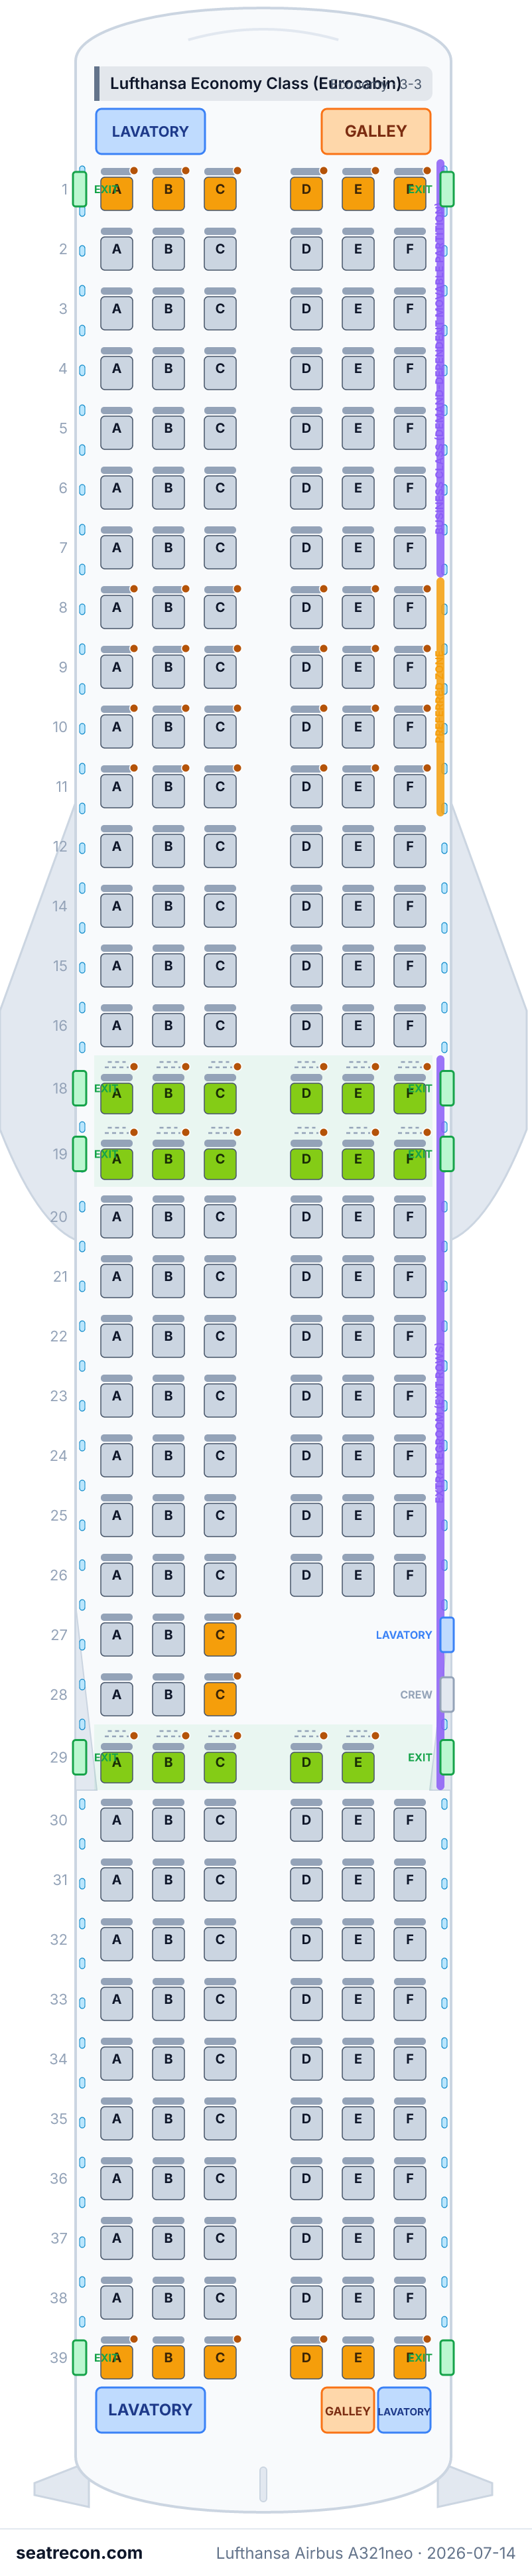
Lufthansa Airbus A321neo seat map
Seat map
Hover or tap any seat to see its rating and details.
Tap or hover a seat for its rating and details. On a phone, pinch to zoom and drag to pan.
- — Extra-legroom position in the published or explicitly derived representative layout.
- Exit rows: 18, 19, and 29
Tap a seat number to jump to it on the map.
How we rate seats →Seat guide
Cabin-by-cabin guidance generated from the verified layout records behind this map — which seats the ratings favor, which to think twice about, and the rows worth knowing about before you pick.
Lufthansa Economy Class (Eurocabin)
Best seats
- 18A, 18B, 18C, 18D, 18E, 18F, 19A, 19B, 19C, 19D, 19E, 19F — Extra-legroom position in the published or explicitly derived representative layout.
- Exit rows: 18, 19, and 29
Frequently asked questions
- How many seats does the Lufthansa Airbus A321neo have?
- This configuration has 215 seats: 215 Lufthansa Economy Class (Eurocabin).
- What are the best seats on the Lufthansa Airbus A321neo?
- Top-rated in our data: 18A, 18B, 18C, 18D, 18E, 18F, 19A, 19B — Extra-legroom position in the published or explicitly derived representative layout.
- Which seats should I avoid?
- No seats on this layout are flagged as ones to avoid.
- Which rows are the exit rows?
- Rows 18, 19, and 29 are exit rows.
- Does the Lufthansa Airbus A321neo have lie-flat seats?
- No — this configuration has no lie-flat seats.
Cabins
Lufthansa Economy Class (Eurocabin)
- Seat
- Standard seat, Extra-legroom seat
Onboard facilities
Drawn on the interactive map above — hover a monument to confirm its position.
4 lavatories · 2 galleys · 5 door pairs
Seat map image
A printable snapshot of this exact layout — save it for boarding-day reference. The interactive map above stays the source of truth.
Sources
Every measurement and claim on this page traces back to one of these. Last verified Sep 30, 2026.
- Deutsche Lufthansa AGPRIMARY SOURCERetrieved Sep 30, 2026
Published representative numbered seat map, printed total capacity and product/partition legend; canonical N/Y tally is computed from preserved model seats, not printed fixed Business/Economy cabin counts. Seat dimensions, power, Wi-Fi and exact hardware mapping not established.
Current source shows asymmetric right-side omissions at27/28 and an aft-door block around29; baseline omission of29F is a count reconciliation that is not proven by an explicit absent-seat label.
https://www.lufthansa.com/content/dam/lh/documents/discover-lufthansa/lufthansa-fleet/321/202603_A321neo_215.pdf ↗ - Deutsche Lufthansa AGPRIMARY SOURCERetrieved Jul 14, 2026
Short/medium-haul seat-maps index listing the A321neo and linking the 215-seat per-config seat-map PDF.
Page is Cloudflare-403 to curl even with a browser user-agent (only the /gb/en and /de/en locales return 200 to a full rendering browser); no snapshot captured. Page format and PDF linkage verified via the July 2026 browser pass recorded in research/lufthansa-ba-primary-sources.md.
https://www.lufthansa.com/gb/en/seat-maps-short-and-medium-haul ↗ - Deutsche Lufthansa AGPRIMARY SOURCERetrieved Jul 14, 2026
FlyNet Wi-Fi is available for purchase on short-haul flights, with streaming entertainment delivered to passengers’ own devices via the onboard portal (no seatback screens on short-haul).
Lufthansa marketing pages are Cloudflare-403 to curl; no snapshot captured. Used only for the amenities.wifi/ife descriptions, not for any layout or dimension.
https://www.lufthansa.com/gb/en/flynet ↗ - Lufthansa / Lufthansa GroupPRIMARY SOURCERetrieved Sep 30, 2026
Published fleet inventory as of 31 July 2026, including Lufthansa City Airlines; type totals, not per-cabin-variant aircraft counts.
Archived web-tool extraction; direct raw HTML requests were denied by the CDN. A340 counts contradict current seat-map downloads; 787 accommodation table reverses Premium/Economy fields.
https://www.lufthansagroup.com/en/company/fleet/lufthansa-and-regional-partners.html ↗
Audit 2026-09-30: Official numbered Lufthansa PDF re-fetched and archived; published total 215 seats. Current source shows asymmetric right-side omissions at27/28 and an aft-door block around29; baseline omission of29F is a count reconciliation that is not proven by an explicit absent-seat label. Baseline geometry is retained for stable-ID history as a representative reconstruction, not a verified booking layout. Unpublished numeric measurements, hardware features, power, Wi-Fi and seat-specific drawback claims have been withheld. Window alignment remains unknown. Existing historical sources retain their original retrieval dates. Independent review 2026-10-01: N in cabinSummary means canonical extra-legroom economy, not Business. N/Y is a preserved model tally; the Business/Economy partition is demand-dependent. No under-seat storage assertion is supported by the archived diagram.
What changed
- Oct 1, 2026Remove absent source-field hints; preserve all source records and evidence without introducing facts or new claim bindings. Remove unsupported generation/monument attribution and document contradictory Premium/Economy scaffolds without inventing replacement seat positions.
- Sep 30, 2026Archive current primary evidence; separate count/layout verification; withhold unverified measurements/features/status dates; preserve stable baseline IDs and disclose geometry gaps.
- Jul 14, 2026Initial mapping of the Lufthansa A321neo 215-seat Eurocabin from the fleet seat-map PDF (rev 2026-03): single 3-3 economy deck with a demand-dependent movable Business/Economy partition, Preferred Zone (rows 8-11), two overwing exit rows (18,19) and an extra-legroom row behind Door 3 (row 29); mid-cabin lavatory and Door 3 create the half-rows 27, 28 and the five-seat row 29.