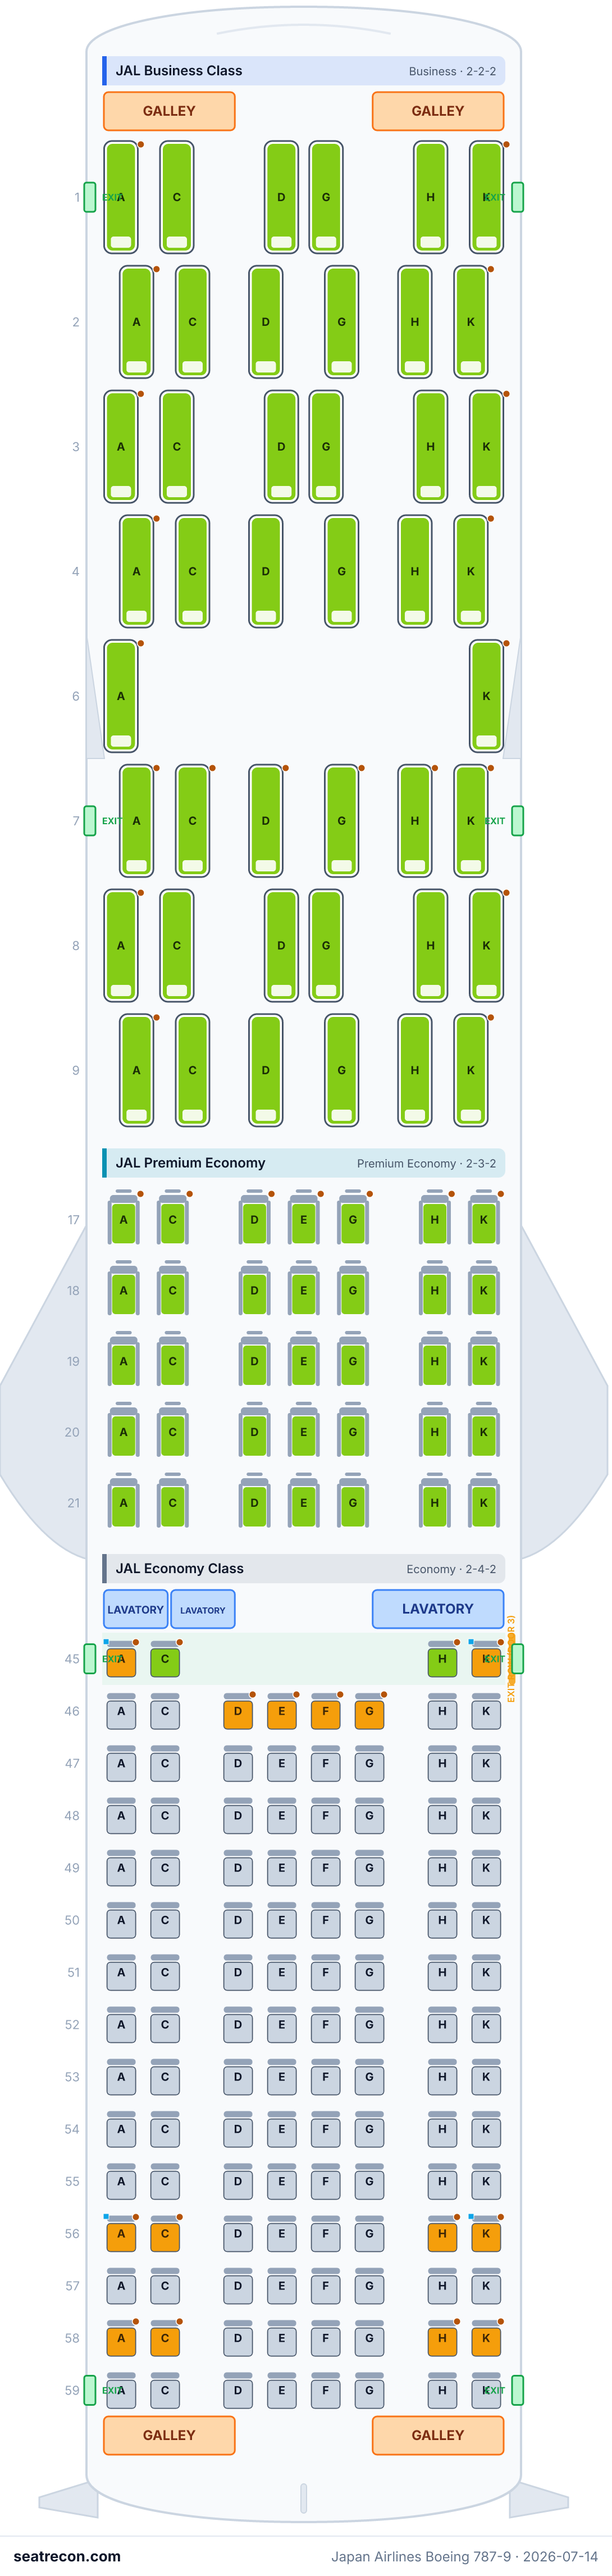
Japan Airlines Boeing 787-9 seat map — 195 seats
Seat assessment
Ratings reviewed against the cited evidence. Details without sufficient evidence, including unknown window alignment, remain unverified.
Seat map
Hover or tap any seat to see its rating and details.
Tap or hover a seat for its rating and details. On a phone, pinch to zoom and drag to pan.
- — JAL explicitly lists this seat as having no window.
- — The native diagram places a labelled lavatory immediately by this seat at the edge of its bank; nearby use may bring noise or passing passengers.
- 4 window seats with a missing or misaligned window
Tap a seat number to jump to it on the map.
How we rate seats →Best & worst seats
Our rating engine's picks for this cabin layout — see any seat's full reasoning in the map above.
Seats to avoid
- 45A, 45K, 56A, 56K — JAL explicitly lists this seat as having no window.
Seat guide
Cabin-by-cabin guidance generated from the verified layout records behind this map — which seats the ratings favor, which to think twice about, and the rows worth knowing about before you pick.
JAL Business Class
Seats to avoid
- 7C, 7H — The native diagram places a labelled lavatory immediately by this seat at the edge of its bank; nearby use may bring noise or passing passengers.
- Rows next to a lavatory: 7
JAL Premium Economy
Seats to avoid
- 21C, 21D, 21G, 21H — The native diagram places a labelled lavatory immediately by this seat at the edge of its bank; nearby use may bring noise or passing passengers.
- Rows next to a lavatory: 21
JAL Economy Class
Seats to avoid
- 45A, 45K, 56A, 56K — JAL explicitly lists this seat as having no window.
- 45C, 45H, 46D, 46E, 46F, 46G, 56C, 56H — JAL lists this seat among those without movable armrests; armrest flexibility is limited. No narrower seat width, shared-armrest identity or armrest tray is inferred.
- 4 window seats with a missing or misaligned window: 45A, 45K, 56A, and 56K
Frequently asked questions
- How many seats does the Japan Airlines Boeing 787-9 have?
- This configuration has 195 seats: 44 JAL Business Class, 35 JAL Premium Economy, 116 JAL Economy Class.
- What are the best seats on the Japan Airlines Boeing 787-9?
- No standout seat is established by the available evidence for this layout. Unresolved comfort details remain unverified.
- Which seats should I avoid?
- Flagged in our data: 45A, 45K, 56A, 56K — JAL explicitly lists this seat as having no window; 7C, 7H, 21C, 21D — The native diagram places a labelled lavatory immediately by this seat at the edge of its bank; nearby use may bring noise or passing passengers.
- Does the Japan Airlines Boeing 787-9 have lie-flat seats?
- Yes — JAL Business Class has 44 seats that convert to a fully flat bed.
Cabins
JAL Business Class
- Width
- 20.5"approx
- Seat
- Lie-flat bed
- Screen
- 23"
Bed length and width are published maximum dimensions, not minimum usable space. No seat station is implied.
JAL Premium Economy
- Pitch
- 42.1"approx
- Width
- 19.3"approx
- Seat
- Recliner
Approximate standard product pitch; JAL says some seats and front-row configurations vary. Not a station model.
JAL Economy Class
- Seat
- Standard seat
Seat map image
A printable snapshot of this exact layout — save it for boarding-day reference. The interactive map above stays the source of truth.
Sources
Every measurement and claim on this page traces back to one of these. Last verified Oct 4, 2026.
- Japan AirlinesPRIMARY SOURCERetrieved Jul 14, 2026
Per-config cabin classes, seat counts and row ranges (E92 28/21/190, E91 52/35/116, E71 44/35/116), exit-row locations, no-window seats (45AK/56AK), no-movable-armrest Economy seats, lavatory positions, IFE (MAGIC-VI), power at all seats and Wi-Fi availability for the Boeing 787-9.
Preserved historical source URL and claim. Only numbered cabin membership is rechecked in this audit; no claim of newly verified hardware, dimensions, flags, geometry or amenities. Live jal.co.jp Akamai-blocks automated/curl access (HTTP 403); bytes retrieved from the Wayback Machine as the original page (id_ raw capture 2026-02-14). Content is JAL's own page.
https://www.jal.co.jp/jp/en/aircraft/conf/789.html ↗ - Japan AirlinesPRIMARY SOURCERetrieved Jul 14, 2026
Official E71 Boeing 787-9 seat-map graphic: cabin layouts (Business 1-2-1 or 2-2-2, Premium Economy 2-3-2, Economy 2-4-2), row numbering, exits, lavatories/galleys, no-window and fixed-armrest seat markers.
Preserved historical source URL and claim. Only numbered cabin membership is rechecked in this audit; no claim of newly verified hardware, dimensions, flags, geometry or amenities. Retrieved from the Wayback Machine as the original JAL image (id_ raw capture). Read visually; the low-resolution schematic prevents pixel-exact transcription of every seat around the mid-cabin monument and (for E71) the staggered Business suites — those are reconciled to JAL's published cabin totals (see config.notes). Superseded 2026-10-04: native visual reading supports A/C/D/G/H/K six-across Business identifiers, including center 10D/10G; historical ambiguous 1-2-1 or 2-2-2/counts-reconciliation wording is not the method for the current grid.
https://www.jal.co.jp/jp/en/aircraft/789/img_sites/seatmap_e71_en_200924.png ↗ - Japan AirlinesPRIMARY SOURCERetrieved Jul 14, 2026
JAL SKY SUITE III (787-9 Business) specifications: 1-2-1 (4-across) layout; seat width approx 51 cm between armrests (74 cm armrest stowed); bed width max approx 53 cm; bed length max approx 198 cm; personal screen 17 inches.
Preserved historical source URL and claim. Only numbered cabin membership is rechecked in this audit; no claim of newly verified hardware, dimensions, flags, geometry or amenities. Retrieved from the Wayback Machine as the original JAL page (id_ raw capture). Describes SKY SUITE III for E91/E92; not evidence for E71 original SKY SUITE product or hardware.
https://www.jal.co.jp/jp/en/inter/service/business/seat/skysuite3.html ↗ - Japan AirlinesPRIMARY SOURCERetrieved Oct 4, 2026
Current published configuration code and per-cabin capacities; current publication separately checked from historical diagram.
Retained browser text extraction, not raw airline HTML. General configuration listing does not establish live diagram identity, fleet counts or tail assignment.
https://www.jal.co.jp/jp/en/aircraft/conf/789.html ↗ - Japan AirlinesPRIMARY SOURCERetrieved Oct 4, 2026
Exit eligibility requires age 15 or older, no personal assistance needs, ability and willingness to assist evacuation, understanding and communication of instructions, and no need to assist an accompanying passenger of any age. Pregnant passengers are excluded and Japanese/English comprehension is required. Small children and their companions are excluded (domestic under 8, international under 12). Carry-on baggage goes overhead during takeoff and landing.
Live page read on this date. Browser crawl metadata is retained in snapshot; raw HTTP response acquisition date is not asserted.
https://www.jal.co.jp/jp/en/info/other/emergency_exit/ ↗ - Japan AirlinesPRIMARY SOURCERetrieved Oct 4, 2026
Published no-window seats: 45AK 56AK; no-recline seats: none listed; fixed-armrest endpoints: 45ACHK 46DEFG 56ACHK 58ACHK; exit seats: 45CH. Published lavatory locations in this exact section: Lavatory with Diaper Shelf: 1Row Front, 7Row Front, 21Row Rear; Wheelchair accessible lavatory with diaper changing table: 21Row AC Rear. Absence from a restriction list is not a full recline or aligned window guarantee.
Live page read on this date. Browser crawl metadata is retained in snapshot; raw HTTP response acquisition date is not asserted.
https://www.jal.co.jp/jp/en/aircraft/conf/789.html ↗ - Japan AirlinesPRIMARY SOURCERetrieved Jul 14, 2026
Directly adjacent selected bank-edge seats beside labelled lavatories: 7CH 21CDGH; labelled galley: none assigned; bank-front divider seats: ['17A', '17C', '17D', '17E', '17G', '17H', '17K', '1A', '1C', '1D', '1G', '1H', '1K', '45A', '45K', '46D', '46E', '46F', '46G', '7A', '7C', '7D', '7G', '7H', '7K']. Numbered seat membership retained. Unlabelled service blocks are not classified as galleys. For row 21, bank-edge 21C/21D/21G/21H are selected for direct adjacency; outboard 21A/21K and middle 21E retain vicinity disclosure without separately confirmed individual direct adjacency.
Native image is a schematic. No physical station dimensions, window belt geometry or unlabeled monument identity are inferred. Inspected on 2026-10-04 from retained native bytes; this date is an observation, not original acquisition. Live image identity and current fleet deployment are not certified.
https://www.jal.co.jp/jp/en/aircraft/789/img_sites/seatmap_e71_en_200924.png ↗ - Japan AirlinesPRIMARY SOURCERetrieved Oct 4, 2026
skysuite: lie_flat; named features: direct_aisle_access, privacy_divider. Advertised approximate seat width and maximum bed dimensions with configuration count binding.
Live page read on this date. Browser crawl metadata is retained in snapshot; raw HTTP response acquisition date is not asserted.
https://www.jal.co.jp/jp/en/inter/service/business/seat/skysuite.html ↗ - Japan AirlinesPRIMARY SOURCERetrieved Oct 4, 2026
Shell-slide recline, legrests, footrests, center divider/privacy partition, approximate pitch 107 cm, width 48 cm (777) or 49 cm (787); some seats vary.
Live page read on this date. Browser crawl metadata is retained in snapshot; raw HTTP response acquisition date is not asserted.
https://www.jal.co.jp/jp/en/inter/service/premium/seat/skypremium.html ↗
Numbered seat banks were independently read from retained official native diagrams on 2026-10-04. Current configuration listings do not certify live diagram byte identity or flight-specific aircraft allocation. Staggered row numbers do not imply aligned physical seat stations. Official 787-9 configuration prose lists E71 Business rows 1–9; the retained native diagram shows center seats 10D/10G. Candidate identifiers follow the native diagram. Root independently confirmed side banks 7–9 and center bank 7–10 on 2026-10-04; counts are reconciliation checks, not the basis for adding these identifiers. All retained seats have been assessed against JAL published restrictions and native labelled-monument observations. Standard is the reviewed cabin baseline. Confirmed physical drawbacks cap quality at be_aware; compounding published missing-window and non-recline or non-movable-armrest restrictions warrant avoid. Potential lavatory noise is an unmeasured inference. Published fixed armrests do not certify tray placement or reduced seat width. Verified product facts use the cited configuration-bound JAL evidence. Unresolved hardware classes use the broad category standard as a hardware classification; this is separate from assessed seat quality. Exact manufacturer models and unlisted hardware details remain unverified. Cabin canonicalTier is a schema mapping. Explicit JAL no-window IDs use none/manual/high. Non-window column positions use no_window_seat as a structural classification, not engineering window verification. Other window positions remain unknown; no exact station or photographic alignment model is applied. Exit designation is in bank-specific notes and infant_restricted flags; exit_row attributes are held without verified categorical door anchors. Eligibility and temporary baggage restrictions are disclosed without granting a legroom advantage. Divider observations apply to listed seats, with a bulkhead row attribute only when the whole row is covered; usable legroom and storage remain unknown. Immediate adjacency flags cover directly adjoining bank-edge seats without an intervening entry area or monument. A published lavatory behind a multi-seat bank supports a vicinity disclosure; it does not establish immediate adjacency for every seat in that bank. Selected published nearby lavatory locations are disclosed where direct adjacency has not been confirmed; forward entry-area lavatories do not automatically receive per-seat adjacency cautions; distance, traffic and noise remain unmeasured. Historical source objects and prior changelog entries remain intact.
What changed
- Oct 4, 2026Replaced obsolete placeholder and blanket hardware assertions in current notes; historical prose is archived separately. Completed all 195 seat assessments from official restriction lists and native observations. Added explicit no-window flags. Added narrow directly adjacent monument cautions and disclosed published nearby lavatories where immediate adjacency is held. Exit designations are notes only plus infant_restricted; bank-front divider notes are seat-specific. Added configuration-bound product facts with exact primary excerpts where supported; numerical specifications remain held where variant binding is insufficient. Preserved identifiers, layout, counts and historical sources/changelog.
- Oct 4, 2026Actual Claude JL-04 remediation: Business removed derived 6A/6K and added native 10D/10G; official prose 1–9/native center 10 conflict disclosed. Remove unverified lie-flat wording from product name and qualify stale diagram/SKY SUITE III source attribution.
- Oct 4, 2026Root-review qualification: use neutral standard schema category for all unverified hardware.
- Oct 4, 2026Independent native numbered-diagram audit; corrected staggered row identifiers where needed and removed unverified display claims. Historical source URLs/changelog preserved.
- Jul 14, 2026Initial JAL 787-9 E71 config from JAL official 789 seat-map + SKY SUITE III spec page.