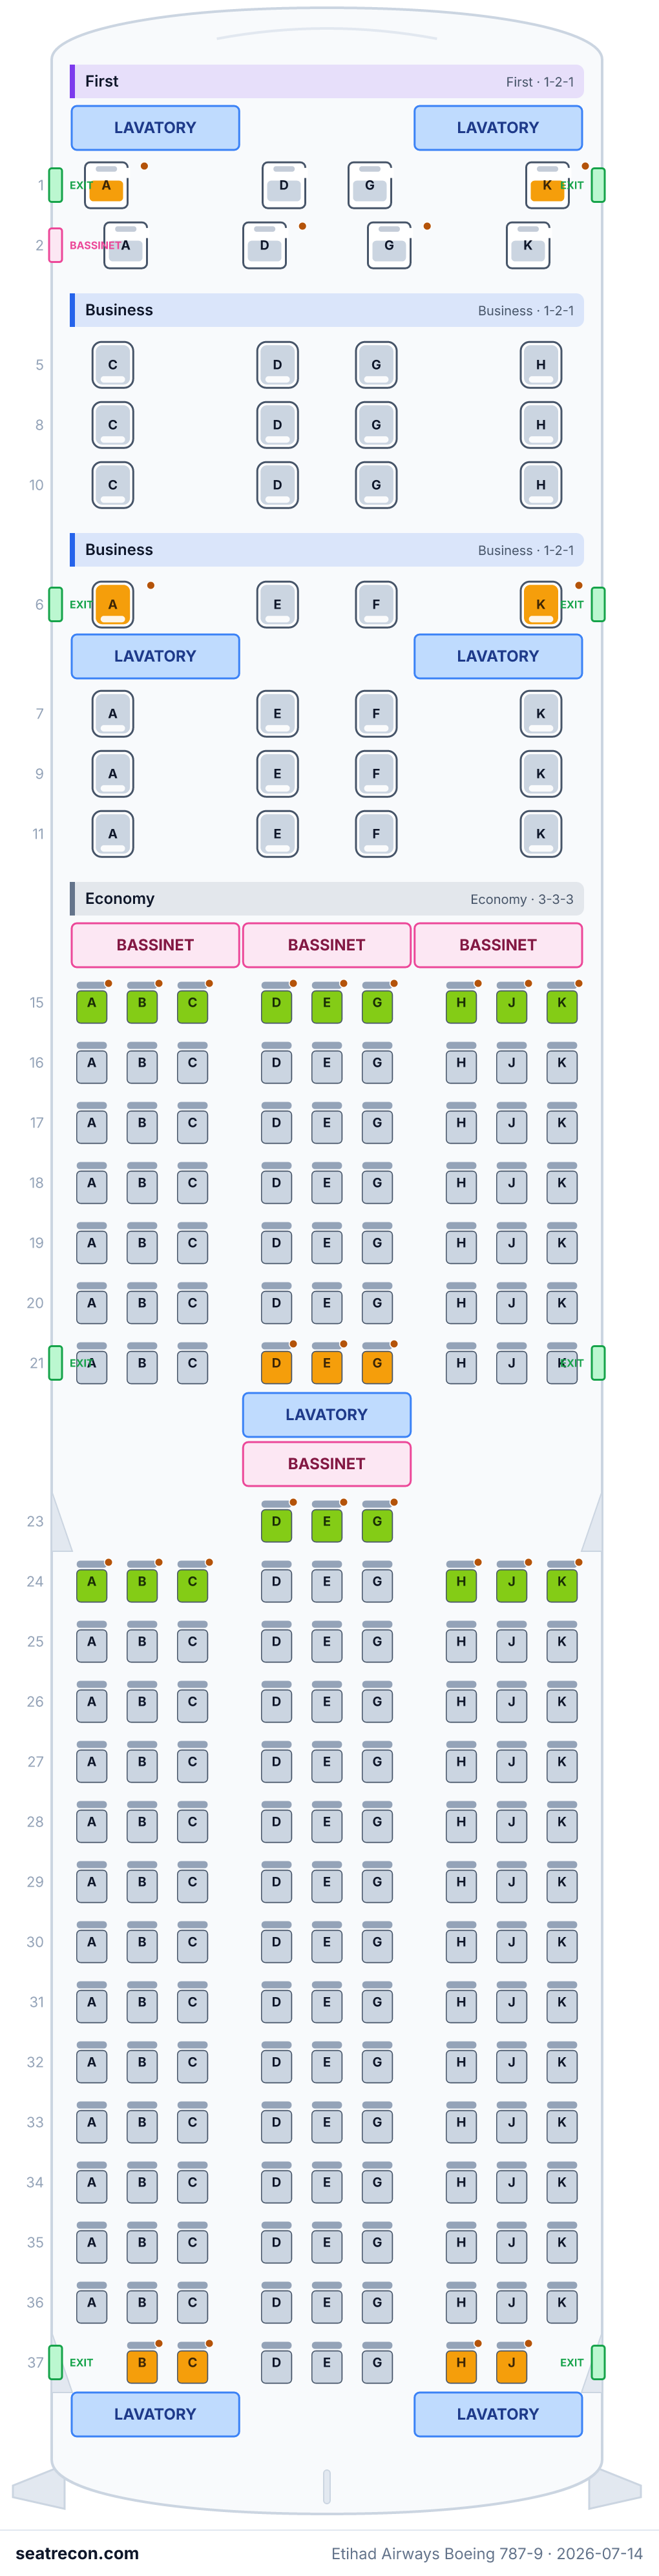
Etihad Airways Boeing 787-9 seat map — 226 seats
Seat assessment
Ratings reviewed against the cited evidence. Details without sufficient evidence, including unknown window alignment, remain unverified.
Seat map
Hover or tap any seat to see its rating and details.
Tap or hover a seat for its rating and details. On a phone, pinch to zoom and drag to pan.
- — Immediately beside the published lavatory area — possible noise and queueing.
- Bassinet rows: 15 and 23
Tap a seat number to jump to it on the map.
How we rate seats →Best & worst seats
Our rating engine's picks for this cabin layout — see any seat's full reasoning in the map above.
Worth knowing
- 1A, 1K, 6A, 6K, 21D, 21E — Immediately beside the published lavatory area — possible noise and queueing.
Seat guide
Cabin-by-cabin guidance generated from the verified layout records behind this map — which seats the ratings favor, which to think twice about, and the rows worth knowing about before you pick.
First
Seats to avoid
- 1A, 1K — Immediately beside the published lavatory area — possible noise and queueing.
- Rows next to a lavatory: 1
Business
Ratings are even across this cabin — no standout or problem seats in our records.
Business
Seats to avoid
- 6A, 6K — Immediately beside the published lavatory area — possible noise and queueing.
- Rows next to a lavatory: 6
Economy
Seats to avoid
- 15B, 15E, 15J, 23E — Bassinet position nearby — families with infants are often seated here.
- 21D, 21E, 21G, 37B, 37C, 37H, 37J — Immediately beside the published lavatory area — possible noise and queueing.
- Bassinet rows: 15 and 23
- Rows next to a lavatory: 21 and 37
Frequently asked questions
- How many seats does the Etihad Airways Boeing 787-9 have?
- This configuration has 226 seats: 8 First, 12 Business, 16 Business, 190 Economy.
- What are the best seats on the Etihad Airways Boeing 787-9?
- No standout seat is established by the available evidence for this layout. Unresolved comfort details remain unverified.
- Which seats should I avoid?
- Flagged in our data: 1A, 1K, 6A, 6K, 21D, 21E, 21G, 37B — Immediately beside the published lavatory area — possible noise and queueing.
- Which rows have bassinet positions?
- Bassinet positions serve rows 15 and 23.
- Does the Etihad Airways Boeing 787-9 have lie-flat seats?
- Yes — First has 36 seats that convert to a fully flat bed.
Cabins
First
- Seat
- Enclosed suite
- Screen
- Screen fitted (size unpublished)
Business
- Seat
- Lie-flat bed
- Screen
- Screen fitted (size unpublished)
Business
- Seat
- Lie-flat bed
- Screen
- Screen fitted (size unpublished)
Economy
- Seat
- Standard seat
- Screen
- Screen fitted (size unpublished)
In this cabin: Entertainment: seatback
Onboard facilities
Drawn on the interactive map above — hover a monument to confirm its position.
7 lavatories · 3 door pairs
Amenities
Seat map image
A printable snapshot of this exact layout — save it for boarding-day reference. The interactive map above stays the source of truth.
Sources
Every measurement and claim on this page traces back to one of these. Last verified Oct 4, 2026.
- Etihad AirwaysPRIMARY SOURCERetrieved Jul 14, 2026
Official Boeing 787-9 Layout 1 seat map: First, Business and Economy seat identifiers row by row; front/rear Economy zones; bulkheads, bassinets, toilets and doors. Enumerating the published seats yields 8 First / 28 Business / 190 Economy = 226.
Retrieved through Wayback raw snapshot 2025-09-08 because the live Etihad PDF timed out. The PDF has no numeric capacity table; totals are exact enumerations of the seats drawn. The schematic does not prove window alignment or numeric seat dimensions.
https://www.etihad.com/content/dam/eag/etihadairways/etihadcom/2025/global/products/our-fleet/b787/Boeing%20787_Seatmap_V1.pdf ↗ - Etihad AirwaysPRIMARY SOURCERetrieved Jul 14, 2026
Etihad current-fleet page links three Boeing 787-9 seat maps, explicitly labeled v1, v2 and v3.
The live Etihad origin timed out during retrieval; archived from the Wayback raw snapshot dated 2026-05-13. The page establishes that Etihad publishes three 787-9 layout variants but does not state their seat totals.
https://www.etihad.com/en-us/plan/fly-with-etihad/our-fleet ↗ - Etihad AirwaysPRIMARY SOURCERetrieved Jul 14, 2026
Current Boeing 787 product page: First Suite privacy doors and fully-flat bed; Business fully-flat bed; touch screens at every seat; Economy SMART SEAT, extra-legroom availability and USB charging.
Fleet-wide 787 product overview rather than a layout-specific specification; no numeric pitch or width is used from it.
https://www.etihad.com/en/plan/fly-with-etihad/our-fleet/boeing-787 ↗ - Etihad AirwaysPRIMARY SOURCERetrieved Oct 3, 2026
Current fleet page links this configuration native seat-map PDF on 3 October 2026.
Current fleet page and PDF text accessed through web reader; visual verification uses the previously saved native PDF bytes whose source snapshot and earlier retrieval date remain recorded. No assertion that live PDF bytes equal archived bytes.
https://www.etihad.com/en/plan/fly-with-etihad/our-fleet ↗ - Etihad AirwaysPRIMARY SOURCERetrieved Oct 3, 2026
3 October 2026 product text recheck confirms Business fully-flat beds, First Suite doors and fully-flat bed, personal touchscreens, Economy SMART SEAT and USB charging. It does not name a layout-specific Business product or promise direct aisle access.
Unsnapshotted web-reader text; generic fleet product description cannot establish layout-specific measurements or hardware. Native geometry still rests on the dated saved PDF.
https://www.etihad.com/en/plan/fly-with-etihad/our-fleet/boeing-787 ↗
Etihad current fleet page publishes this as Boeing 787-9 v1 / Layout 1. Transcribed row by row from the official PDF. FIRST: rows 1-2 are 1-2-1 (A,D,G,K), 2x4 = 8. BUSINESS uses the airline's mixed published seat-letter pattern: rows 5/8/10 are C,D,G,H (3x4=12) and rows 6/7/9/11 are A,E,F,K (4x4=16), grouped as one 28-seat sold cabin through cabinGroupId. ECONOMY: front rows 15-21 are 7x9=63; rear row 23 has D/E/G (3), rows 24-36 are 13x9=117, and tapered row 37 has B/C/D/E/G/H/J (7), giving 127 rear and 190 total. The dark seats with a black cap are explicitly keyed as Bulkhead, distinct from the separate Extra legroom and Standard legend entries; they remain canonical Economy and carry a qualified bulkhead note rather than being promoted to a separately sold tier. windowAlignment stays unknown for window positions because the top-down schematic does not prove window-to-seat alignment. Numeric seat dimensions, wing range and per-tail assignment are not published in the cited map. Editorial precautions reflect drawn bulkheads and immediate monument proximity, not measured clearance or an airline rating. Rendering geometry is unspecified; native diagrams establish seat letters and schematic shapes but not a named hardware or exact-facing guarantee. October 4 methodology re-review supersedes prior immediate adjacency claims across entry vestibules or intervening monuments; historical source observations/changelog remain preserved. Only direct native service-bank relationships retain service-area quality cautions. Bulkhead and extra-legroom evidence is assessed separately. Standard is a within-cabin baseline, not certification that unknown drawbacks are absent; per-seat recline exceptions and engineering window alignment remain unverified. Native First 1A/K restroom icons are directly ahead of the suites. Unlike the later side-chevron exit markers, no forward exit marker is shown in the retained V1 diagram; forward door location is unknown and is not drawn. The V1 native drawing assigns no Extra legroom symbol to any seat; the legend alone does not support a Good promotion. October 4 methodology correction: categorical storage and accessible-restroom claims without precise primary evidence are superseded. Bulkhead-only positions are Standard with specific effects unknown; bassinet, lavatory and galley cautions remain only where individually sourced. The native V1 drawing shows no chef/galley icons; missing galleys are not invented. First 2D/G have integral bassinet positions, preserved as furniture/function. This does not independently prove neighboring infant noise, and no comfort effect or eligibility guarantee is asserted. First-row bulkhead symbols do not establish storage, armrest, recline or clearance restrictions; those details remain unknown.
What changed
- Oct 4, 2026Removed unsupported forward exit-door marker: the retained V1 primary diagram shows no forward side chevrons. The two ordinary restrooms remain directly ahead of First row 1; no door or vestibule is invented. All seat assessments and later explicit side-chevron markers are preserved.
- Oct 4, 2026Resolved actual reviewer consistency findings: native partial-row37B/Jare outboard with unknown window alignment; integral First-suite bassinet functions remain furniture without an unsupported automatic noise flag.
- Oct 4, 2026Superseded unsupported crew-seat identity for unlabelled native figure symbols; their function remains unknown.
- Oct 4, 2026Applied actual Claude review findings after independent native review: corrected service-bank evidence and removed unsupported categorical claims where applicable. Historical claims are superseded; the native seat grid is preserved.
- Oct 4, 2026Superseded7A/K and23D/E/G lavatory proximity across the source-drawn entries; other retained assessments remain limited by source evidence.
- Oct 3, 2026Resolved actual Claude EY-R1/R2 findings against native archived diagrams: corrected supported letters, monument types and nearest-seat anchors; removed unsupported aisle/view and named-geometry claims; consistent immediate-monument precautions. Current-byte equality remains unverified.
- Oct 3, 2026Resolved actual Claude EY02/EY03 supported findings: removed unsupported aisle-access promises; narrowed product and service claims; harmonised bulkhead precautions and verified immediate monument annotations against each native archived diagram.
- Oct 3, 2026Rechecked the existing numbered row grid against the native Etihad PDF snapshot and current fleet link; no seat additions or removals.
- Jul 14, 2026Initial Etihad Airways 787-9 8F28J190Y configuration, transcribed row by row from the official Layout 1 PDF.