Emirates Airbus A380-800 seat map — 491 seats
Seat assessment
Seat assessments are pending because this configuration has unresolved source or layout conflicts. Historical ratings are not endorsed by this audit.
Seat map
Hover or tap any seat to see its rating and details.
Tap or hover a seat for its rating and details. On a phone, pinch to zoom and drag to pan.
Cabins
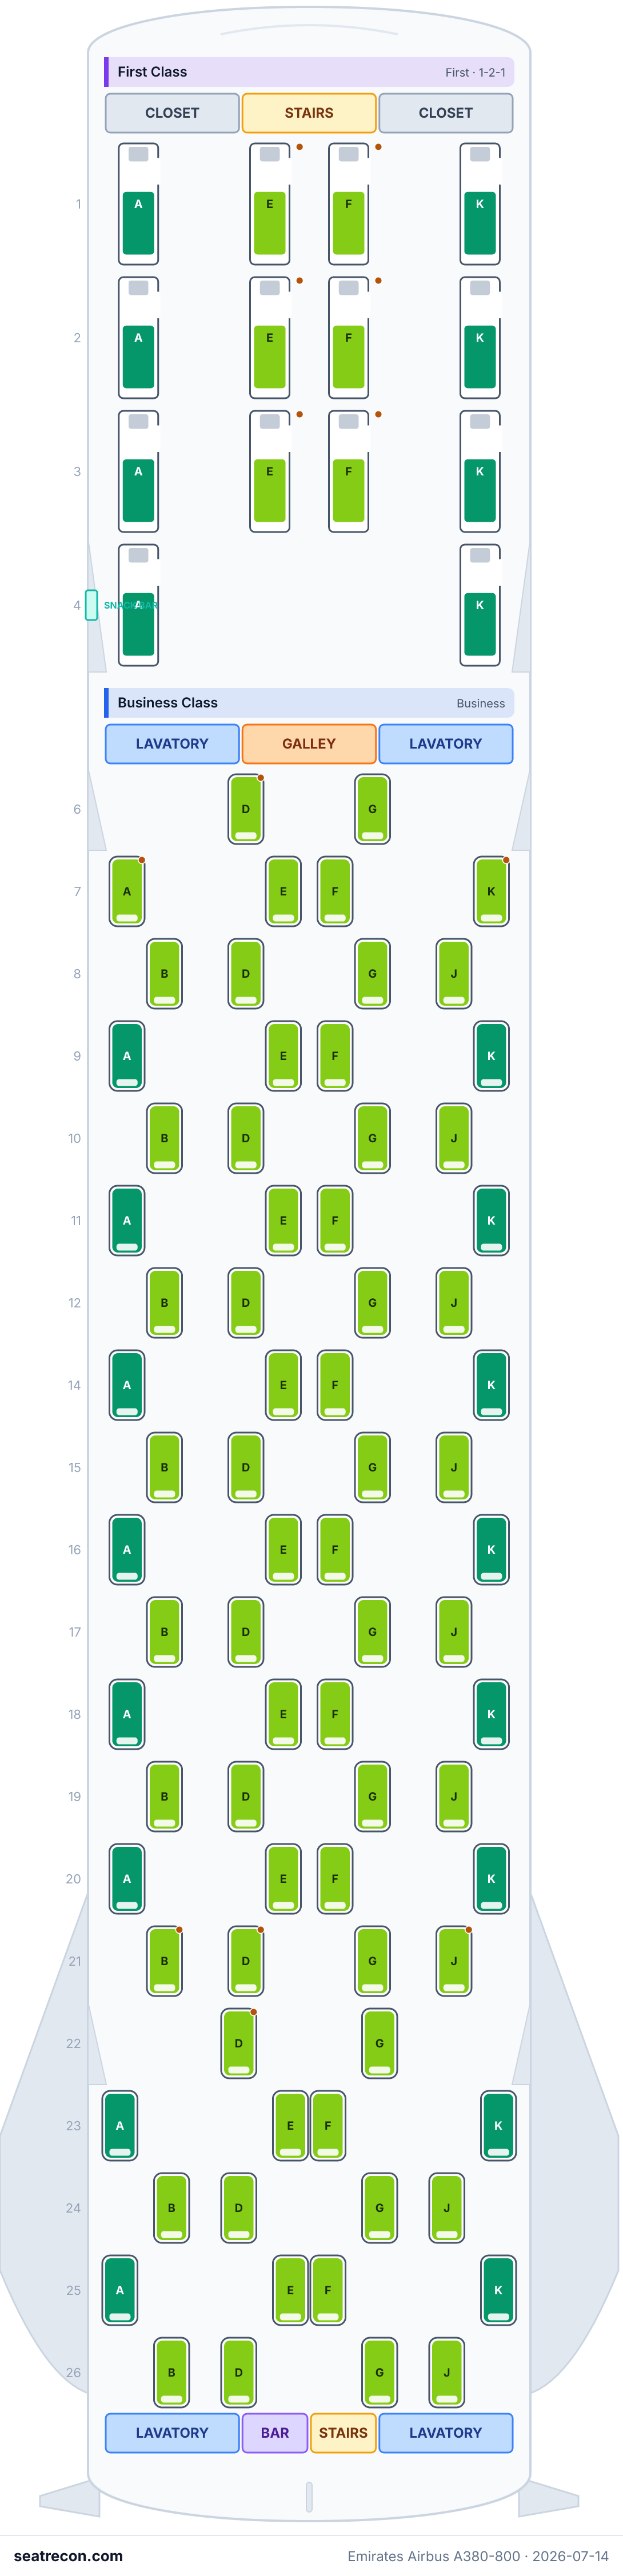
First Class
- Pitch
- 78"estimated
- Width
- 23"estimated
- Seat
- Enclosed suite
- Screen
- 32" (approx.)
- Power
- AC power outlet · USB-A
Private suite; Emirates does not publish exact pitch/width.
Business Class
- Pitch
- 48"estimated
- Width
- 20.5"estimated
- Seat
- Lie-flat bed
- Screen
- 23" (approx.)
- Power
- AC power outlet · USB-A
Fully flat bed; Emirates does not publish exact pitch/width.
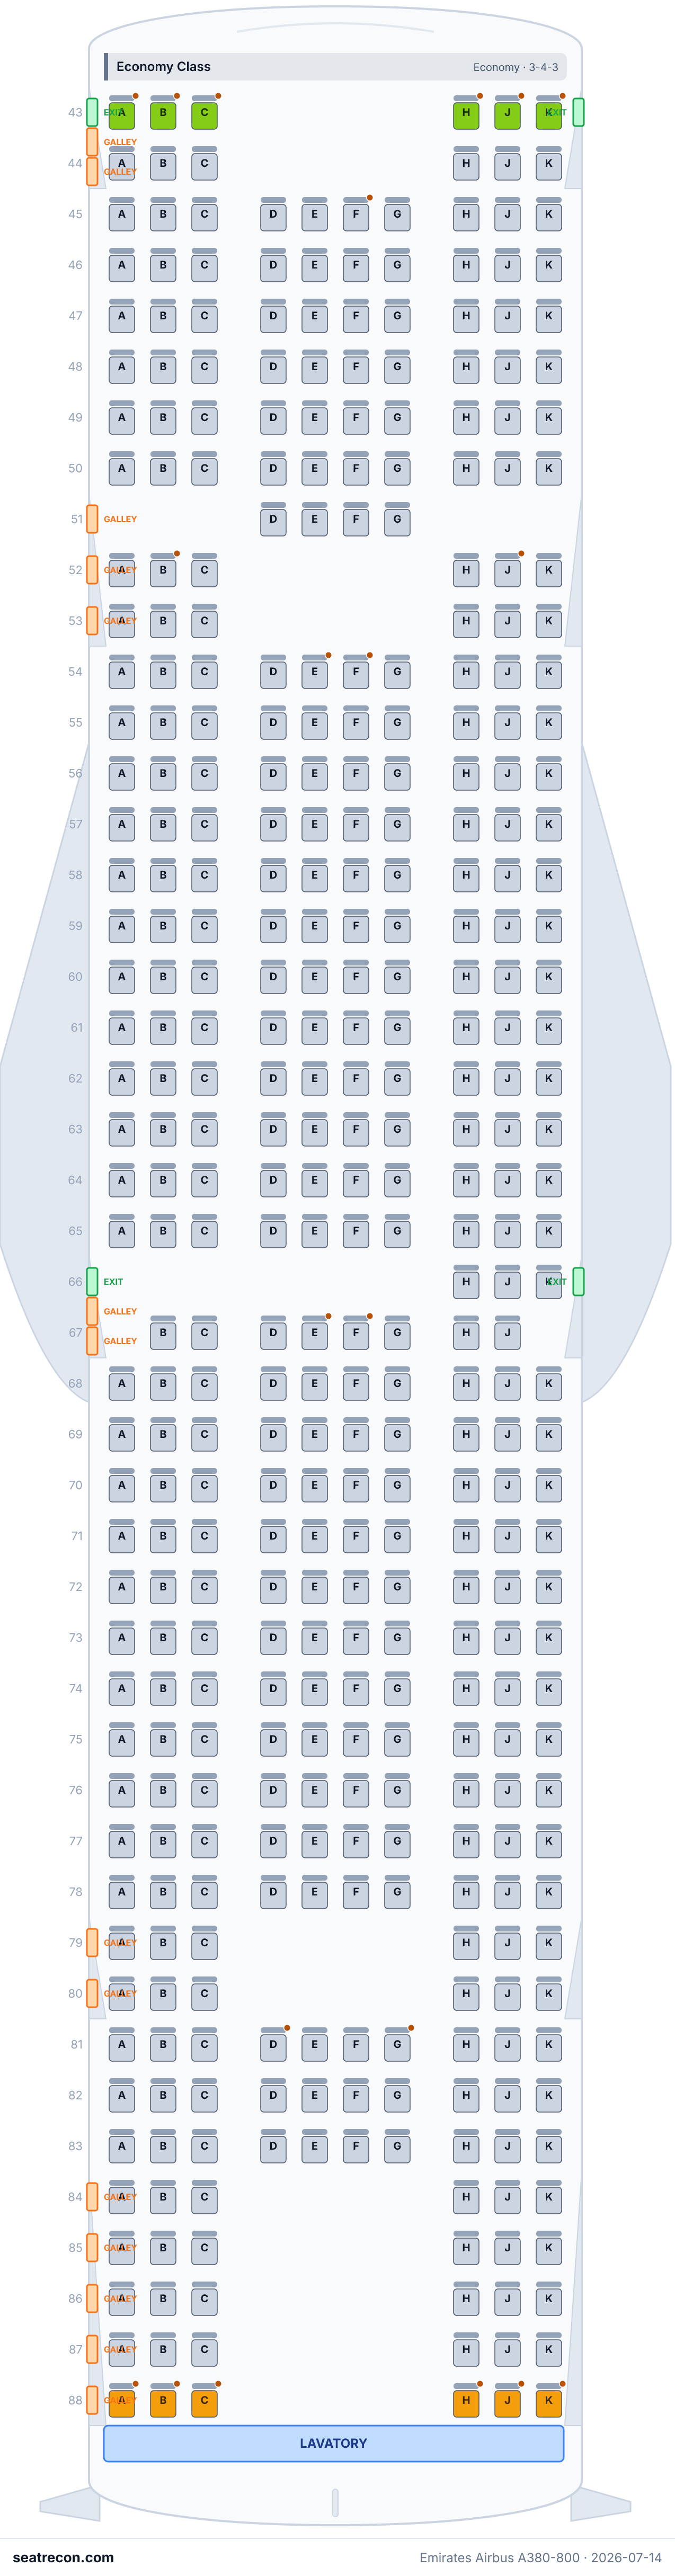
Economy Class
- Pitch
- 32"estimated
- Width
- 18"estimated
- Seat
- Standard seat
- Screen
- 13.3" (approx.)
- Power
- USB-A
Onboard facilities
Drawn on the interactive map above — hover a monument to confirm its position.
3 lavatories · 15 galleys · 2 bar/self-service · 2 stairs · 2 door pairs
Amenities
Seat map image
A printable snapshot of this exact layout — save it for boarding-day reference. The interactive map above stays the source of truth.
Sources
Every measurement and claim on this page traces back to one of these. Last verified Jul 14, 2026.
- EmiratesPRIMARY SOURCERetrieved Jul 14, 2026
Lists the four A380 seating configurations Emirates operates with headline seat totals (4 Class 484, 3 Class long-range 517, 3 Class ultra-long-range 489, 2 Class 615) and confirms First Class Shower Spas and the Onboard Lounge.
Fleet page gives a headline "489 seats" for this variant; the enumerated seat map (this config) totals 491. Explicit per-seat map preferred over the rounded headline (AUTHORING §5b).
https://www.emirates.com/us/english/experience/our-fleet/a380/ ↗ - EmiratesPRIMARY SOURCERetrieved Jul 14, 2026
Seating-charts hub linking the per-config, per-deck A380 seat-map SVGs.
https://www.emirates.com/us/english/experience/seating-charts/ ↗ - EmiratesPRIMARY SOURCERetrieved Jul 14, 2026
Published upper-deck seat map (First + Business), 90 seats enumerated.
https://c.ekstatic.net/ecl/aircraft-interior/seating/a380-three-class-ultra-long-range-seating-chart-upper-deck-v4.svg ↗ - EmiratesPRIMARY SOURCERetrieved Jul 14, 2026
Published main-deck seat map (Economy), 401 seats enumerated.
https://c.ekstatic.net/ecl/aircraft-interior/seating/a380-three-class-ultra-long-range-seating-chart-lower-deck-v4.svg ↗
Three-class A380 (First, Business, Economy) — the ultra-long-range layout with the least Economy seating and no Premium Economy. Cabins/rows/seat letters read from Emirates' official seating-chart SVGs (every seat enumerated), which yield 14F/76J/401Y = 491 seats. Emirates' fleet page markets this variant as "489 seats"; the enumerated seat map is the more precise source and is used here, with the 2-seat headline discrepancy noted. Marked retrofit_source: converts to the four-class Premium Economy layout ek-388-484. First/Business are the shared staggered 1-2-1 cabins; Economy is 3-4-3. Furniture derived from seat gaps + known A380 layout (derived:true); pitch/width unsourced.
What changed
- Jul 14, 2026Initial Emirates A380-800 A388-491 config generated from Emirates' official seating-chart SVGs.