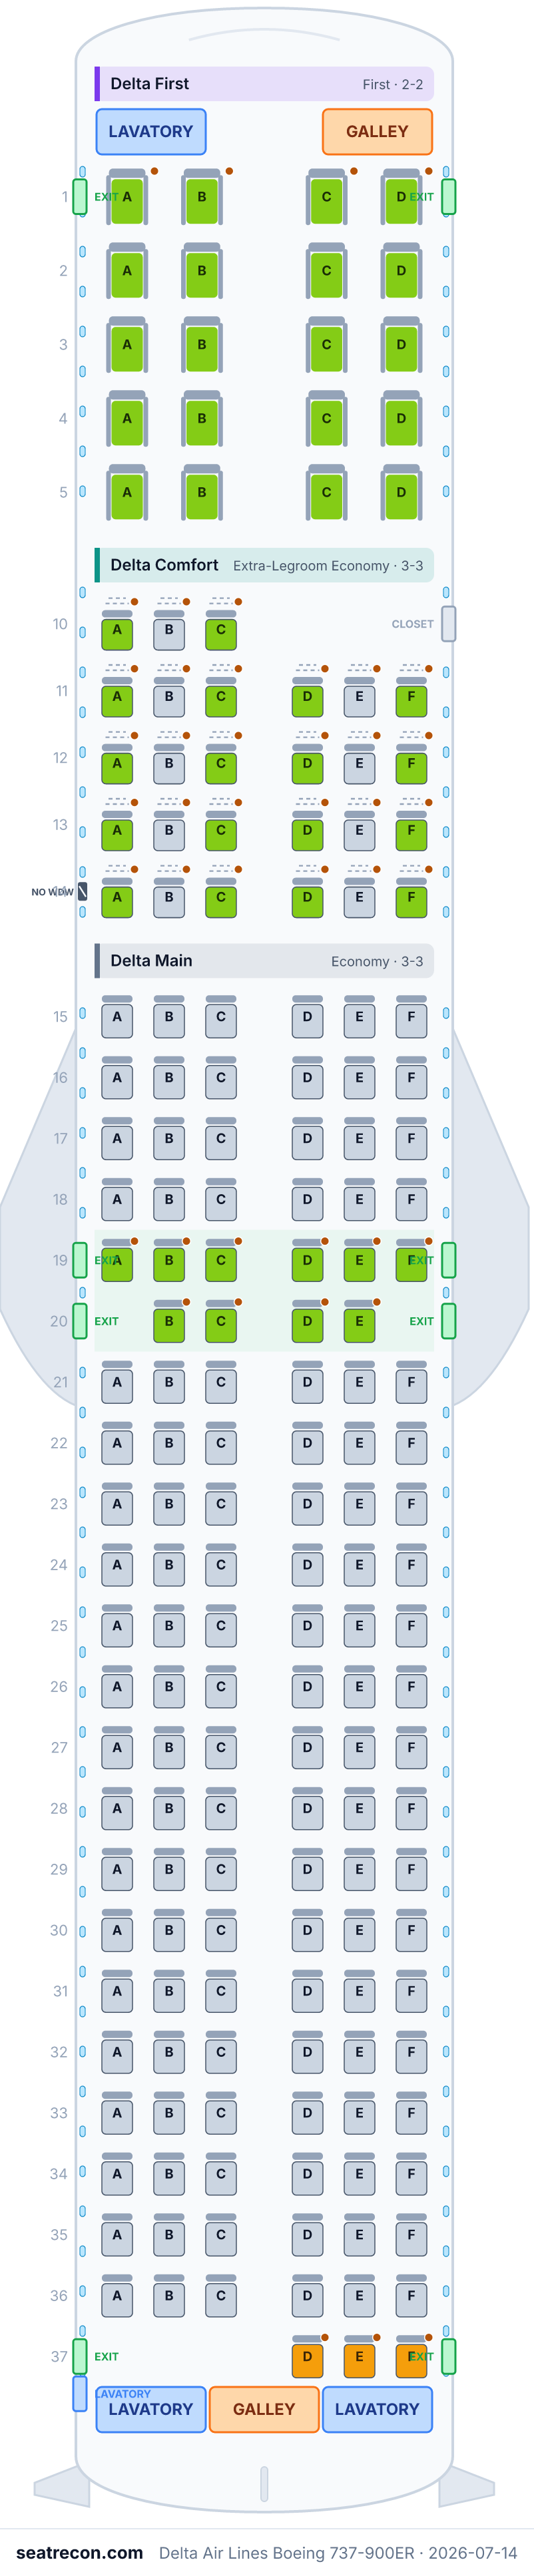
Delta Air Lines Boeing 737-900ER seat map — 180 seats, 20 First
Seat map
Hover or tap any seat to see its rating and details.
Tap or hover a seat for its rating and details. On a phone, pinch to zoom and drag to pan.
- — Delta First: wide 2-2 recliner with extra pitch and priority service.
- — Last row: the seatback is close to the rear wall and reclines little.
- Exit rows: 19 and 20
- 37 extra-legroom seats
- 7 seats without under-seat storage
Tap a seat number to jump to it on the map.
How we rate seats →Best & worst seats
Our rating engine's picks for this cabin layout — see any seat's full reasoning in the map above.
Worth knowing
- 37D, 37E, 37F — Last row: the seatback is close to the rear wall and reclines little.
Seat guide
Cabin-by-cabin guidance generated from the verified layout records behind this map — which seats the ratings favor, which to think twice about, and the rows worth knowing about before you pick.
Delta First
Best seats
- 1A, 1B, 1C, 1D, 2A, 2B, 2C, 2D, 3A, 3B, 3C, 3D — Delta First: wide 2-2 recliner with extra pitch and priority service.
- 4 seats without under-seat storage
Delta Comfort
Best seats
- 10A, 10C, 11A, 11C, 11D, 11F, 12A, 12C, 12D, 12F, 13A, 13C — Delta Comfort: extra legroom, dedicated overhead bin space, priority boarding and complimentary drinks.
- 27 extra-legroom seats
- 3 seats without under-seat storage
Delta Main
Best seats
- 19A, 19B, 19C, 19D, 19E, 19F — Over-wing exit row: extra legroom, sold as a Delta Preferred seat; occupants must be willing and able to help in an evacuation (no infants or unaccompanied minors).
Seats to avoid
- 37D, 37E, 37F — Last row: the seatback is close to the rear wall and reclines little.
- Exit rows: 19 and 20
- Rows next to a lavatory: 37
- 10 extra-legroom seats
Frequently asked questions
- How many seats does the Delta Air Lines Boeing 737-900ER have?
- This configuration has 180 seats: 20 Delta First, 27 Delta Comfort, 133 Delta Main.
- What are the best seats on the Delta Air Lines Boeing 737-900ER?
- Top-rated in our data: 1A, 1B, 1C, 1D, 2A, 2B, 2C, 2D — Delta First: wide 2-2 recliner with extra pitch and priority service.
- Which seats should I avoid?
- Flagged in our data: 37D, 37E, 37F — Last row: the seatback is close to the rear wall and reclines little.
- Which rows are the exit rows?
- Rows 19 and 20 are exit rows.
- Does the Delta Air Lines Boeing 737-900ER have lie-flat seats?
- No — this configuration has no lie-flat seats.
Cabins
Delta First
- Pitch
- 37"published
- Width
- 20.9"published
- Seat
- Recliner
Delta publishes 20.9 in width / 37 in pitch (53 cm / 94 cm).
Delta Comfort
- Pitch
- 33.5"published
- Width
- 17.3"published
- Seat
- Extra-legroom seat
Delta publishes 17.3 in width / 33-34 in pitch (44 cm / 84-86 cm).
Delta Main
- Pitch
- 30.5"published
- Width
- 17.3"published
- Seat
- Standard seat
Delta publishes 17.3 in width / 30-31 in pitch (44 cm / 76-79 cm).
Onboard facilities
Drawn on the interactive map above — hover a monument to confirm its position.
4 lavatories · 2 galleys · 4 door pairs
Amenities
Seat map image
A printable snapshot of this exact layout — save it for boarding-day reference. The interactive map above stays the source of truth.
Sources
Every measurement and claim on this page traces back to one of these. Last verified Jul 14, 2026.
- Delta Air LinesPRIMARY SOURCERetrieved Jul 14, 2026
Boeing 737-900ER aircraft page listing three seat configurations (739, 73J, 73R). For config 739: Delta First / Delta Comfort / Delta Main seat counts, per-cabin seat width/pitch, movable-armrest locations, and cabin amenities (Wi-Fi, USB in-seat power, in-seat power outlet, personal video, satellite TV).
https://www.delta.com/us/en/aircraft/boeing/737-900er ↗ - Delta Air LinesPRIMARY SOURCERetrieved Jul 14, 2026
Official Delta LOPA seat-map diagram for the 739 737-900ER: Delta First 2-2 (rows 1-5), Delta Comfort 3-3 (rows 10-14), Delta Main 3-3 (rows 15-37), over-wing exit rows, forward/aft galleys and lavatories, and the reduced/blocked seat positions.
https://www.delta.com/content/dam/delta-www/responsive/airports-aircraft/Boeing/LOPA/737-900-DOM-739-static-mach1-desktop.png ↗ - Delta Air LinesPRIMARY SOURCERetrieved Sep 30, 2026
Current published accommodation table and seat width/pitch or lie-flat bed length for config 739; current page diagram URL inventory. 20.9 in/37 in 53 cm/94 cm; 17.3 in/33-34 in 44 cm/84-86 cm; 17.3 in/30-31 in 44 cm/76-79 cm
Field-level table comparison only. This capture does not verify every historical claim or current operational fleet count; lastVerifiedAt is retained.
https://www.delta.com/us/en/aircraft/boeing/737-900er ↗
PUBLISHED (delta.com 737-900ER page): per-cabin seat counts, seat width and pitch, and cabin amenities. PUBLISHED (official Delta LOPA seat-map image): the full row grid — First 2-2 on columns A/B|C/D, Comfort & Main 3-3 on A-F, over-wing exit-row positions, galley/lavatory/closet monuments, and every reduced or removed seat. INFERRED: exit-row seats are modeled as extra-legroom Delta Preferred seats (Delta sells over-wing exit rows as Preferred) with the standard evacuation restrictions; the LOPA does not print per-seat recline limits, so no no_recline/limited_recline is asserted on the exit rows themselves (last rows backing onto the aft lav/galley are marked limited_recline). Window alignment is 'unknown' — the LOPA does not show window belt-line positions. Per-cabin power (AC outlet in First only) is read from the page's per-cabin amenity detail; the three configurations publish distinct per-cabin amenity icon sets. Food/Wi-Fi descriptions reflect Delta's standard service, not figures printed on this page. NOTE: the build hint anticipated a single 180-seat 20F/30C/130Y config; the live Delta page instead publishes three distinct 737-900ER configurations (739, 73J, 73R) and the 739 mix is 20F/27C/133Y. Variant-specific cabin icons differ: 739 shows Wi-Fi, USB/outlet, video and satellite icons; 73J shows USB/outlet/video but not Wi-Fi/satellite; 73R shows Wi-Fi only. Generic keys do not certify capabilities. Native Preferred corner markers identify product locations, not payment terms. Unlisted underseat dimensions do not prove absence of storage. Wing/recline metadata remains illustration-derived or unverified, not newly certified.
What changed
- Oct 1, 2026Variant-specific amenity scope and native Preferred-marker correction, without fee/absence inference.
- Sep 30, 2026Compared current official accommodation and dimension table; archived field-level evidence. Full configuration freshness remains unverified.
- Jul 14, 2026Initial creation of Delta 737-900ER config 739 (20F/27C/133Y) from delta.com aircraft page + official LOPA seat-map image.