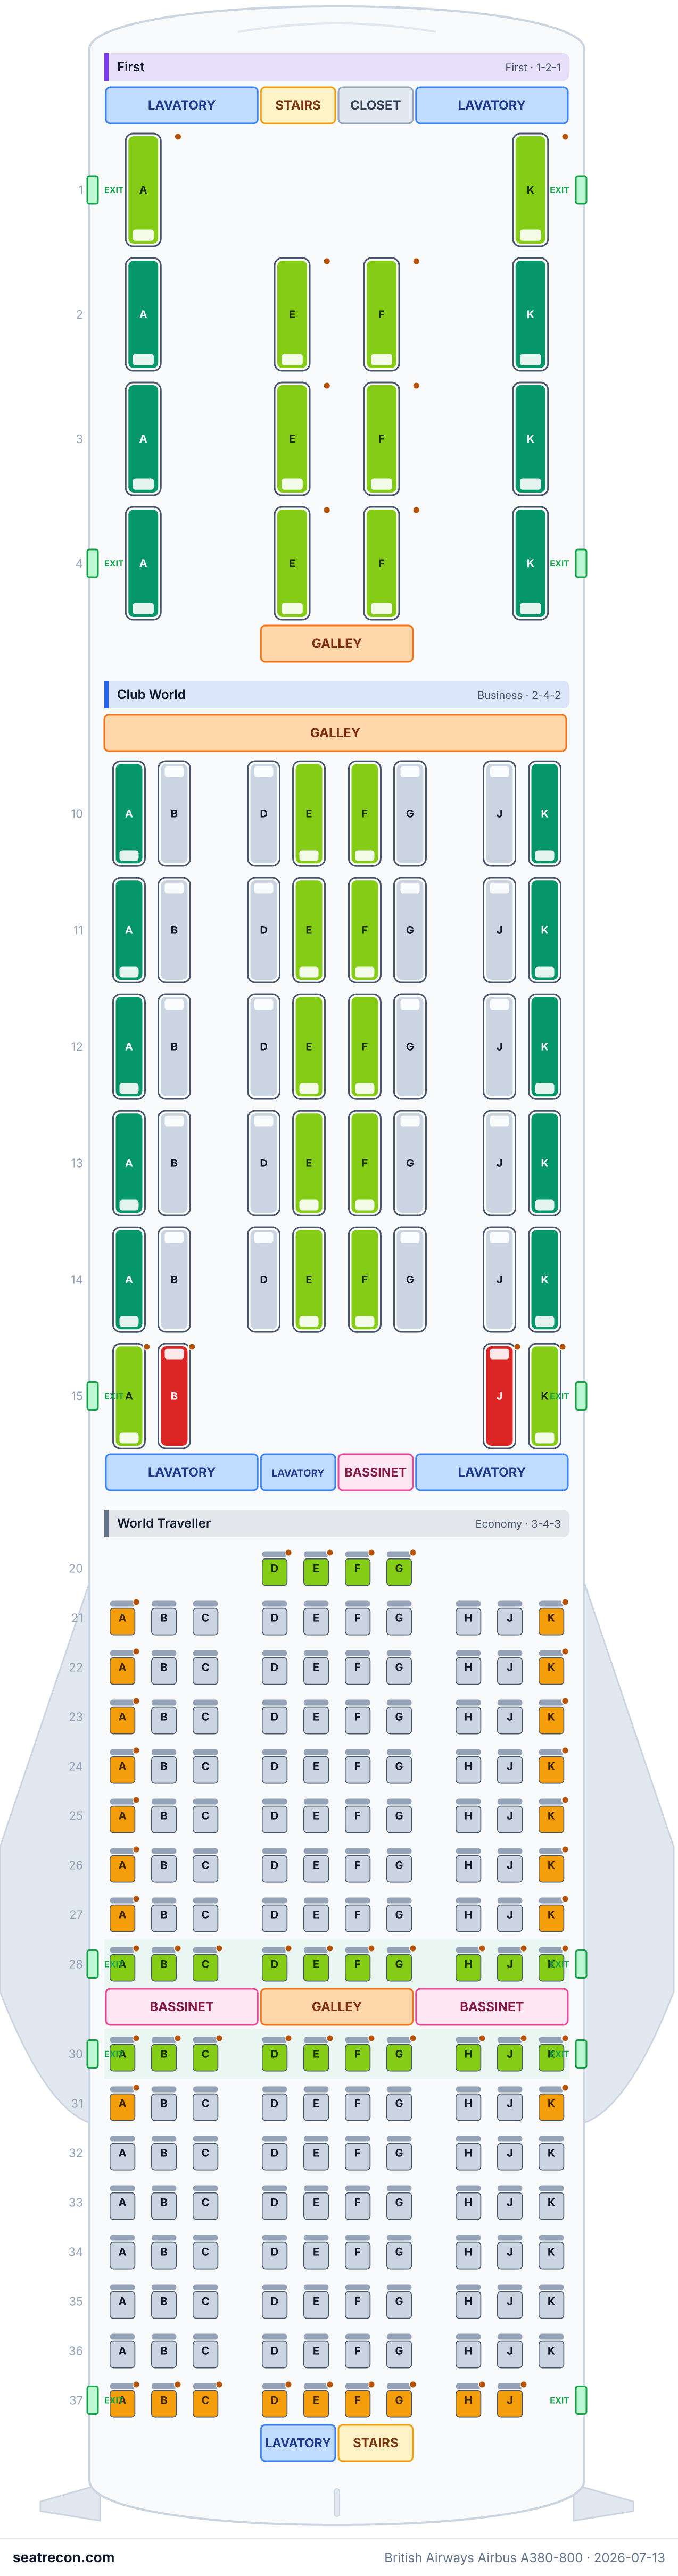
British Airways Airbus A380-800 seat map
Seat map
Hover or tap any seat to see its rating and details.
Tap or hover a seat for its rating and details. On a phone, pinch to zoom and drag to pan.
- — Window First suite
- — Adjacent to a galley — noise, light and crew traffic
- Exit rows: 28, 30, 78, and 80
- Bassinet rows: 15, 20, and 70
- 51 extra-legroom seats
- 2 seats without under-seat storage
Tap a seat number to jump to it on the map.
How we rate seats →Best & worst seats
Our rating engine's picks for this cabin layout — see any seat's full reasoning in the map above.
Best seats
- 2A, 2K, 3A, 3K, 4A, 4K — Window First suite
Seats to avoid
- 15B, 15J — Adjacent to a galley — noise, light and crew traffic
Seat guide
Cabin-by-cabin guidance generated from the verified layout records behind this map — which seats the ratings favor, which to think twice about, and the rows worth knowing about before you pick.
First
Best seats
- 2A, 2K, 3A, 3K, 4A, 4K — Window First suite
- 1A, 1K — Front-row First suite
- 2E, 2F, 3E, 3F — Centre First suite — good for couples travelling together
- 2 seats without under-seat storage
Club World
Best seats
- 10A, 10K, 11A, 11K, 12A, 12K, 13A, 13K, 14A, 14K, 15A, 15K — Forward-facing window lie-flat
Seats to avoid
- 15B, 15J — Adjacent to a galley — noise, light and crew traffic
- Bassinet rows: 15
- Rows next to a galley: 15
- Rows next to a lavatory: 15
World Traveller
Best seats
- 20D, 20E, 20F, 20G — Bulkhead extra legroom
- 28A, 28B, 28C, 28D, 28E, 28F, 28G, 28H — Extra legroom by the door
Seats to avoid
- 21A, 21K, 22A, 22K, 23A, 23K, 24A, 24K, 25A, 25K, 26A, 26K — Window is partially misaligned with the seat
- Exit rows: 28 and 30
- Bassinet rows: 20
- Rows next to a lavatory: 37
- 24 extra-legroom seats
Club World — Upper deck
Best seats
- 50A, 50K, 51A, 51K, 52A, 52K, 53A, 53K, 56A, 56K, 57A, 57K — Forward-facing upper-deck window with private side bins
Seats to avoid
- 51E, 52E, 53E, 56E, 57E, 58E, 59E — Centre solo seat — flanked by rear-facing neighbours
- 59B, 59D, 59F, 59J — Adjacent to a galley — noise, light and crew traffic
- Rows next to a galley: 59
World Traveller Plus — Upper deck
Best seats
- 61A, 61K, 62A, 62K, 63A, 63K, 64A, 64K, 65A, 65K, 66A, 66K — Window premium-economy recliner
- 7 extra-legroom seats
World Traveller — Upper deck
Best seats
- 70D, 70E, 70F, 70G — Bulkhead extra legroom
- 78A, 78B, 78D, 78E, 78F, 78G, 78J, 78K — Extra legroom by the mid-cabin door
Seats to avoid
- 88A, 88B, 88D, 88E, 88F, 88G, 88J, 88K — Last row — limited recline
- Exit rows: 78 and 80
- Bassinet rows: 70
- Rows next to a galley: 88
- Rows next to a lavatory: 88
- 20 extra-legroom seats
Frequently asked questions
- How many seats does the British Airways Airbus A380-800 have?
- This configuration has 469 seats: 14 First, 44 Club World, 163 World Traveller, 53 Club World, 55 World Traveller Plus, 140 World Traveller.
- What are the best seats on the British Airways Airbus A380-800?
- Top-rated in our data: 2A, 2K, 3A, 3K, 4A, 4K — Window First suite; 10A, 10K — Forward-facing window lie-flat.
- Which seats should I avoid?
- Flagged in our data: 15B, 15J, 59B, 59D, 59F, 59J — Adjacent to a galley — noise, light and crew traffic; 21A, 21K — Window is partially misaligned with the seat.
- Which rows are the exit rows?
- Rows 28, 30, 78, and 80 are exit rows.
- Which rows have bassinet positions?
- Bassinet positions serve rows 15, 20, and 70.
- Does the British Airways Airbus A380-800 have lie-flat seats?
- Yes — First has 111 seats that convert to a fully flat bed.
Cabins
First
- Pitch
- 78"estimated
- Width
- 22"estimated
- Seat
- Lie-flat bed
- Screen
- 23"
- Power
- AC power outlet · USB-A
Fully flat bed; BA does not publish exact pitch/width.
Club World
- Pitch
- 73"estimated
- Width
- 20"estimated
- Seat
- Lie-flat bed
- Screen
- 12"
- Power
- AC power outlet · USB-A
~6ft flat bed; window/centre seats reach the aisle by stepping over or around a neighbour.
World Traveller
- Pitch
- 31"estimated
- Width
- 17.5"estimated
- Seat
- Standard seat
- Screen
- 8.9"
- Power
- USB-A
Club World
- Pitch
- 73"estimated
- Width
- 20"estimated
- Seat
- Lie-flat bed
- Screen
- 12"
- Power
- AC power outlet · USB-A
~6ft flat bed; window/centre seats reach the aisle by stepping over or around a neighbour.
World Traveller Plus
- Pitch
- 38"estimated
- Width
- 18.5"estimated
- Seat
- Recliner
- Screen
- 10.6"
- Power
- AC power outlet · USB-A
Extra recline, legrest and footrest versus World Traveller; BA does not publish exact numbers.
World Traveller
- Pitch
- 31"estimated
- Width
- 17.5"estimated
- Seat
- Standard seat
- Screen
- 8.9"
- Power
- USB-A
Onboard facilities
Drawn on the interactive map above — hover a monument to confirm its position.
12 lavatories · 8 galleys · 4 stairs · 10 door pairs
Amenities
Seat map image
A printable snapshot of this exact layout — save it for boarding-day reference. The interactive map above stays the source of truth.

Sources
Every measurement and claim on this page traces back to one of these. Last verified Jul 13, 2026.
- British AirwaysPRIMARY SOURCERetrieved Jul 13, 2026
Main-deck seat arrangement and numbering (First, Club World, World Traveller), exits, lavatories (incl. accessible), galleys, movable armrests, bassinet positions and staircases.
https://ba.scene7.com/is/image/ba/airbus-A380-main-full-seatmap?dpr=off&fmt=png-alpha ↗ - British AirwaysPRIMARY SOURCERetrieved Jul 13, 2026
Upper-deck seat arrangement and numbering (Club World, World Traveller Plus, World Traveller), exits, lavatories, galleys, bassinet positions and staircases.
https://ba.scene7.com/is/image/ba/airbus-A380-upper-full-seatmap?dpr=off&fmt=png-alpha ↗ - British AirwaysPRIMARY SOURCERetrieved Jul 13, 2026
A380 fleet facts: cabin/product descriptions and fleet count.
https://www.britishairways.com/content/information/about-ba/fleet-facts ↗ - WikipediaINDEPENDENT SOURCERetrieved Jul 13, 2026
British Airways A380-800 cabin split 14 First / 97 Club World / 55 World Traveller Plus / 303 World Traveller, fleet of 12, and Club Suite retrofit timeline.
https://en.wikipedia.org/wiki/British_Airways_fleet ↗ - British AirwaysPRIMARY SOURCERetrieved Sep 30, 2026
Current aircraft seat-map inventory and representative-layout disclaimer; fleet inventory separately includes subsidiaries, excludes franchises.
Archive contains browser-extracted page responses, not raw HTML. The index does not verify every seat or any measurement.
https://www.britishairways.com/content/information/seating/seat-maps ↗ - British AirwaysPRIMARY SOURCERetrieved Sep 30, 2026
Current representative numbered diagram archived for comparison; exact verification scope is recorded in airline audit report.
Airline representative diagram, not guaranteed per-flight booking layout. Does not publish numerical seat dimensions or hardware identity.
https://ba.scene7.com/is/image/ba/airbus-A380-main-full-seatmap?dpr=off&fmt=png-alpha ↗ - British AirwaysPRIMARY SOURCERetrieved Sep 30, 2026
Current representative A380 upper-deck diagram archived.
Airline representative diagram, not guaranteed per-flight booking layout. Does not publish numerical seat dimensions or hardware identity.
https://ba.scene7.com/is/image/ba/airbus-A380-upper-full-seatmap?dpr=off&fmt=png-alpha ↗
British Airways A380 legacy cabin record. First and Club World are represented on the main deck; Club World, World Traveller Plus and World Traveller are represented on the upper deck, with World Traveller on both decks. REVIEW 2026-10-01: The preserved main-deck 163-seat and upper-deck 140-seat World Traveller row scaffolds conflict with the archived official native diagrams. Exact economy row numbers, seat letters, partial rows and allocation between decks remain unresolved because the native raster labels cannot all be read independently. These economy arrays are historical scaffolds, not exact numbered-diagram verification. The recorded aggregate of 303 World Traveller seats is retained as an existing published-total claim; this review does not independently establish its deck split or certify it from numbered diagrams. No replacement economy rows or inferred deck allocation are endorsed. This follow-up review supersedes any earlier exact numbered-topology verification finding for the A380 economy cabins; the original European audit remains preserved as issued. Seat dimensions, hardware, current retrofit status and per-flight assignment require separate evidence.
What changed
- Oct 1, 2026Primary-evidence Claude follow-up: correct supported diagram-relative furniture and unsupported claims, preserve seat totals and lineage, and explicitly withdraw unsupported A380 economy-topology verification without inventing a replacement layout.
- Sep 30, 2026European primary-source inventory audit; document_current_primary_inventory_and_preserve_geometry; complete verification remains partial.
- Jul 13, 2026Round-2 integrity pass: window-alignment evidence reset, ratings coherence, v1.2 migration
- Jul 13, 2026Normalized to AUTHORING.md rubric: ratings coverage, flag semantics, v1.1 fields, id alignment
- Jul 13, 2026Initial capture from BA official Scene7 main + upper deck seat-map images (legacy Club World, pre-Club Suite retrofit).