All Nippon Airways Airbus A380-800 seat map
Seat assessment
Ratings reviewed against the cited evidence. Details without sufficient evidence, including unknown window alignment, remain unverified.
Seat map
Hover or tap any seat to see its rating and details.
Tap or hover a seat for its rating and details. On a phone, pinch to zoom and drag to pan.
- — ANA marks this seat as having no window.
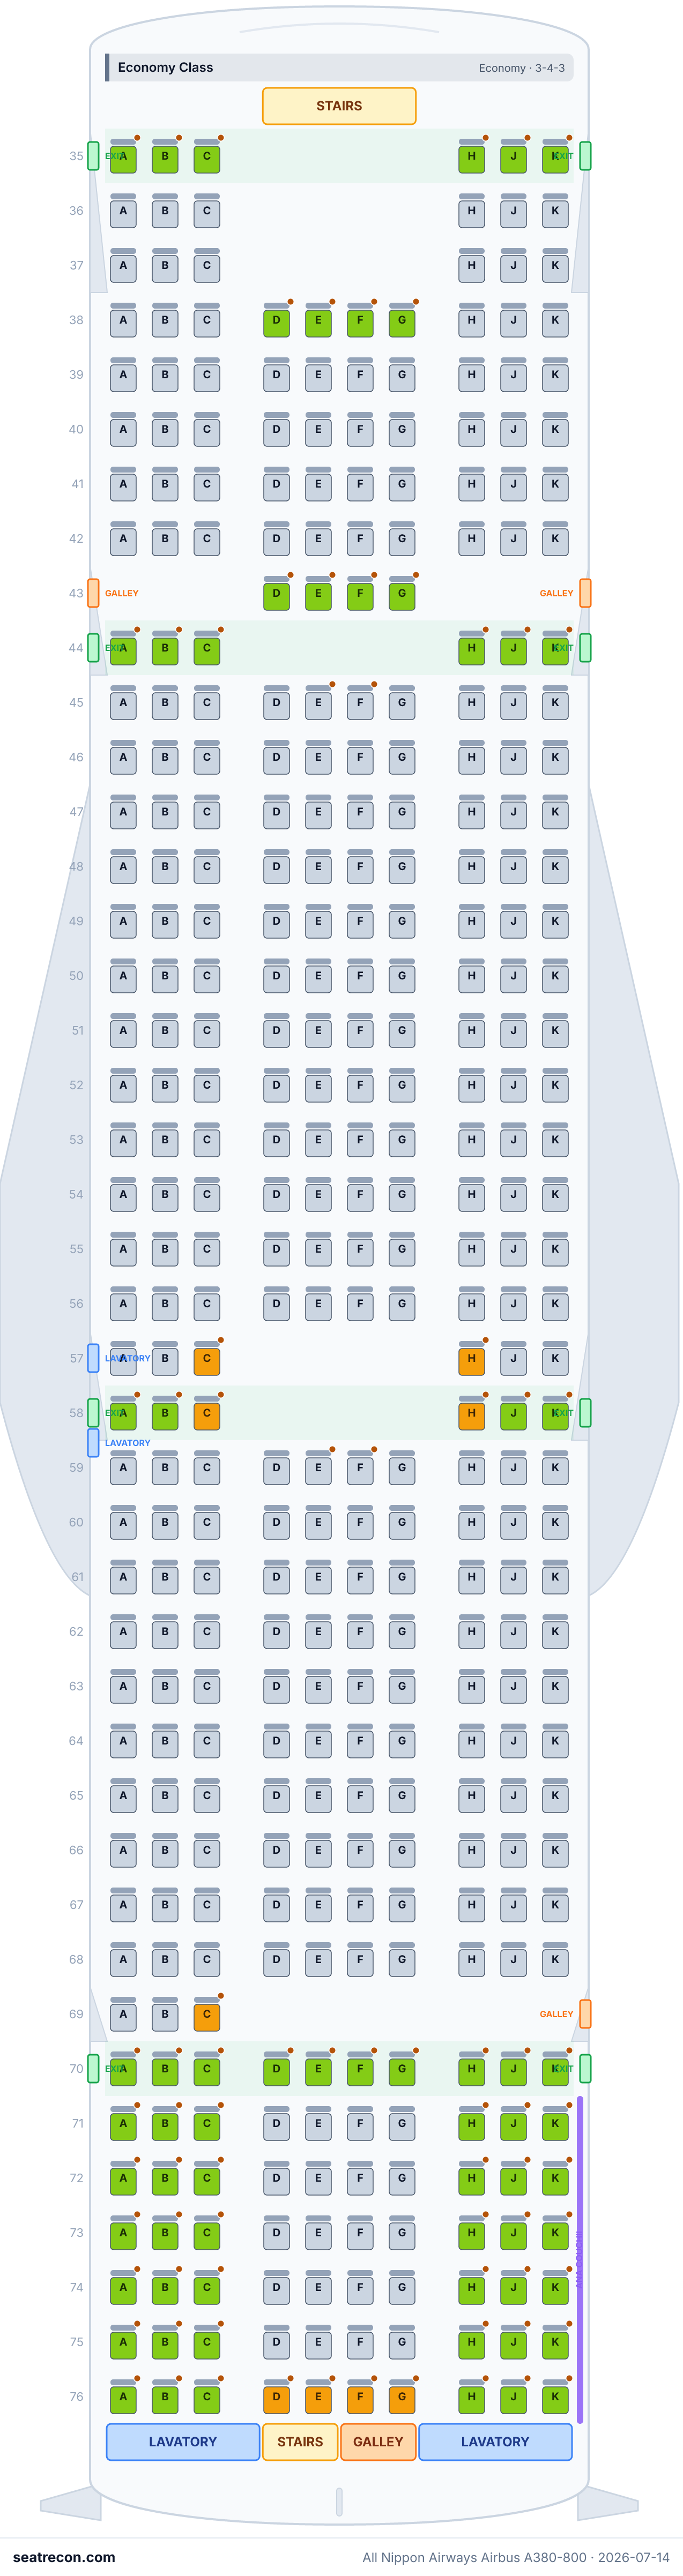
- Bassinet rows: 5, 20, 38, 44, 45, 59, and 70
- 6 window seats with a missing or misaligned window
Tap a seat number to jump to it on the map.
How we rate seats →Best & worst seats
Our rating engine's picks for this cabin layout — see any seat's full reasoning in the map above.
Seats to avoid
- 58A, 58K, 70A, 70K — ANA marks this seat as having no window.
Seat guide
Cabin-by-cabin guidance generated from the verified layout records behind this map — which seats the ratings favor, which to think twice about, and the rows worth knowing about before you pick.
First Class — Upper deck
Seats to avoid
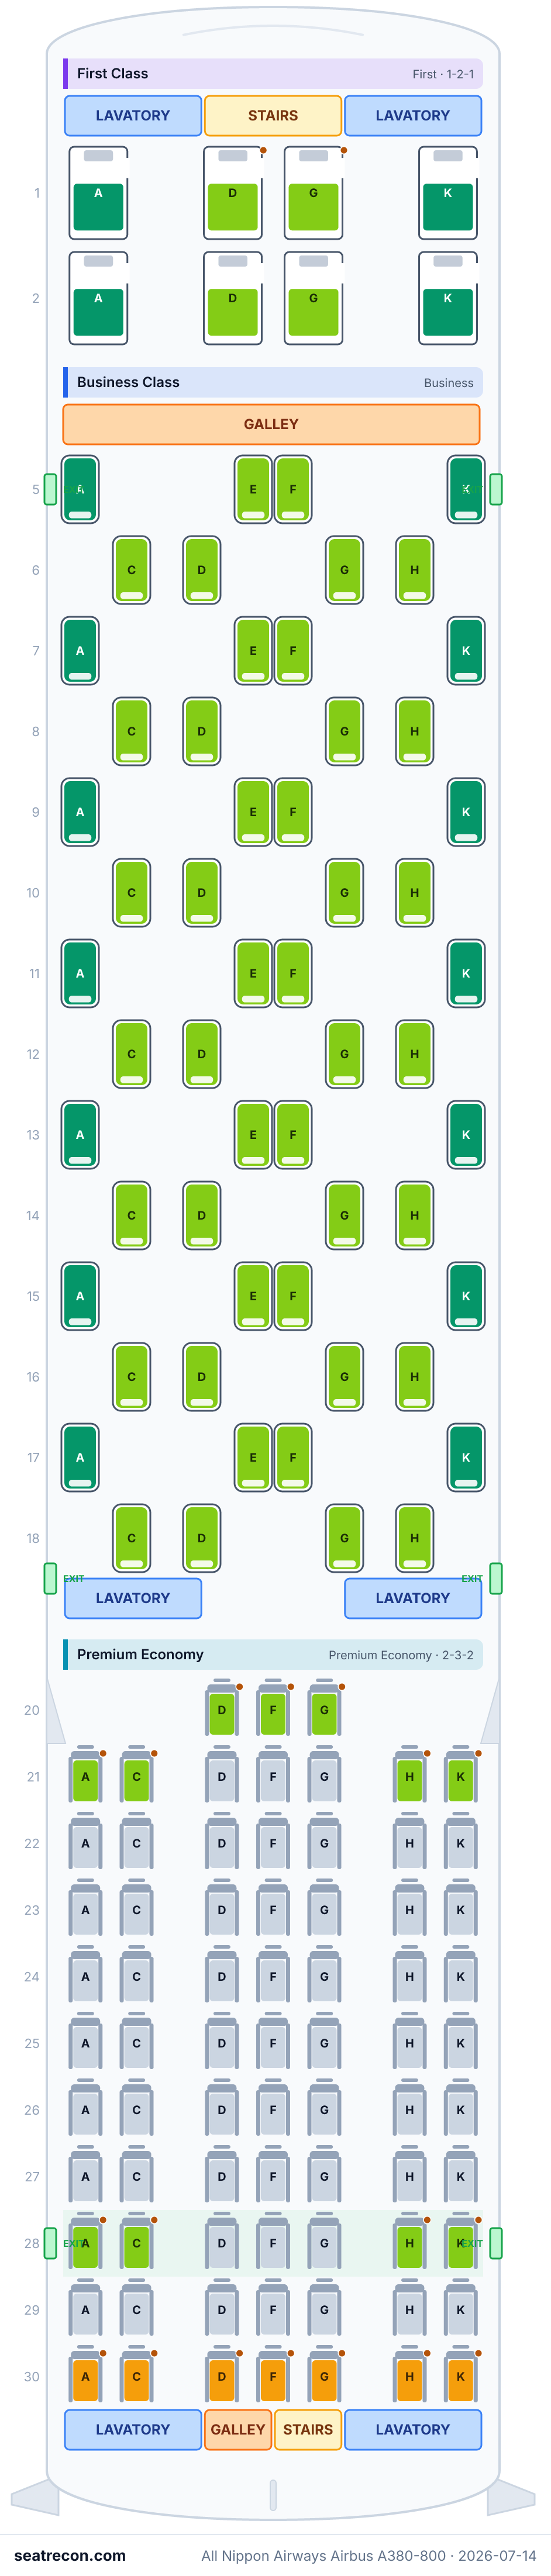
- 2D, 2G — This bank is next to a published galley; preparation noise and foot traffic are possible.
- Rows next to a galley: 2
Business Class — Upper deck
Seats to avoid
- 5A, 5K — ANA’s diagram marks a bassinet position at this seat; infant noise is possible.
- 18C, 18D, 18G, 18H — This bank is next to a published lavatory; noise and queueing are possible.
- Bassinet rows: 5
- Rows next to a lavatory: 18
Premium Economy — Upper deck
Seats to avoid
- 20D, 20G — ANA publishes a smaller 11.6-inch monitor for this first row, versus 15.6 inches elsewhere in the cabin.
- 20F — ANA’s diagram marks a bassinet position at this seat; infant noise is possible.
- 28A, 28K — ANA marks this seat as having no window.
- 30D, 30F, 30G — This bank is next to a published galley; preparation noise and foot traffic are possible.
- Bassinet rows: 20
- Rows next to a galley: 30
- 2 window seats with a missing or misaligned window: 28A and 28K
Economy Class
Seats to avoid
- 58A, 58K, 70A, 70K — ANA marks this seat as having no window.
- 35A, 35B, 35C, 35H, 35J, 35K, 38D, 38E — ANA identifies a fixed armrest here; it cannot be raised.
- Bassinet rows: 38, 44, 45, 59, and 70
- Rows next to a galley: 43, 68, and 69
- Rows next to a lavatory: 42, 56, 59, and 76
- 4 window seats with a missing or misaligned window: 58A, 58K, 70A, and 70K
Frequently asked questions
- How many seats does the All Nippon Airways Airbus A380-800 have?
- This configuration has 520 seats: 8 First Class, 56 Business Class, 73 Premium Economy, 383 Economy Class.
- What are the best seats on the All Nippon Airways Airbus A380-800?
- No standout seat is established by the available evidence for this layout. Unresolved comfort details remain unverified.
- Which seats should I avoid?
- Flagged in our data: 58A, 58K, 70A, 70K, 28A, 28K — ANA marks this seat as having no window; 2D, 2G — This bank is next to a published galley; preparation noise and foot traffic are possible.
- Which rows have bassinet positions?
- Bassinet positions serve rows 5, 20, 38, 44, 45, 59, and 70.
- Does the All Nippon Airways Airbus A380-800 have lie-flat seats?
- Yes — First Class has 64 seats that convert to a fully flat bed.
Cabins
First Class
- Seat
- Enclosed suite
Business Class
- Seat
- Lie-flat bed
Premium Economy
- Pitch
- 38"approx
- Seat
- Standard seat
Economy Class
- Pitch
- 32–34"approx
- Seat
- Standard seat
Seat map image
A printable snapshot of this exact layout — save it for boarding-day reference. The interactive map above stays the source of truth.
Sources
Every measurement and claim on this page traces back to one of these. Last verified Oct 4, 2026.
- All Nippon AirwaysPRIMARY SOURCERetrieved Jul 14, 2026
ANA A380-800 total of 520 seats; per-deck seat map (upper: First/Business/Premium Economy, main: Economy).
Archival 2026-07-14 snapshot retained for historical provenance; hardware, measurements, fleet/retrofit deployment, furniture locations and other removed claims described here are not asserted by the current document.
https://www.ana.co.jp/en/us/travel-information/seat-map/a380/ ↗ - All Nippon AirwaysPRIMARY SOURCERetrieved Jul 14, 2026
Upper-deck seat map: First rows 1-2 (A/D/G/K, 1-2-1), Business rows 5-18 (staggered 1-2-1), Premium Economy rows 20-30 (2-3-2).
Archival 2026-07-14 snapshot retained for historical provenance; hardware, measurements, fleet/retrofit deployment, furniture locations and other removed claims described here are not asserted by the current document.
https://www.ana.co.jp/www2/travel-information/seat-map/a380-800-map-upper.png ↗ - All Nippon AirwaysPRIMARY SOURCERetrieved Jul 14, 2026
Main-deck seat map: Economy rows 35-76 (3-4-3) incl. ANA COUCHii on window triples of rows 71-76; partial rows and monument placements.
Archival 2026-07-14 snapshot retained for historical provenance; hardware, measurements, fleet/retrofit deployment, furniture locations and other removed claims described here are not asserted by the current document.
https://www.ana.co.jp/www2/travel-information/seat-map/a380-800-map-main.png ↗ - All Nippon AirwaysPRIMARY SOURCERetrieved Jul 14, 2026
First Class: only 8 seats, self-contained shell seat with a door, fully-flat, 32-inch monitor, movable partition on centre seats.
Archival 2026-07-14 snapshot retained for historical provenance; hardware, measurements, fleet/retrofit deployment, furniture locations and other removed claims described here are not asserted by the current document.
https://www.ana.co.jp/en/us/travel-information/cabin/a380-first-class/ ↗ - All Nippon AirwaysPRIMARY SOURCERetrieved Jul 14, 2026
Business Class: staggered fully-flat seat, aisle access for all seats, 18-inch monitor, movable partitions on pair seats.
Archival 2026-07-14 snapshot retained for historical provenance; hardware, measurements, fleet/retrofit deployment, furniture locations and other removed claims described here are not asserted by the current document.
https://www.ana.co.jp/en/us/travel-information/cabin/a380-business-class/ ↗ - All Nippon AirwaysPRIMARY SOURCERetrieved Jul 14, 2026
Premium Economy: 38-inch (approx. 97 cm) seat pitch, 15.6-inch monitor (11.6-inch first row).
Archival 2026-07-14 snapshot retained for historical provenance; hardware, measurements, fleet/retrofit deployment, furniture locations and other removed claims described here are not asserted by the current document.
https://www.ana.co.jp/en/us/travel-information/cabin/a380-premium-economy/ ↗ - All Nippon AirwaysPRIMARY SOURCERetrieved Jul 14, 2026
Economy: 34-inch (approx. 86 cm) seat pitch (32 inches for ANA COUCHii), 13.3-inch monitor (10.1-inch first row); COUCHii is a couch seat that converts to a flat space with its own bedding.
Archival 2026-07-14 snapshot retained for historical provenance; hardware, measurements, fleet/retrofit deployment, furniture locations and other removed claims described here are not asserted by the current document.
https://www.ana.co.jp/en/us/travel-information/cabin/a380-economy-class/ ↗ - All Nippon AirwaysPRIMARY SOURCERetrieved Oct 4, 2026
Official numbered seat diagram or accompanying ANA seatmap page: aircraft variant, cabin labels and enumerated row/seat letters. Does not certify measurements, product hardware, fleet assignments, window alignment or seat quality.
https://www.ana.co.jp/en/us/travel-information/seat-map/a380/ ↗ - All Nippon AirwaysPRIMARY SOURCERetrieved Oct 4, 2026
Official numbered seat diagram or accompanying ANA seatmap page: aircraft variant, cabin labels and enumerated row/seat letters. Does not certify measurements, product hardware, fleet assignments, window alignment or seat quality.
https://www.ana.co.jp/www2/travel-information/seat-map/a380-800-map-upper.png ↗ - All Nippon AirwaysPRIMARY SOURCERetrieved Oct 4, 2026
Official numbered seat diagram or accompanying ANA seatmap page: aircraft variant, cabin labels and enumerated row/seat letters. Does not certify measurements, product hardware, fleet assignments, window alignment or seat quality.
https://www.ana.co.jp/www2/travel-information/seat-map/a380-800-map-main.png ↗ - All Nippon AirwaysPRIMARY SOURCERetrieved Oct 4, 2026
Current matching ANA accessible text provides configuration-specific seat exceptions and nominal facility locations as enumerated in the assessment ledger. Native diagram symbols separately establish bassinet positions and any image-only exceptions; legend labels alone do not establish a seat-specific exception.
https://www.ana.co.jp/en/jp/guide/prepare/seatmap/international/a380/ ↗ - All Nippon AirwaysPRIMARY SOURCERetrieved Oct 4, 2026
Configuration-linked current ANA product publication supports category, dimensions, features for seatType first. Measurements are nominal/approximate as published, not per-row engineering coordinates or a certified hardware model.
https://www.ana.co.jp/en/us/travel-information/cabin/a380-first-class/ ↗ - All Nippon AirwaysPRIMARY SOURCERetrieved Oct 4, 2026
Configuration-linked current ANA product publication supports category, dimensions, features for seatType business. Measurements are nominal/approximate as published, not per-row engineering coordinates or a certified hardware model.
https://www.ana.co.jp/en/us/travel-information/cabin/a380-business-class/ ↗ - All Nippon AirwaysPRIMARY SOURCERetrieved Oct 4, 2026
Configuration-linked current ANA product publication supports dimensions for seatType premium-economy. Measurements are nominal/approximate as published, not per-row engineering coordinates or a certified hardware model.
https://www.ana.co.jp/en/us/travel-information/cabin/a380-premium-economy/ ↗ - All Nippon AirwaysPRIMARY SOURCERetrieved Oct 4, 2026
Configuration-linked current ANA product publication supports dimensions for seatType economy. Measurements are nominal/approximate as published, not per-row engineering coordinates or a certified hardware model.
https://www.ana.co.jp/en/us/travel-information/cabin/a380-economy-class/ ↗ - All Nippon AirwaysPRIMARY SOURCERetrieved Oct 4, 2026
Configuration-linked current ANA product publication supports dimensions for seatType couchii. Measurements are nominal/approximate as published, not per-row engineering coordinates or a certified hardware model.
https://www.ana.co.jp/en/us/travel-information/cabin/a380-economy-class/ ↗
Numbered row/seat inventory checked visually against the official ANA diagram on 2026-10-04. ANA publishes typical configurations; assignment to a flight or tail is not certified. Column positions are nominal classifications of visible native diagram seat blocks, including staggered Business Class letters; they do not verify aisle access, proportional geometry or physical seat orientation. Column positions represent nominal visible native seat banks. Straightforward bank boundaries are encoded with schematic aisleAfter only; no engineered aisle width, furniture location or actual aisle-access certification is asserted. Staggered union columns omit aisleAfter because alternating letter slots do not form one simultaneous physical grid. Methodology assessment completed 2026-10-04: seat-quality ratings now reflect a visual review of official native symbols and matching accessible seat exceptions, relative within each cabin. Sourced physical drawbacks cap ratings; possible facility/infant noise is a disclosed judgment. Exact engineering window stations/row-pitch origins are unavailable; only ANA’s explicit no-window seats are flagged. Only properties bound to the cited current product sources and the reviewed seat exceptions are asserted. Manufacturer/model, unassigned dimensions, engineered geometry and unlisted window alignment remain unverified.
What changed
- Oct 4, 2026Assessed published missing-footrest exception on35A/B/C/H/J/K without changing their existing Be aware tiers; other sectionbank applications explicitly held. Added70A/B/C/H/J/K to the held first-row monitor criterion.
- Oct 4, 2026Removed obsolete neutral-placeholder and blanket-unverified current notes; bassinet reasons identify native diagram markings, while historical changelog entries remain unchanged. Assessed smaller published first-row monitors on20D/F/G and35A/B/C/H/J/K;20D/G nowBe aware, other ambiguous numbered-bank screen assignments held explicitly.
- Oct 4, 2026Completed seat-quality assessment for nh-388-520 from current official numbered diagrams and configuration-matched text; supported seat exceptions/facility adjacency added, drawback-capped ratings replace neutral placeholders, configuration-linked published product specs restored where supported. Native seat IDs/grid/counts and historical source URLs preserved; unavailable window-station geometry held unknown.
- Oct 4, 2026Completed actual review metadata remediation for nh-388-520: corrected nominal column positions/order where needed, schematic straightforward bank boundaries, unverified wing geometry removed, archival source claims qualified per entry. Exact native row/seat IDs and counts unchanged.
- Oct 4, 2026After actual NH-01 review: removed unsupported main-deck wing span; restored published ANA COUCHii designation within Economy and explicitly qualified convertibility/hardware/pitch/pricing; clarified nominal column block classifications do not certify aisle access.
- Oct 4, 2026Root visual review metadata amendment: unverified seat hardware categories use a neutral standard schema baseline with explicit qualification.
- Oct 4, 2026Verified exact row/seat letters from retained official numbered diagrams; preserved historical IDs, URLs and changelog. Removed unsupported present-tense details; neutral mandatory rating baseline. Historical source claims remain archival and do not certify removed fields.
- Jul 14, 2026Initial ANA A380-800 'Flying Honu' four-class config (8F/56J/73W/383Y, 520 total) built from ANA official per-deck seat-map images and cabin detail pages.