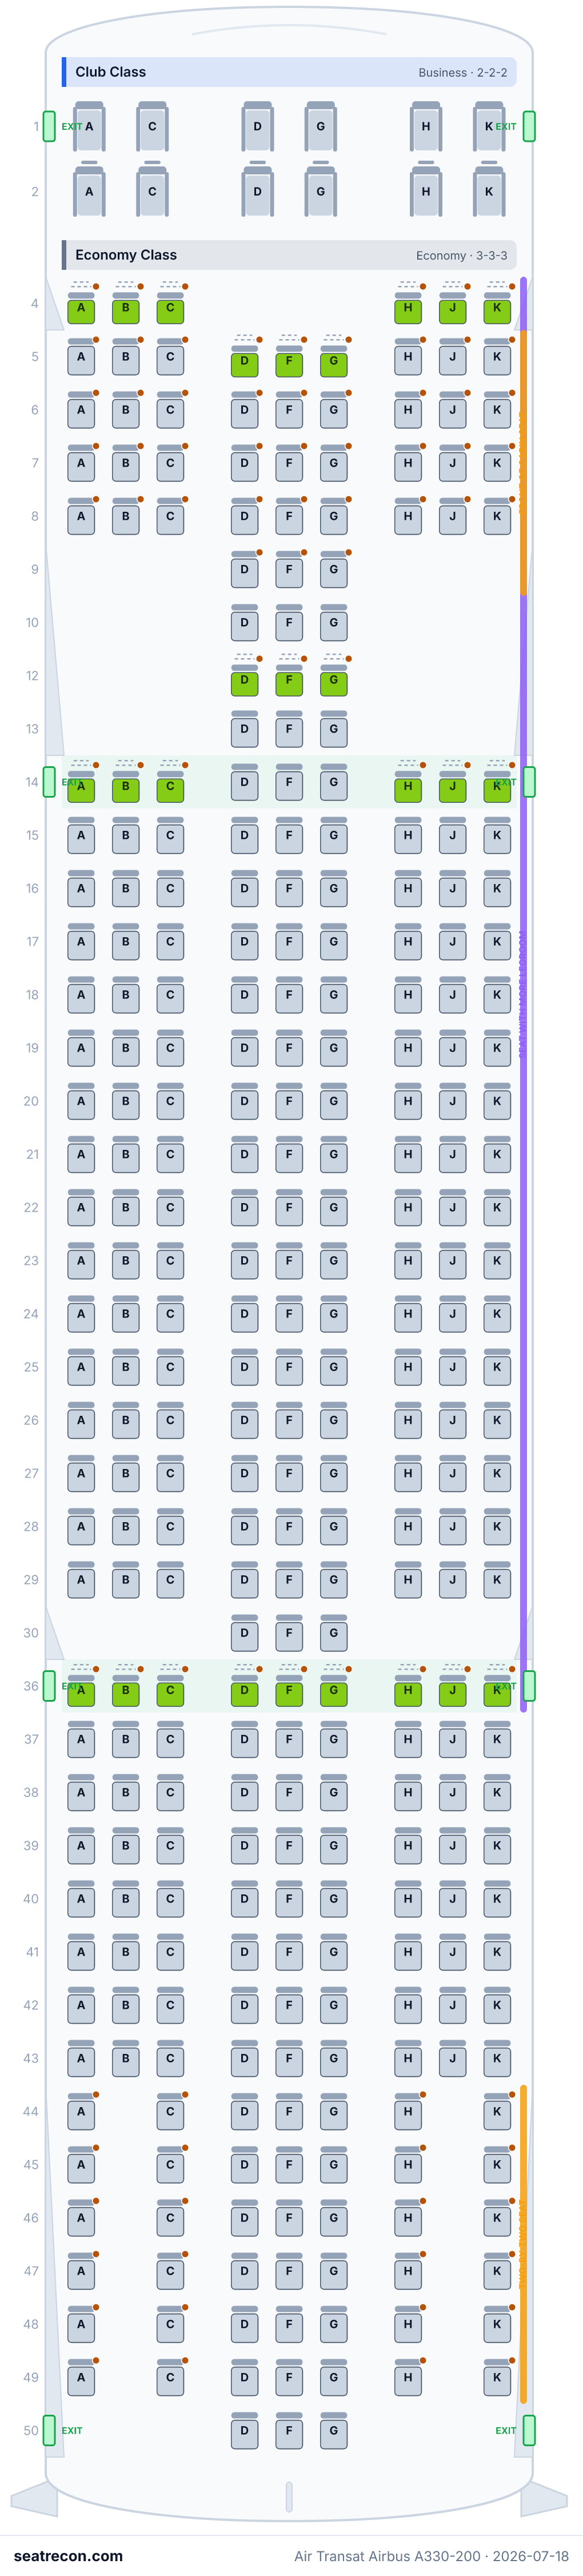
Air Transat Airbus A330-200 seat map — 330 seats
Seat map
Hover or tap any seat to see its rating and details.
Tap or hover a seat for its rating and details. On a phone, pinch to zoom and drag to pan.
- — Air Transat marks this seat as offering more legroom than a standard seat.
- Exit rows: 14 and 36
- 27 extra-legroom seats
Tap a seat number to jump to it on the map.
How we rate seats →Seat guide
Cabin-by-cabin guidance generated from the verified layout records behind this map — which seats the ratings favor, which to think twice about, and the rows worth knowing about before you pick.
Club Class
Ratings are even across this cabin — no standout or problem seats in our records.
Economy Class
Best seats
- 4A, 4B, 4C, 4H, 4J, 4K, 5D, 5F, 5G, 12D, 12F, 12G — Air Transat marks this seat as offering more legroom than a standard seat.
- Exit rows: 14 and 36
- 27 extra-legroom seats
Frequently asked questions
- How many seats does the Air Transat Airbus A330-200 have?
- This configuration has 330 seats: 12 Club Class, 318 Economy Class.
- What are the best seats on the Air Transat Airbus A330-200?
- Top-rated in our data: 4A, 4B, 4C, 4H, 4J, 4K, 5D, 5F — Air Transat marks this seat as offering more legroom than a standard seat.
- Which seats should I avoid?
- No seats on this layout are flagged as ones to avoid.
- Which rows are the exit rows?
- Rows 14 and 36 are exit rows.
- Does the Air Transat Airbus A330-200 have lie-flat seats?
- No — this configuration has no lie-flat seats.
Cabins
Club Class
- Pitch
- 38"published
- Seat
- Recliner
- Screen
- 12"
- Power
- AC power outlet · USB-A
In this cabin: Power: AC power outlet, USB-A · Entertainment: seatback
Economy Class
- Seat
- Standard seat, Extra-legroom seat
- Screen
- 8.9"
- Power
- USB-A
Onboard facilities
Drawn on the interactive map above — hover a monument to confirm its position.
4 lavatories · 4 door pairs
Amenities
Seat map image
A printable snapshot of this exact layout — save it for boarding-day reference. The interactive map above stays the source of truth.
Sources
Every measurement and claim on this page traces back to one of these. Last verified Jul 18, 2026.
- Air TransatPRIMARY SOURCERetrieved Jul 18, 2026
Current A330-200 page publishes three layouts: 345 (12 Club/333 Economy), 332 (12/320), and 330 (12/318), plus 12-inch Club and 8.9-inch Economy screens and USB-A.
The explicit 330-seat/12+318 count takes precedence over the linked drawing's stale extra row-51 center triple; the page labels maps representative and warns some shown seats may be unavailable.
https://www.airtransat.com/en-CA/Travel-information/Our-fleet/Airbus-A330-200 ↗ - Air TransatPRIMARY SOURCERetrieved Jul 18, 2026
Official A332LD4 representative drawing provides the row/column geometry and paid Economy zones for the 330-seat label.
The drawing still shows 51D/F/G, yielding the former 333-seat installed grid; these three stale seats are omitted to reconcile to the page's explicit current 12+318=330 count. The schematic draws no physical windows.
https://www.airtransat.com/getmedia/cf5e41c2-f70a-43b6-b4cc-801aa58342f6/A330-200-332-A332LD4-J12Y318-330-seats-landscape.jpg.aspx ↗ - Transat A.T. Inc.PRIMARY SOURCERetrieved Jul 18, 2026
At 31 October 2025, Air Transat operated fourteen A330-200s: eight with 332 seats, two with 333, and four with 345; every A330 had 12 Club seats.
Historical point-in-time split. The live 2026 airline page now labels the former 333-seat layout 330 seats; it is used to explain the diagram lineage, not to override the current count.
https://www.transat.com/getmedia/84b8b586-716c-429e-bdc6-b91b9dcd8f60/2025-annual-information-form.pdf.aspx ↗ - Air TransatPRIMARY SOURCERetrieved Jul 18, 2026
Defines standard, two-by-two, front-of-cabin, more-legroom, and Club seat categories; more-legroom seats have fixed armrests, while front and two-by-two are paid Economy location products.
Fleet-wide seat-category page; exact seat assignments come from each cited aircraft map. AC outlet wording is fleet-wide with features varying by aircraft, not current per-tail installation evidence for this configuration.
https://www.airtransat.com/en-CA/book/book-a-flight/on-board-comfort/seat-selection ↗ - Air TransatPRIMARY SOURCERetrieved Jul 18, 2026
Publishes 38-inch Club pitch, reclining seats, six-way headrests, footrests, screens, USB-A; A330 first-row seats lack footrests.
Fleet-wide Club product page; screen size by aircraft comes from the aircraft-specific fleet page.
https://www.airtransat.com/en-CA/book/book-a-flight/on-board-comfort/club-class ↗ - Transat A.T. Inc.PRIMARY SOURCERetrieved Jul 18, 2026
At 30 April 2026, Air Transat's permanent fleet included 15 A330s, 19 199-seat A321LRs, and eight A321ceos; five A321LRs were temporarily grounded for GTF engine work.
Point-in-time corporate fleet disclosure; it groups A330 variants and uses operational capacities of 332, 345 or 363, so current variant-specific installed maps and counts come from Air Transat's live pages.
https://www.transat.com/getmedia/ff4cca27-30f6-4b55-92d6-fdbab4511ae9/2026-second-quarterly-report.pdf.aspx?ext=.pdf ↗ - Air TransatPRIMARY SOURCERetrieved Oct 1, 2026
Current official representative numbered seat-map asset is byte-identical to the baseline; labels, partial rows and product colors were visually rechecked.
Fresh asset availability does not establish installation on every aircraft. A330330 drawing still includes51D/F/G absent from the retained count-reconciled map.
https://www.airtransat.com/getmedia/cf5e41c2-f70a-43b6-b4cc-801aa58342f6/A330-200-332-A332LD4-J12Y318-330-seats-landscape.jpg.aspx ↗ - Air TransatPRIMARY SOURCERetrieved Oct 1, 2026
Live A330200 page lists345(12/333),332(12/320),330(12/318),12/8.9-inch screens andUSB-A.
Representative maps may vary by airframe; fresh catalog availability does not resolve conflicting corporate capacities.
https://www.airtransat.com/en-CA/Travel-information/Our-fleet/Airbus-A330-200 ↗ - Transat A.T. Inc.PRIMARY SOURCERetrieved Oct 1, 2026
Q3 2026 report printed page 21 (PDF page 23), section 8 Other – Fleet: permanent fleet at31July2026 is15 A330 (332,345 or363 seats),19 A321LR199 (four grounded for GTF engines),seven A321ceo199.
Corporate operational capacities conflict with live representative catalog for A321ceo198 and several A330 variants. Aggregate A330 count cannot be assigned to specific configurations.
https://www.transat.com/getmedia/778ef9f3-8325-45bf-9ce0-5445608de0e3/2026-third-quarterly-report.pdf.aspx ↗
MIXED / COUNT TIE-BREAK: the current Air Transat page explicitly states 330 seats (12 Club/318 Economy) and labels the linked A332LD4 image accordingly, but the reused drawing still enumerates the former 333-seat grid by showing isolated aft 51D/F/G. AUTHORING §5b requires the explicit numeric count to win, so 51D/F/G are omitted; every other row/zone is read from the published drawing. The 2025 corporate filing corroborates that the predecessor grid had 333 seats. MAP LIMIT: Air Transat labels the plan representative and says availability/alignment can vary by airframe; no window apertures are drawn, so alignments remain unknown. PER-CONFIG FLEET COUNT: omitted because the April 2026 filing reports only 15 A330s in aggregate with the cause of the aggregate fleet change not independently established in this review. Audit2026-10-01: Q3 fleet disclosure identifies332/345/363 operational capacities but live catalog retains330/332/345/346/365; no tail binding or363 diagram. Catalog-backed maps preserved; actual active allocation remains unresolved.; Published drawing has333 physical passenger icons including51D/F/G, whereas live catalog says330. Baseline330 omitted those three by count tie-break; removal remains an inference, not exact numbered verification.; Physical windows and engineering geometry are not depicted; Current per-tail installation, counts and retrofit dates are unpublished; Legacy product dimensions and product flags remain supported only to their original source scope; no full recertification. No complete configuration verification claimed. FOLLOW-UP MONUMENT LIMIT: Lavatory icons are represented as simplified row-relative schematic markers; paired centre icons may share one marker. These do not certify measured dimensions, per-tail installation or every within-gap ordering. Club AC outlet wording is fleet-wide and variable, while USB-A is separately published; exact AC installation remains unconfirmed.
What changed
- Oct 1, 2026Independent source review corrects published row numbering and row-relative schematic markers where supported, corrects issuer/page provenance and preserves conventional seat-letter and capacity conflicts without changing seat totals.
- Oct 1, 2026Canada/Mexico primary-source audit: Current official representative catalog capacities; Re-fetched numbered map hash matches baseline; visual row/letter and partial-seat comparison; Q3 type inventory, with grounded aircraft separated. Unresolved: Q3 fleet disclosure identifies332/345/363 operational capacities but live catalog retains330/332/345/346/365; no tail binding or363 diagram. Catalog-backed maps preserved; actual active allocation remains unresolved.; Published drawing has333 physical passenger icons including51D/F/G, whereas live catalog says330. Baseline330 omitted those three by count tie-break; removal remains an inference, not exact numbered verification.; Physical windows and engineering geometry are not depicted; Current per-tail installation, counts and retrofit dates are unpublished; Legacy product dimensions and product flags remain supported only to their original source scope; no full recertification.
- Jul 18, 2026Initial Air Transat A330-200 A330-200 (330 seats: 12 Club / 318 Economy) configuration.